Nestled in the charming High Pointe community, this delightful townhouse offers a perfect blend of comfort and convenience. Built in 1992, this Colonial-style home features three spacious bedrooms and one and a half bathrooms, making it an ideal retreat for those seeking a cozy yet functional living space. The unfinished basement presents a blank canvas for your creative vision, whether you envision a home gym, workshop, or additional storage. High Pointe is not just about the home; it's about the lifestyle. Residents enjoy access to nearby parks, perfect for leisurely strolls or weekend picnics. The community is well-connected to local amenities, including shopping, dining, and recreational facilities, ensuring that everything you need is just a short drive away. The neighborhood is known for its friendly atmosphere, where neighbors become friends and community events bring everyone together. This property is more than just a house; it's a place to create lasting memories. Experience the warmth and charm of High Pointe, where comfort meets community.
For sale
Price cut: $15K (7/17)
$334,900
149 Fellowship Ln, Mullica Hill, NJ 08062
3beds
1,330sqft
:
Get pre-qualified$2,435/mo
Townhouse
Built in 1992
4,791 Square Feet Lot
$334,700 Zestimate®
$252/sqft
$17/mo HOA
What's special
Colonial-style homeThree spacious bedrooms
- 27 days |
- 783 |
- 16 |
Zillow last checked:
Listing updated:
Listed by:
Shannon O'Malley 732-991-7422,
Sky Brook Realty LLC
Source: Bright MLS,MLS#: NJGL2074972
Facts & features
Interior
Bedrooms & bathrooms
- Bedrooms: 3
- Bathrooms: 2
- Full bathrooms: 1
- 1/2 bathrooms: 1
- Main level bathrooms: 1
Heating
- Forced Air, Natural Gas
Cooling
- Central Air, Electric
Appliances
- Included: Water Heater
- Laundry: In Basement
Features
- Basement: Unfinished
- Has fireplace: No
Interior area
- Total structure area: 1,330
- Total interior livable area: 1,330 sqft
- Finished area above ground: 1,330
Property
Parking
- Parking features: Concrete, Off Street
- Has uncovered spaces: Yes
Accessibility
- Accessibility features: 2+ Access Exits
Features
- Levels: Two
- Stories: 2
- Pool features: None
Lot
- Size: 4,791 Square Feet
- Features: Corner Lot/Unit
Details
- Additional structures: Above Grade
- Parcel number: 0800036 0100002
- Zoning: R-2
- Special conditions: Standard
Construction
Type & style
- Home type: Townhouse
- Architectural style: Colonial
- Property subtype: Townhouse
Materials
- Vinyl Siding
- Foundation: Concrete Perimeter
Condition
- New construction: No
- Year built: 1992
Utilities & green energy
- Sewer: Public Sewer
- Water: Public
Community & HOA
Community
- Subdivision: High Pointe
HOA
- Has HOA: Yes
- HOA fee: $200 annually
Location
- Region: Mullica Hill
- Municipality: HARRISON TWP
Financial & listing details
- Price per square foot: $252/sqft
- Tax assessed value: $160,400
- Annual tax amount: $5,293
- Date on market: 6/27/2026
- Listing agreement: Exclusive Right To Sell
- Ownership: Fee Simple
Estimated market value
$334,700
$318,000 - $351,000
$2,587/mo
Price history
| Date | Event | Price |
|---|---|---|
| 7/17/2026 | Price change | $334,900-4.3%$252/sqft |
Source:  Bright MLS #NJGL2074972 Report a problem Bright MLS #NJGL2074972 Report a problem | ||
| 6/27/2026 | Listed for sale | $349,900+94.4%$263/sqft |
Source: Bright MLS #NJGL2074972 Report a problem | ||
| 7/5/2011 | Listing removed | $179,999$135/sqft |
Source: Century 21 Rauh and Johns #5699286 Report a problem | ||
| 6/18/2011 | Listed for sale | $179,999$135/sqft |
Source: Century 21 Rauh and Johns #5699286 Report a problem | ||
| 4/25/2011 | Listing removed | $179,999$135/sqft |
Source: Century 21 Rauh and Johns #5699286 Report a problem | ||
| 3/26/2011 | Price change | $179,999+100458.1%$135/sqft |
Source: Century 21 Rauh and Johns #5699286 Report a problem | ||
| 2/24/2011 | Listed for sale | $179-99.9% |
Source: Century 21 Rauh and Johns #5699286 Report a problem | ||
| 12/17/2010 | Sold | $179,000-0.6%$135/sqft |
Source: Public Record Report a problem | ||
| 12/13/2010 | Pending sale | $179,999$135/sqft |
Source: CENTURY 21 Rauh & Johns #5699286 Report a problem | ||
| 10/29/2010 | Price change | $179,999-2.7%$135/sqft |
Source: Century 21 Rauh & Johns #5699286 Report a problem | ||
| 10/4/2010 | Price change | $184,900-5.1%$139/sqft |
Source: CENTURY 21 Rauh & Johns #5699286 Report a problem | ||
| 4/25/2010 | Listed for sale | $194,900+22%$147/sqft |
Source: Century 21 Rauh & Johns #5699286 Report a problem | ||
| 11/12/2004 | Sold | $159,800$120/sqft |
Source: Public Record Report a problem | ||
Public tax history
| Year | Property taxes | Tax assessment |
|---|---|---|
| 2025 | $5,136 | $160,400 |
| 2024 | $5,136 -1.1% | $160,400 |
| 2023 | $5,191 +1% | $160,400 |
| 2022 | $5,139 +2.4% | $160,400 |
| 2021 | $5,021 +5.1% | $160,400 |
| 2020 | $4,777 +2.8% | $160,400 |
| 2019 | $4,645 | $160,400 |
| 2018 | $4,645 +0.3% | $160,400 |
| 2017 | $4,632 +2.9% | $160,400 +3.6% |
| 2016 | $4,500 +4.2% | $154,900 |
| 2015 | $4,317 +2.2% | $154,900 |
| 2014 | $4,226 -2.5% | $154,900 |
| 2013 | $4,333 +2.1% | $154,900 -5.8% |
| 2012 | $4,244 -1.2% | $164,500 |
| 2011 | $4,295 +13.5% | $164,500 |
| 2010 | $3,785 -0.8% | $164,500 +73.5% |
| 2009 | $3,816 | $94,800 |
| 2008 | -- | $94,800 |
| 2007 | -- | $94,800 |
| 2006 | -- | $94,800 |
| 2005 | -- | $94,800 |
| 2004 | -- | $94,800 |
| 2003 | -- | $94,800 |
| 2002 | -- | $94,800 |
| 2001 | -- | $94,800 |
Find assessor info on the county website
Monthly payment
Est. payment
Payment breakdown
Explore the cost of this home by adjusting the details. Changes won't be saved.Climate risks
Neighborhood: 08062
Nearby schools
GreatSchools rating
- 8/10Pleasant Valley SchoolGrades: 4-6Distance: 0.1 mi
- 6/10Clearview Regional Middle SchoolGrades: 7-8Distance: 0.4 mi
- 8/10Clearview Regional High SchoolGrades: 9-12Distance: 0.2 mi
Schools provided by the listing agent
- District: Clearview Regional Schools
Source: Bright MLS. This data may not be complete. We recommend contacting the local school district to confirm school assignments for this home.
- $359,300-- bd-- ba1.6k sqft302 Stonehouse Ln, Mullica Hill, NJ 08062Off Market
- $326,400-- bd-- ba1.3k sqft209 Strawbridge Ln, Mullica Hill, NJ 08062Off Market
- $339,8003 bd2 ba1.4k sqft304 Stonehouse Ln, Mullica Hill, NJ 08062Off Market
- $318,400-- bd-- ba1.3k sqft211 Strawbridge Ln, Mullica Hill, NJ 08062Off Market
- $339,9003 bd2 ba1.5k sqft306 Stonehouse Ln, Mullica Hill, NJ 08062Off Market
- $332,500-- bd-- ba1.3k sqft213 Strawbridge Ln, Mullica Hill, NJ 08062Off Market
- $336,8003 bd1 ba1.6k sqft308 Stonehouse Ln, Mullica Hill, NJ 08062Off Market
- $374,9003 bd3 ba1.5k sqft151 Fellowship Ln, Mullica Hill, NJ 08062Off Market
A local agent can set up tours, give advice and negotiate with sellers.
Similar homes
- $409,0003 bd2 ba1.2k sqft101 Moods Rd, Mullica Hill, NJ 08062For Sale
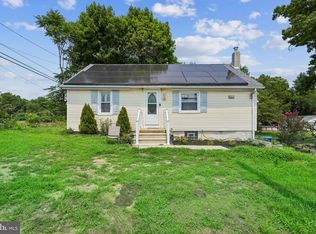
 MLS ID #NJGL2074956, Ramona Torres, Weichert Realtors-Haddonfield. Bright MLS
 - $325,9003 bd1 ba1.1k sqft263 Madison Rd, Mantua, NJ 08051For Sale
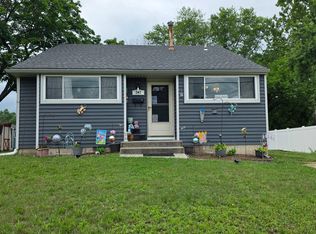 MLS ID #NJGL2073918, James Sullivan III, Century 21 Rauh & Johns. Bright MLS
 - $339,9004 bd2 ba1.9k sqft276 Ireland Ter, Williamstown, NJ 08094For Sale
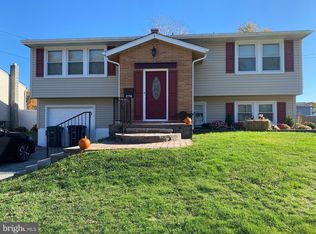 MLS ID #NJGL2076024, Fred Calvello, OMNI Real Estate Professionals. Bright MLS
 - $294,9002 bd2 ba1k sqft124 Covered Bridge Ct, Sewell, NJ 08080For Sale
 MLS ID #NJGL2075326, bob gullo, Garden State Properties Group - Merchantville. Bright MLS
 - $315,0004 bd2 ba1.4k sqft400 Thomson Ave, Paulsboro, NJ 08066For SaleMLS ID #NJGL2072144, Juliette Kousombos, RE/MAX Select Group. Bright MLS
- $349,9003 bd3 ba1.3k sqft505 S Black Horse Pike, Blackwood, NJ 08012For SaleMLS ID #NJCD2120006, Bill Souders, BHHS Fox & Roach - Haddonfield. Bright MLS
- $249,9003 bd1 ba1.2k sqft7904 Mars Pl, Philadelphia, PA 19153For SaleMLS ID #PAPH2650186, Phill Noeun, Canaan Realty Investment Group. Bright MLS
- $305,0004 bd3 ba1.3k sqft107 Wiltshire Rd, Claymont, DE 19703For SaleMLS ID #DENC2106602, Ashley Moret, Coldwell Banker Realty. Bright MLS
- $249,9003 bd2 ba1.1k sqft817 Windsor Cir, Folcroft, PA 19032For SaleMLS ID #PADE2120030, Mary Greenhalgh-Thomas, CG Realty, LLC. Bright MLS
- $299,9003 bd2 ba1.2k sqft1344 Forrest St, Trainer, PA 19061For SaleMLS ID #PADE2119712, Tiffanie Radomicki, Keller Williams Realty - Cherry Hill. Bright MLS
- $320,0003 bd1 ba1.6k sqft909 Bentley Rd, Lindenwold, NJ 08021For SaleMLS ID #NJCD2121400, Artie Bey, Imani Realty & Associates. Bright MLS
- $220,0003 bd2 ba1.2k sqft2235 S 6th St, Philadelphia, PA 19148For SaleMLS ID #PAPH2651168, Mike Lin, Target Realty. Bright MLS
- $339,0005 bd2 ba1.6k sqft3210 Haverford Ave, Philadelphia, PA 19104For SaleMLS ID #PAPH2572656, Matin Haghkar, Plus Realtors. Bright MLS
- $365,0004 bd2 ba1.8k sqft332 Rutgers Ave, Wenonah, NJ 08090For SaleMLS ID #NJGL2074870, Omar Din, Prime Realty Partners. Bright MLS
- $337,9003 bd2 ba1.1k sqft309 W Evergreen Ave, Somerdale, NJ 08083For SaleMLS ID #NJCD2116660, Nikki Shah, Long & Foster Real Estate, Inc.. Bright MLS
- $299,9993 bd1 ba1.2k sqft2109 S 9th St, Philadelphia, PA 19148For SaleMLS ID #PAPH2592210, Eva Li, Homelink Realty. Bright MLS
- $365,0002 bd1 ba960 sqft492 Route 40, Elmer, NJ 08318For SaleMLS ID #NJSA2018476, Stephanie Krise, Castle Agency LLC. Bright MLS
- $315,0003 bd2 ba1.1k sqft21 Waterview Ct, Marlton, NJ 08053For SaleMLS ID #NJBL2107400, DEMOND EDWARDS, Gild Realty LLC. Bright MLS
- $279,0004 bd2 ba1k sqft2526 S Bellford St, Philadelphia, PA 19153For SaleMLS ID #PAPH2642960, George A Moscony, George A Moscony Real Estate. Bright MLS
- $349,9002 bd2 ba1.4k sqft1218 McKean St, Philadelphia, PA 19148For SaleMLS ID #PAPH2649580, Cindy Fan, Triamond Realty. Bright MLS
