Personalize the Hopewell at The Greens by Richmond American Homes! The base price already includes some exceptional features like a gourmet kitchen, quartz countertops, and a finished basement recreation room to name a few! Love to entertain? The Hopewell’s wide open great room and dining area are ideal for gathering with friends and family. The adjacent kitchen allows you to interact with guests without interrupting meal prep. Head upstairs to enjoy a loft, two guest rooms and a large owner’s bedroom with a private bath and immense walk-in closet. Come build your dream Hopewell in a golf course community with options such as a sunroom or covered patio for even more space to mingle, a fireplace, or additional bedrooms and bath in the basement! Residents of The Greens will appreciate convenient access to shopping and dining in Fredericksburg and Charlottesville via US-29 and Route 3. Shenandoah National Park can be found nearby, as can Lake Culpeper and the popular Culpeper Sports Complex. Model is OPEN but visitors are encouraged to call ahead to be guaranteed a dedicated appointment. Final price may change based on lot premiums, options and upgrades.
New construction
Price increase: $5K (9/17)
$604,990
Mulligan Way Hopewell, Culpeper, VA 22701
3beds
3,289sqft
Single Family Residence
Built in 2026
0.25 Acres Lot
$-- Zestimate®
$184/sqft
$74/mo HOA
What's special
- 394 days
- 39
- 1
Zillow last checked:
Listing updated:
Listed by:
Jay Day 703-348-0025,
LPT Realty, LLC 8773662213
Source: Bright MLS,MLS#: VACU2011702
Facts & features
Interior
Bedrooms & bathrooms
- Bedrooms: 3
- Bathrooms: 3
- Full bathrooms: 2
- 1/2 bathrooms: 1
- Main level bathrooms: 1
Basement
- Area: 600
Heating
- Heat Pump, Programmable Thermostat, Zoned, Natural Gas
Cooling
- Central Air, Programmable Thermostat, Zoned, Electric
Appliances
- Included: Microwave, Cooktop, Dishwasher, Disposal, Ice Maker, Oven, Oven/Range - Gas, Range Hood, Refrigerator, Stainless Steel Appliance(s), Water Dispenser, Six Burner Stove, Gas Water Heater, Tankless Water Heater
- Laundry: Upper Level
Features
- Bathroom - Tub Shower, Bathroom - Walk-In Shower, Family Room Off Kitchen, Kitchen - Gourmet, Kitchen Island, Pantry, Primary Bath(s), Recessed Lighting, Walk-In Closet(s), 9'+ Ceilings, Dry Wall
- Flooring: Carpet, Ceramic Tile, Luxury Vinyl
- Doors: Insulated, Sliding Glass
- Windows: Insulated Windows, Screens, Vinyl Clad
- Basement: Full,Partial,Heated,Improved,Interior Entry,Partially Finished,Rough Bath Plumb,Space For Rooms,Sump Pump,Walk-Out Access,Windows
- Has fireplace: No
Interior area
- Total structure area: 3,289
- Total interior livable area: 3,289 sqft
- Finished area above ground: 2,689
- Finished area below ground: 600
Property
Parking
- Total spaces: 4
- Parking features: Built In, Garage Faces Front, Garage Door Opener, Attached, Driveway
- Attached garage spaces: 2
- Uncovered spaces: 2
Accessibility
- Accessibility features: None
Features
- Levels: Three
- Stories: 3
- Patio & porch: Porch
- Exterior features: Lighting, Sidewalks, Street Lights
- Pool features: None
Lot
- Size: 0.25 Acres
- Features: Backs - Open Common Area, No Thru Street, Rear Yard
Details
- Additional structures: Above Grade, Below Grade
- Parcel number: NO TAX RECORD
- Zoning: RESIDENTIAL
- Special conditions: Standard
Construction
Type & style
- Home type: SingleFamily
- Architectural style: Contemporary
- Property subtype: Single Family Residence
Materials
- Asphalt, Combination, Frame, Mixed, Stick Built, Stone, Vinyl Siding
- Foundation: Concrete Perimeter
- Roof: Architectural Shingle,Hip,Pitched
Condition
- Excellent
- New construction: Yes
- Year built: 2026
Details
- Builder model: Hopewell
- Builder name: Richmond American Homes
Utilities & green energy
- Sewer: Public Sewer
- Water: Public
- Utilities for property: Cable
Community & HOA
Community
- Subdivision: The Greens
HOA
- Has HOA: Yes
- Amenities included: None
- Services included: Common Area Maintenance, Management, Reserve Funds, Trash
- HOA fee: $74 monthly
Location
- Region: Culpeper
Financial & listing details
- Price per square foot: $184/sqft
- Date on market: 9/25/2025
- Listing agreement: Exclusive Right To Sell
- Ownership: Fee Simple
Estimated market value
Not available
Estimated sales range
Not available
$3,273/mo
Price history
| Date | Event | Price |
|---|---|---|
| 9/17/2026 | Price change | $604,990+0.8%$184/sqft |
Source:  Bright MLS #VACU2011702 Report a problem Bright MLS #VACU2011702 Report a problem | ||
| 7/21/2026 | Price change | $599,990+0.8%$182/sqft |
Source: Bright MLS #VACU2011702 Report a problem | ||
| 2/18/2026 | Price change | $594,990+0.8%$181/sqft |
Source: Bright MLS #VACU2011702 Report a problem | ||
| 1/5/2026 | Price change | $589,990-3.3%$179/sqft |
Source: Bright MLS #VACU2011702 Report a problem | ||
| 10/17/2025 | Price change | $609,990+0.7%$185/sqft |
Source: Bright MLS #VACU2011702 Report a problem | ||
| 9/25/2025 | Listed for sale | $605,990$184/sqft |
Source: Bright MLS #VACU2011702 Report a problem | ||
Public tax history
Tax history is unavailable.
Monthly payment
Est. payment
Payment breakdown
Explore the cost of this home by adjusting the details. Changes won't be saved.Climate risks
Neighborhood: 22701
Nearby schools
Schools provided by the listing agent
- District: Culpeper County Public Schools
Source: Bright MLS. This data may not be complete. We recommend contacting the local school district to confirm school assignments for this home.
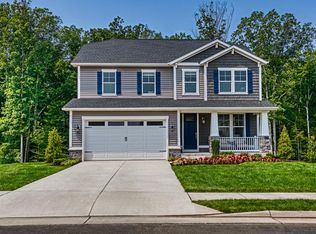
- $594,9904 bd3 ba3.3k sqftMulligan Way Hemingway, Culpeper, VA 22701New Construction
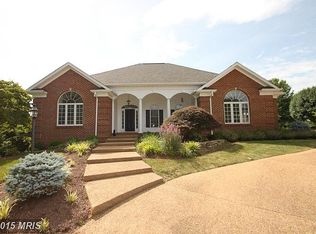
- $740,6004 bd3 ba3.6k sqft1820 Fairway Ct, Culpeper, VA 22701Off Market
- $10,000-- bd-- ba-- sqft1820 Fairway Ct, Culpeper, VA 22701Off Market
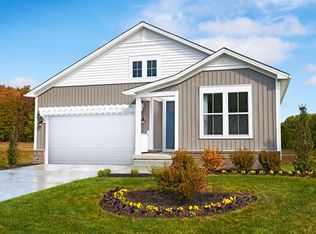
- $574,9903 bd2 ba2.7k sqftMulligan Way Arlington, Culpeper, VA 22701New Construction
Similar homes
- $639,0004 bd4 ba4.5k sqft660 Country Club Rd, Culpeper, VA 22701For Sale
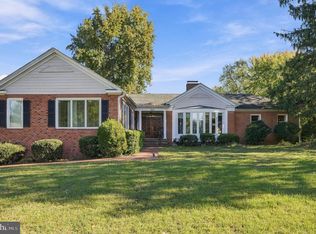
 MLS ID #VACU2015242, Jennifer Young, Keller Williams Realty. Bright MLS
 - from $604,9903 bd3 ba3.2k sqftHopewell Plan, The Greens, Culpeper, VA 22701New Construction
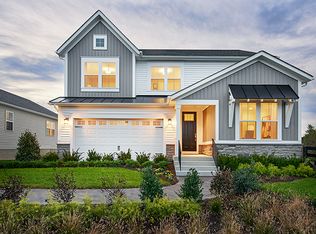 Richmond Homes
 - $597,9903 bd3 ba3.4k sqftMulligan Way Coronado, Culpeper, VA 22701New Construction
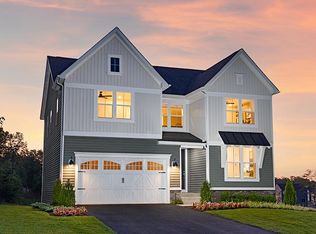 MLS ID #VACU2011704, Jay Day, LPT Realty, LLC. Bright MLS
 - $689,9994 bd4 ba3.4k sqft1928 Sunset Ln, Culpeper, VA 22701New Construction
 MLS ID #VACU2015314, Jay Day, LPT Realty, LLC. Bright MLS
 - $594,9904 bd3 ba3.3k sqftMulligan Way Hemingway, Culpeper, VA 22701New ConstructionMLS ID #VACU2011700, Jay Day, LPT Realty, LLC. Bright MLS
- $634,9993 bd3 ba3.7k sqft2009 Divot Dr, Culpeper, VA 22701New ConstructionBright MLS
- $574,9903 bd2 ba2.7k sqftMulligan Way Arlington, Culpeper, VA 22701New ConstructionMLS ID #VACU2011698, Jay Day, LPT Realty, LLC. Bright MLS
- $499,9005 bd3 ba3k sqft798 Autumn Ridge Rd, Culpeper, VA 22701For SaleMLS ID #VACU2015126, Tish Smyth, Piedmont Fine Properties. Bright MLS
- $499,9004 bd3 ba2.4k sqft863 Fox Den Rd, Culpeper, VA 22701For SaleMLS ID #VACU2015286, Lilia DeWald, Weichert, REALTORS. Bright MLS
- $574,9003 bd3 ba1.6k sqft841 Mulberry Ln, Culpeper, VA 22701For SaleMLS ID #VACU2014440, Benjamin Anderson, Samson Properties. Bright MLS
- $684,9994 bd3 ba3.4k sqft1925 Sunset Ln, Culpeper, VA 22701New ConstructionMLS ID #VACU2015190, Jay Day, LPT Realty, LLC. Bright MLS
- $664,9004 bd3 ba3.3k sqft14009 Willow Shade Ln, Culpeper, VA 22701For SaleMLS ID #VACU2015322, Janet Holden, CENTURY 21 New Millennium. Bright MLS
- $545,0004 bd4 ba3.1k sqft1121 Oaklawn Dr, Culpeper, VA 22701For SaleMLS ID #VACU2014794, Jake McNemar, RE/MAX Gateway. Bright MLS
- $574,5004 bd3 ba3.4k sqft478 Blossom Tree Rd, Culpeper, VA 22701For SaleMLS ID #VACU2014522, Brandon Carroll, Samson Properties. Bright MLS
- $664,9995 bd3 ba3.3k sqft1933 Sunset Ln, Culpeper, VA 22701New ConstructionBright MLS
- $535,0005 bd4 ba3.8k sqft830 Woodcrest Loop, Culpeper, VA 22701For SaleMLS ID #VACU2015100, KEYSHA WASHINGTON, Samson Properties. Bright MLS
