
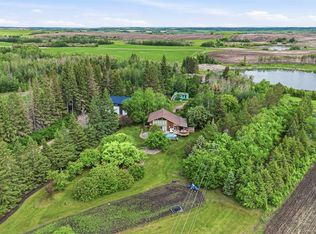
This custom-built home is the perfect blend of luxury and comfort. Situated on 10 acres, this fully fenced property is perfect for horse lovers and includes several outbuildings, including a 50x80 riding arena. As you approach, a charming covered front porch with a welcoming swing invites you in. Inside, you'll be immersed by a spacious foyer that flows effortlessly into a cozy den and then into the great room. The mainfloor has fresh and sleek new flooring. The kitchen is a chef's dream, featuring a massive island and plenty of storage space. The dining room boasts a large south-facing window, ensuring an abundance of natural light throughout the day. Head up the stairs to discover three generously sized bedrooms. Two of the bedrooms feature double closets, while the master retreat offers a charming window seat, a massive walk-in closet, and an ensuite with a luxurious jacuzzi tub, vanity area, and oversized shower. Step outside through the patio doors, and you'll find an oasis! A partially covered composite deck with a built-in hot tub overlooks your private backyard, surrounded by trees and a cozy firepit area. The oversized heated double garage, measuring 30x24, includes a secret bonus room above it that can be utilized as a fourth bedroom or into anything you desire—man cave, suite, gym, office, playroom, or even a theatre room. The feature list is extensive, but some highlights include central air conditioning, main floor laundry, a BBQ gas line, and under-tile heating. This pristine custom acreage awaits you!
For sale
C$719,900
N Northeast 32 49 #25-W3, Rural, SK S9V 1W5
4beds
3,047sqft
Single Family Residence
Built in 2012
10 Acres Lot
$-- Zestimate®
C$236/sqft
C$-- HOA
What's special
Fully fenced propertySeveral outbuildingsSpacious foyerCozy denGreat roomMassive islandPlenty of storage space
- 44 days |
- 13 |
- 3 |
Zillow last checked:
Listing updated:
Listed by:
Teneille Zellweger, Associate,
Exp Realty (Lloyd)
Source: courtesy of Pillar9 System,MLS®#: A2315311 Originating MLS®#: Lloydminster
Originating MLS®#: LloydminsterFacts & features
Interior
Bedrooms & bathrooms
- Bedrooms: 4
- Bathrooms: 4
- Full bathrooms: 3
- 1/2 bathrooms: 1
Bedroom
- Level: Second
- Dimensions: 14`10" x 10`1"
Bedroom
- Level: Second
- Dimensions: 14`11" x 9`11"
Other
- Level: Second
- Dimensions: 18`0" x 12`1"
Bedroom
- Level: Second
- Dimensions: 29`6" x 17`6"
Other
- Level: Main
- Dimensions: 0`0" x 0`0"
Other
- Level: Second
- Dimensions: 0`0" x 0`0"
Other
- Level: Second
- Dimensions: 0`0" x 0`0"
Other
- Level: Second
- Dimensions: 0`0" x 0`0"
Dining room
- Level: Main
- Dimensions: 15`5" x 6`9"
Family room
- Level: Main
- Dimensions: 18`8" x 12`5"
Foyer
- Level: Main
- Dimensions: 12`6" x 8`2"
Kitchen
- Level: Main
- Dimensions: 18`1" x 12`5"
Laundry
- Level: Main
- Dimensions: 8`10" x 6`9"
Living room
- Level: Main
- Dimensions: 14`1" x 12`1"
Mud room
- Level: Main
- Dimensions: 12`2" x 10`11"
Heating
- Forced Air
Cooling
- Central Air
Appliances
- Included: Dishwasher, Dryer, Microwave Hood Fan, Refrigerator, Stove(s), Washer
- Laundry: Main Level
Features
- Kitchen Island, Laminate Counters, Open Floorplan, Pantry, Soaking Tub, Walk-In Closet(s)
- Flooring: Carpet, Laminate, Tile
- Windows: Vinyl Windows
- Basement: None
- Number of fireplaces: 2
- Fireplace features: Gas
Interior area
- Total interior livable area: 3,047 sqft
Video & virtual tour
Property
Parking
- Total spaces: 8
- Parking features: Double Garage Attached, Drive Through, Garage Door Opener, Heated Garage
- Attached garage spaces: 2
- Has uncovered spaces: Yes
Features
- Levels: Two,2 Storey
- Stories: 1
- Patio & porch: Deck, Front Porch, Patio
- Exterior features: Private Yard, Storage
- Fencing: Partial
Lot
- Size: 10 Acres
- Features: Back Yard, Front Yard, Lawn, Many Trees, Private
Details
- Additional structures: Arena
- Zoning: Acreage
Construction
Type & style
- Home type: SingleFamily
- Architectural style: Acreage with Residence
- Property subtype: Single Family Residence
Materials
- Vinyl Siding, Wood Frame
- Foundation: None
- Roof: Asphalt
Condition
- New construction: No
- Year built: 2012
Community & HOA
Community
- Features: None
- Subdivision: NONE
HOA
- Has HOA: No
Location
- Region: Rural
Financial & listing details
- Price per square foot: C$236/sqft
- Date on market: 5/28/2026
- Inclusions: N/A
Teneille Zellweger, Associate
Teneille Zellweger, Associate
(780) 214-9171
By pressing Contact Agent, you agree that the real estate professional identified above may call/text you about your search, which may involve use of automated means and pre-recorded/artificial voices. You don't need to consent as a condition of buying any property, goods, or services. Message/data rates may apply. You also agree to our Terms of Use. Zillow does not endorse any real estate professionals. We may share information about your recent and future site activity with your agent to help them understand what you're looking for in a home.
Price history
Price history is unavailable.
Public tax history
Tax history is unavailable.
Climate risks
Neighborhood: S9V
Nearby schools
GreatSchools rating
No schools nearby
We couldn't find any schools near this home.
- C$729,9005 bd2 ba1.3k sqftSE Highway 30473 #303, Rural, SK S0M1H0For Sale
- C$389,90075.39 AcresPt Ne 25 #22-50-W3, Acres Rural, SK S9V0Y7Lot/Land

- C$149,9007.51 AcresSE 94th #W3-PARCEL D, Rural, SK S9V3S8Lot/Land

- C$149,9007.51 AcresSE 94th #W3-PARCEL E, Rural, SK S9V3S8Lot/Land

- C$499,900160 AcresNW 78th #26-W3, Rural, SK T9V0Y1Lot/Land
- C$--5 bd2 ba992 sqft31 3rd Ave, Marshall, SK S0M1R0Off Market
- C$69,9002 bd1 ba903 sqft17 N 2nd Ave E, Marshall, SK S0M1R0For Sale
- C$99,9003 bd2 ba1k sqft17 NE 3rd Ave SE #4, Marshall, SK S0M1R0For Sale
Similar homes
- C$749,9004 bd4 ba2.6k sqft2204 N 59a Avenue Close, Lloydminster, AB T9V 3J3For Sale
 MLS ID #A2319841, Colin Clarke, Associate, Musgrave Agencies. courtesy of Pillar9 System
 - C$809,9505 bd4 ba2.1k sqft3805 SE 70th Ave, Lloydminster, AB T9V 3T1For Sale
 MLS ID #A2328273, Scott Dopko, Associate, Musgrave Agencies. courtesy of Pillar9 System
 - C$694,9004 bd4 ba2k sqft1315 W 47a Ave, Lloydminster, SK S9V 2G6For Sale
 MLS ID #A2324756, Colin Clarke, Associate, Musgrave Agencies. courtesy of Pillar9 System
 - C$659,9005 bd4 ba2.2k sqft4014 SE 74th Ave, Lloydminster, AB T9V 2K4For Sale
 MLS ID #A2275560, Lane Columbine, Associate, Musgrave Agencies. courtesy of Pillar9 System
 - C$819,9005 bd4 ba2.2k sqft5209 N 19th St, Lloydminster, AB T9V 3K6For SaleMLS ID #A2321949, Christopher Parsons, Associate, Musgrave Agencies. courtesy of Pillar9 System
- C$897,4003 bd3 ba1.6k sqftNE Nineteen 47 23 W3 S, Maidstone, SK S0M 1M0For SaleMLS ID #A2317250, Fred Falkner, Associate, Century 21 Drive. courtesy of Pillar9 System
- C$799,9004 bd4 ba2.1k sqft2010 S 56th Ave, Lloydminster, AB T9V 3M4For SaleMLS ID #A2307659, Michael Dewing, Associate Broker, Re/Max Of Lloydminster. courtesy of Pillar9 System
- C$897,4003 bd3 ba1.6k sqftNE Nineteen 47 23 W3 Rm Eldon, Maidstone, SK S0M 1M0For SaleCentury 21 Canada
- C$659,9006 bd4 ba2.3k sqft4002 E 60th Ave, Lloydminster, AB T9V 2R9For SaleMLS ID #A2299125, Enya Denys, Associate, Maxwell Reliant Realty. courtesy of Pillar9 System
- C$419,9004 bd3 ba1.8k sqft5303 N 23rd St, Lloydminster, AB T9V 2P9For SaleMLS ID #A2306873, Lane Columbine, Associate, Musgrave Agencies. courtesy of Pillar9 System
- C$699,9505 bd4 ba1.7k sqft6108 S Seventeen Street Close, Lloydminster, AB T9V 3S1For SaleMLS ID #A2297493, Scott Dopko, Associate, Musgrave Agencies. courtesy of Pillar9 System
- C$589,9004 bd4 ba1.8k sqft4005 W 60th Ave, Lloydminster, AB T9V 2R9For SaleMLS ID #A2315258, Catrina Macdonald, Broker, The Address Real Estate Group. courtesy of Pillar9 System
- C$824,9506 bd4 ba2.3k sqft1703 SE 56th Ave, Lloydminster, AB T9V 3L3For SaleMLS ID #A2308678, Scott Dopko, Associate, Musgrave Agencies. courtesy of Pillar9 System
- C$549,9004 bd4 ba1.9k sqft2111 W 56th Ave, Lloydminster, AB T9V 2W2For SaleMLS ID #A2318548, Janelle Kohlman, Associate, Re/Max Of Lloydminster. courtesy of Pillar9 System
- C$925,0006 bd4 ba1.8k sqft2715 SW 73rd Ave #35, Lloydminster, AB T9V 3L7For SaleMLS ID #A2322744, Ryan Topley, Associate Broker, Century 21 Drive. courtesy of Pillar9 System
- C$527,5005 bd3 ba1.5k sqft3908 SE 41a Ave, Lloydminster, SK S9V 2J3For SaleMLS ID #A2321315, Michael Dewing, Associate Broker, Re/Max Of Lloydminster. courtesy of Pillar9 System
- C$1,049,9504 bd4 ba1.5k sqft5913 N 13th St, Lloydminster, AB T9V 3L4For SaleMLS ID #A2324909, Scott Dopko, Associate, Musgrave Agencies. courtesy of Pillar9 System
- C$699,9005 bd3 ba1.5k sqft6021 N 20th St, Lloydminster, AB T9V 3M4New ConstructionMLS ID #A2315340, Christopher Parsons, Associate, Musgrave Agencies. courtesy of Pillar9 System
- C$425,0003 bd3 ba2.4k sqft43 N Scenic Dr, Greenstreet, SK S0M 1W0For SaleMLS ID #A2303476, Ryan Topley, Associate Broker, Century 21 Drive. courtesy of Pillar9 System
- C$749,9003 bd2 ba1.5k sqft6017 NW 13th St, Lloydminster, AB T9V 3L4New ConstructionMLS ID #A2288356, Lane Columbine, Associate, Musgrave Agencies. courtesy of Pillar9 System
- Saskatchewan
- Division No. 17
- Rural
- S9V 1W5
- N Northeast 32 49 Unit 25-W3
Nearby cities
Nearby zip codes
Other Rural Topics
