Step into the charm of this beautifully maintained Cape Cod home, nestled on 1.1 peaceful acres with sweeping views in every direction. Inside, you'll find a spacious eat-in kitchen and a large dining room, offering plenty of options for everyday living and entertaining. Featuring 3 bedrooms and 1.5 baths, this home provides the perfect balance of comfort, functionality, and rural serenity. Enjoy the peace and privacy of country living while remaining just minutes from highway access for an easy commute. Outside, the property is well-suited for hobby farming and animal lovers, complete with a chicken coop, goat barn, and space for horses. Whether you're seeking a small homestead or simply room to spread out and enjoy the countryside, this property offers endless possibilities.
Contingent
$329,900
N10454 County Road V, Mayville, WI 53050
3beds
2,192sqft
:
Get pre-qualified$2,193/mo
Single Family Residence
Built in 1956
1.1 Acres Lot
$319,400 Zestimate®
$151/sqft
$-- HOA
What's special
- 33 days |
- 303 |
- 2 |
Likely to sell faster than
Zillow last checked:
Listing updated:
Listed by:
John Morgen 262-646-0047,
First Weber Inc - Waukesha
Source: WIREX MLS,MLS#: 1967956 Originating MLS: Metro MLS
Originating MLS: Metro MLSFacts & features
Interior
Bedrooms & bathrooms
- Bedrooms: 3
- Bathrooms: 2
- Full bathrooms: 1
- 1/2 bathrooms: 1
- Main level bedrooms: 2
Primary bedroom
- Level: Main
- Area: 180
- Dimensions: 15 x 12
Bedroom 2
- Level: Main
- Area: 132
- Dimensions: 11 x 12
Bedroom 3
- Level: Upper
- Area: 372
- Dimensions: 31 x 12
Bathroom
- Features: Shower Over Tub
Family room
- Level: Main
- Area: 210
- Dimensions: 14 x 15
Kitchen
- Level: Main
- Area: 140
- Dimensions: 14 x 10
Living room
- Level: Main
- Area: 165
- Dimensions: 15 x 11
Heating
- Natural Gas, Forced Air
Cooling
- Central Air
Appliances
- Included: Microwave, Oven, Range, Refrigerator, Water Softener
Features
- Flooring: Wood
- Basement: Block,Concrete
Interior area
- Total structure area: 2,192
- Total interior livable area: 2,192 sqft
Property
Parking
- Total spaces: 2
- Parking features: Garage Door Opener, Detached, 2 Car, 1 Space
- Garage spaces: 2
Features
- Levels: One and One Half
- Stories: 1
- Patio & porch: Patio
Lot
- Size: 1.1 Acres
- Features: Horse Allowed
Details
- Additional structures: Barn(s), Garden Shed
- Parcel number: 02813162512001
- Zoning: Res
- Horses can be raised: Yes
Construction
Type & style
- Home type: SingleFamily
- Architectural style: Cape Cod
- Property subtype: Single Family Residence
Materials
- Vinyl Siding
Condition
- 21+ Years
- New construction: No
- Year built: 1956
Utilities & green energy
- Sewer: Septic Tank
- Water: Shared Well
Community & HOA
Location
- Region: Mayville
- Municipality: Leroy
Financial & listing details
- Price per square foot: $151/sqft
- Tax assessed value: $275,500
- Annual tax amount: $2,909
- Date on market: 6/23/2026
- Inclusions: Stove, Refrigerator, Microwave, Water Softener, Edo W/Remote.
- Exclusions: Seller's Personal Belongings, Electric Fence Energizer, Livestock
Estimated market value
$319,400
$303,000 - $335,000
$2,570/mo
Price history
| Date | Event | Price |
|---|---|---|
| 6/26/2026 | Contingent | $329,900$151/sqft |
Source:  WIREX MLS #1967956 Report a problem WIREX MLS #1967956 Report a problem | ||
| 6/23/2026 | Listed for sale | $329,900+22.2%$151/sqft |
Source: WIREX MLS #1967956 Report a problem | ||
| 9/29/2023 | Sold | $270,000-3.5%$123/sqft |
Source: WIREX MLS #1847378 Report a problem | ||
| 8/24/2023 | Contingent | $279,900$128/sqft |
Source: WIREX MLS #1847378 Report a problem | ||
| 8/22/2023 | Listed for sale | $279,900$128/sqft |
Source: WIREX MLS #1847378 Report a problem | ||
Public tax history
| Year | Property taxes | Tax assessment |
|---|---|---|
| 2024 | $2,984 +37.7% | $177,500 +20.7% |
| 2023 | $2,167 +5.5% | $147,000 |
| 2022 | $2,054 -6.8% | $147,000 |
| 2021 | $2,203 -0.6% | $147,000 |
| 2020 | $2,217 +2.5% | $147,000 +15.2% |
| 2019 | $2,163 -4.9% | $127,600 |
| 2018 | $2,274 -5.1% | $127,600 |
| 2017 | $2,397 +11.3% | $127,600 |
| 2016 | $2,154 -9.9% | $127,600 |
| 2015 | $2,392 -1.3% | $127,600 |
| 2014 | $2,424 -0.7% | $127,600 |
| 2013 | $2,440 +2.3% | $127,600 |
| 2012 | $2,385 +1.8% | $127,600 |
| 2011 | $2,342 -1.6% | $127,600 -0.8% |
| 2010 | $2,379 +4% | $128,600 |
| 2009 | $2,287 +2.1% | $128,600 +7.2% |
| 2008 | $2,239 -4.5% | $120,000 +15.8% |
| 2007 | $2,344 +3.6% | $103,600 |
| 2006 | $2,262 -7.7% | $103,600 |
| 2005 | $2,451 +0.7% | $103,600 |
| 2004 | $2,434 +8.5% | $103,600 |
| 2003 | $2,243 +17.1% | $103,600 +17.7% |
| 2002 | $1,915 +2.1% | $88,000 |
| 2001 | $1,876 +3.6% | $88,000 |
| 2000 | $1,811 | $88,000 |
Find assessor info on the county website
Monthly payment
Est. payment
Payment breakdown
Explore the cost of this home by adjusting the details. Changes won't be saved.Climate risks
Neighborhood: 53050
Nearby schools
GreatSchools rating
- 7/10Mayville ElementaryGrades: K-6Distance: 4.9 mi
- 6/10Mayville High SchoolGrades: 7-12Distance: 4.8 mi
Schools provided by the listing agent
- Middle: Mayville
- High: Mayville
- District: Mayville
Source: WIREX MLS. This data may not be complete. We recommend contacting the local school district to confirm school assignments for this home.
- $399,400-- bd-- ba-- sqftW2690 County Road Y, Lomira, WI 53048Off Market
- $416,5003 bd2 ba-- sqft9496 N County Road V, Williamstown, WI 53050Off Market
- $322,600-- bd-- ba-- sqftN10297 County Road V, Mayville, WI 53050Off Market
- $534,000-- bd-- ba-- sqftW2517 County Road Y, Lomira, WI 53048Off Market
- $313,700-- bd-- ba-- sqftN10289 County Road V, Mayville, WI 53050Off Market
- $755,100-- bd-- ba-- sqftW2806 County Road Y, Lomira, WI 53048Off Market
- $231,2003 bd2 ba2.2k sqftN10390 Dairy Rd, Lomira, WI 53048Off Market
- $447,200-- bd-- ba-- sqftN10390 Dairy Rd, Lomira, WI 53048Off Market
A local agent can set up tours, give advice and negotiate with sellers.
Similar homes
- $330,0002 bd1 ba1.7k sqftW2995 County Road Y ROAD, Lomira, WI 53048Active
 MLS ID #1967081, Jonathan Frost. WIREX MLS
 - $389,8003 bd3 ba2.6k sqftW3124 County Road Y, Lomira, WI 53048Active
 MLS ID #1970817, Tracy Stefaniak Borgardt. WIREX MLS
 - $375,0003 bd2 ba2.1k sqft1041 Willow St, Lomira, WI 53048For Sale
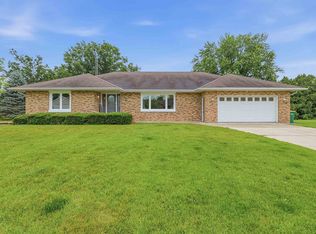 MLS ID #50328376, Bethany J Warntjes. RANW as distributed by MLS GRID
 - $345,9004 bd2 ba2.2k sqft575 Ledgeview Blvd, Fond Du Lac, WI 54935For Sale
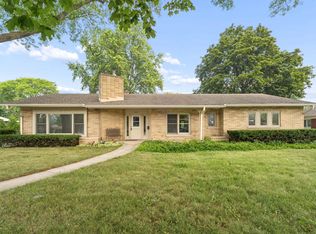 MLS ID #50329521, Elaine K Graf. RANW as distributed by MLS GRID
 - $320,0004 bd2 ba2.1k sqftN8236 Highway 33 Rd, Beaver Dam, WI 53916For SaleMLS ID #2025387, Adam Klodowski. SCWMLS
- $329,0003 bd2 ba2.6k sqft109 Filby St, Oakfield, WI 53065For SaleMLS ID #50317060, Steven J Klapperich. RANW as distributed by MLS GRID
- $331,9003 bd2 ba1.6k sqftW6878 Riverbend Rd, Fond Du Lac, WI 54937For SaleMLS ID #50327814, Gail M Sharpe. RANW as distributed by MLS GRID
- $339,9003 bd2 ba1.9k sqft1054 Sycamore Tree Dr, Fond Du Lac, WI 54935For SaleMLS ID #50327684, Gus Garcia. RANW as distributed by MLS GRID
- $345,0003 bd2 ba1.9k sqftW9076 Heritage Hills Rd, Beaver Dam, WI 53916For SaleMLS ID #2025929, Adam Klodowski. SCWMLS
- $380,0003 bd2 ba1.7k sqftW8107 W Clark Rd, Oakfield, WI 53065For SaleMLS ID #50328042, Mario O Romo. RANW as distributed by MLS GRID
- $360,0003 bd2 ba1.6k sqft5749 Debbie LANE, West Bend, WI 53095ActiveMLS ID #1972525, Loomans Real Estate, LLC Team*. WIREX MLS
- $297,9993 bd2 ba1.5k sqft872 S Park Ave, Fond Du Lac, WI 54935For SaleMLS ID #50328452, Jan M Krug. RANW as distributed by MLS GRID
- $339,9003 bd3 ba1.3k sqft440 N Main St, Juneau, WI 53039For SaleMLS ID #50328702, Mari L Kaul. RANW as distributed by MLS GRID
- $339,9003 bd2 ba1.6k sqft1006 Martin Ave, Fond Du Lac, WI 54935For SaleMLS ID #50326522, Ed Mueller. RANW as distributed by MLS GRID
- $329,9004 bd3 ba2.5k sqft781 Ruggles St, Fond Du Lac, WI 54935For SaleMLS ID #50327538, Elaine K Graf. RANW as distributed by MLS GRID
- $324,5005 bd3 ba2.1k sqftW8889 Gossfeld Ln, Beaver Dam, WI 53916For SaleMLS ID #2025384, Matthew Chapman. SCWMLS
- $349,9002 bd2 ba2.3k sqftW7975 Treptow Ln, Eldorado, WI 54932For SaleMLS ID #50324267, Ryan D Paul. RANW as distributed by MLS GRID
- $365,0003 bd2 ba1.9k sqft51 Yacoub Ln, Fond Du Lac, WI 54935For SaleMLS ID #50328304, Christine M Whealon. RANW as distributed by MLS GRID
- $494,0003 bd2 ba1.6k sqftN4027 Twin Lake Ln, Eden, WI 53019For SaleMLS ID #2028588, Kelly Miller. SCWMLS
- $324,9004 bd2 ba1.7k sqft405 Crowfoot Ave, Fond Du Lac, WI 54935For SaleMLS ID #50328378, Kelly M Twohig. RANW as distributed by MLS GRID
