Nestled off prestigious Snake Road is the historic Bonnie Brae estate, with its stately presence and iconic red roof. Currently available for sale is the north end of this estate, which is separated by a small garage breezeway. This featured Cape Cod style home, built in 1881, with shingle siding and asymmetrical roof lines includes a deeded 100 ft x 60 ft of level Geneva Lake frontage with a private pier, canopied boat slip, 2 jet ski ramps, sitting area and lakefront yard. All are accessed by a short stroll down a grassy path to the lake. This meticulously restored 6-bedroom, 4-bath home with over 5,000 square feet of living space, perfectly blends vintage charm with modern elegance. The kitchen features high end amenities including a Dacor range, Sub-Zero refrigerator, and a walk-in pantry. There is a sunroom, dining room, breakfast room, bar, designed by Heritage Bead & Board, and family room with a coffered ceiling. Out all windows are glimpses of the lake or mature forest and a panoramic lake-view is a highlight from the elevated stone fire pit. From the gleaming hardwood floors and restored original leaded glass windows, to the lush gardens with mature trees, this home is truly exceptional.
Closed
Est. $3,816,200
N2202 Bonnie Brae Ln, Lake Geneva, WI 53147
6beds
5,241sqft
Single Family Residence
Built in 1881
-- sqft lot
$3,816,200 Zestimate®
$728/sqft
$-- HOA
Overview
- 367 days |
- 72 |
- 2 |
Zillow last checked:
Listing updated:
Listed by:
Wendy Murphy 847-507-5678,
Jameson Sotheby's Intl Realty
Source: MRED as distributed by MLS GRID,MLS#: 11796367
Facts & features
Interior
Bedrooms & bathrooms
- Bedrooms: 6
- Bathrooms: 4
- Full bathrooms: 4
Rooms
- Room types: Bedroom 5, Bedroom 6, Recreation Room, Enclosed Porch Heated, Foyer, Eating Area, Office
Primary bedroom
- Features: Bathroom (Full)
- Level: Second
- Area: 180 Square Feet
- Dimensions: 15X12
Bedroom 2
- Level: Second
- Area: 260 Square Feet
- Dimensions: 20X13
Bedroom 3
- Level: Second
- Area: 352 Square Feet
- Dimensions: 22X16
Bedroom 4
- Level: Second
- Area: 352 Square Feet
- Dimensions: 16X22
Bedroom 5
- Level: Second
- Area: 132 Square Feet
- Dimensions: 12X11
Bedroom 6
- Level: Second
- Area: 132 Square Feet
- Dimensions: 12X11
Bar entertainment
- Level: Main
- Area: 231 Square Feet
- Dimensions: 21X11
Dining room
- Level: Main
- Area: 176 Square Feet
- Dimensions: 16X11
Eating area
- Level: Main
- Area: 192 Square Feet
- Dimensions: 16X12
Other
- Level: Main
- Area: 132 Square Feet
- Dimensions: 12X11
Family room
- Level: Second
- Area: 384 Square Feet
- Dimensions: 24X16
Foyer
- Level: Main
- Area: 120 Square Feet
- Dimensions: 15X8
Kitchen
- Level: Main
- Area: 264 Square Feet
- Dimensions: 22X12
Laundry
- Level: Main
- Area: 126 Square Feet
- Dimensions: 14X9
Living room
- Level: Main
- Area: 480 Square Feet
- Dimensions: 24X20
Office
- Level: Main
- Area: 112 Square Feet
- Dimensions: 16X7
Recreation room
- Level: Main
- Area: 280 Square Feet
- Dimensions: 20X14
Heating
- Natural Gas, Forced Air
Cooling
- Central Air
Appliances
- Included: Range, Microwave, Dishwasher, Refrigerator, Washer, Dryer
- Laundry: Gas Dryer Hookup
Features
- Cathedral Ceiling(s), Beamed Ceilings
- Basement: Unfinished,Partial
- Number of fireplaces: 1
- Fireplace features: Living Room
Interior area
- Total structure area: 0
- Total interior livable area: 5,241 sqft
Property
Parking
- Total spaces: 3
- Parking features: Asphalt, On Site, Garage Owned, Detached, Garage
- Garage spaces: 3
Accessibility
- Accessibility features: No Disability Access
Features
- Stories: 2
- Exterior features: Fire Pit
- Has view: Yes
- View description: Water
- Has water view: Yes
- Water view: Water
- Waterfront features: Lake Front, Lake Privileges, Waterfront
Lot
- Size: 0.92 Acres
- Features: Water Rights, Wooded, Garden
Details
- Parcel number: ICIB00001
- Special conditions: List Broker Must Accompany
- Other equipment: Ceiling Fan(s)
Construction
Type & style
- Home type: Condo
- Architectural style: Cape Cod,Victorian,Mediterranean,Contemporary
- Property subtype: Single Family Residence
Materials
- Wood Siding
Condition
- New construction: No
- Year built: 1881
Utilities & green energy
- Sewer: Holding Tank
- Water: Well
Community & HOA
HOA
- Services included: None
Location
- Region: Lake Geneva
Financial & listing details
- Price per square foot: $728/sqft
- Tax assessed value: $3,124,000
- Annual tax amount: $20,014
- Date on market: 6/1/2023
- Listing terms: Cash
- Ownership: Condo
- Has irrigation water rights: Yes
Visit our professional directory to find a foreclosure specialist in your area that can help with your home search.
Find a foreclosure agentForeclosure details
Estimated market value
$3,816,200
$3.40M - $4.31M
$6,261/mo
Price history
| Date | Event | Price |
|---|---|---|
| 8/25/2023 | Sold | $3,350,000-9.3%$639/sqft |
Source:  MRED as distributed by MLS GRID #11796367 Report a problem MRED as distributed by MLS GRID #11796367 Report a problem | ||
| 7/29/2023 | Contingent | $3,695,000$705/sqft |
Source: MRED as distributed by MLS GRID #11796367 Report a problem | ||
| 6/1/2023 | Listed for sale | $3,695,000+120.6%$705/sqft |
Source:  WIREX MLS #1836011 Report a problem WIREX MLS #1836011 Report a problem | ||
| 9/9/2020 | Sold | $1,675,000$320/sqft |
Source: Public Record Report a problem | ||
Public tax history
| Year | Property taxes | Tax assessment |
|---|---|---|
| 2024 | $28,624 +38.5% | $3,124,000 +115.9% |
| 2023 | $20,666 +3.3% | $1,446,900 |
| 2022 | $20,015 +4.6% | $1,446,900 |
| 2021 | $19,129 +0.8% | $1,446,900 |
| 2020 | $18,985 +1.3% | $1,446,900 |
| 2019 | $18,749 -2.1% | $1,446,900 +14.4% |
| 2018 | $19,153 +0.5% | $1,265,000 |
| 2017 | $19,049 -0.1% | $1,265,000 |
| 2016 | $19,063 -0.4% | $1,265,000 |
| 2015 | $19,135 -8.2% | $1,265,000 |
| 2014 | $20,847 | $1,265,000 |
| 2013 | $20,847 | $1,265,000 |
| 2012 | -- | -- |
| 2011 | -- | -- |
| 2010 | -- | -- |
| 2009 | -- | -- |
| 2008 | -- | -- |
| 2007 | -- | -- |
| 2005 | -- | -- |
| 2004 | -- | -- |
| 2003 | -- | -- |
| 2002 | -- | -- |
| 2001 | -- | -- |
| 2000 | -- | -- |
Find assessor info on the county website
Monthly payment
Climate risks
Neighborhood: 53147
Nearby schools
GreatSchools rating
- 9/10Woods Elementary SchoolGrades: PK-8Distance: 0.9 mi
- 7/10Badger High SchoolGrades: 9-12Distance: 3.2 mi
- $4,228,0006 bd4 ba5.6k sqftN2204 Bonnie Brae Ln, Lake Geneva, WI 53147Off Market

- $6,577,800-- bd-- ba-- sqftN2205 Bonnie Brae Ln, Lake Geneva, WI 53147Off Market
- $8,700,0005 bd6 ba7.2k sqftN2224 Bonnie Brae Ln, Lake Geneva, WI 53147Sold
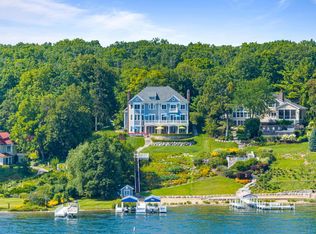
- $6,407,300-- bd-- ba-- sqftN2228 Bonnie Brae Ln, Lake Geneva, WI 53147Off Market
- $6,688,9005 bd5 ba7.3k sqftN2201 Bonnie Brae Ln, Lake Geneva, WI 53147Off Market
- $7,413,900-- bd-- ba-- sqftN2284 Bonnie Brae Ln, Lake Geneva, WI 53147Off Market
- $5,873,700-- bd-- ba-- sqftN2259 Bonnie Brae Ln, Lake Geneva, WI 53147Off Market
- $2,211,9006 bd6 ba6.1k sqftN2009 N Lake Shore Dr, Fontana, WI 53125Off Market
Similar homes
- $2,850,0005 bd6 ba5.6k sqftW3650 Snake ROAD, Lake Geneva, WI 53147Active
 MLS ID #1969715, Elizabeth Lupo DiVito. WIREX MLS
 - $2,250,0005 bd5 ba5k sqft1931 N Linn Rd, Lake Geneva, WI 53147New Construction
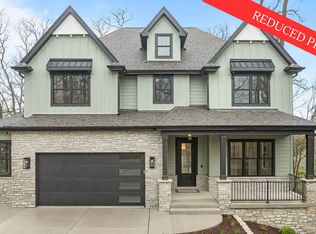 Flaherty Builders
 - $2,070,0005 bd5 ba5.7k sqftGeneva National, Lake Geneva, WI 53147Active
 MLS ID #1968021, Janis Hartley. WIREX MLS
 - $2,400,0004 bd5 ba5.3k sqftGeneva National, Lake Geneva, WI 53147Active
 MLS ID #1973029, Donna Brongiel Team*. WIREX MLS
 - $3,850,0007 bd6 ba5.9k sqft2145 E Lake Shore DRIVE, Twin Lakes, WI 53181ActiveMLS ID #1970484, Stephanie Parent. WIREX MLS
- $1,989,0006 bd7 ba5.2k sqftGeneva National, Lake Geneva, WI 53147ActiveMLS ID #1970282, Marjorie Krantz. WIREX MLS
- $2,390,0004 bd4 ba4.6k sqft920 Geneva St, Lake Geneva, WI 53147ActiveMLS ID #12690919, Wendy Murphy, Jameson Sotheby's Intl Realty. MRED as distributed by MLS GRID
- from $2,250,0005 bd5 ba5k sqftLR 54 Plan, Lake Geneva, Lake Geneva, WI 53147New ConstructionFlaherty Builders
- $3,999,5006 bd6 ba6.8k sqftW1969 Itsa Little ROAD, Mukwonago, WI 53149ActiveMLS ID #1962906, Jon Ekstrom. WIREX MLS
- $2,595,0004 bd5 ba3.5k sqft833 Wisconsin STREET, Lake Geneva, WI 53147ActiveMLS ID #1961818, Mark Larkin. WIREX MLS
- $4,149,7004 bd4 ba5.4k sqftW5357 Lauderdale DRIVE, Elkhorn, WI 53121ActiveMLS ID #1956327, Jerry Kroupa. WIREX MLS
- $2,100,0005 bd5 ba4k sqft708 S Rose Farm Rd, Woodstock, IL 60098ActiveMLS ID #12696586, Alberto Gonzalez, EXIT Strategy Realty. MRED as distributed by MLS GRID
- $2,299,0004 bd4 ba4.6k sqft19602 Hebron Rd, Harvard, IL 60033ActiveMLS ID #12626275, Clancy Green, Berkshire Hathaway HomeServices Starck Real Estate. MRED as distributed by MLS GRID
- $2,595,0004 bd4 ba2.6k sqftResidences Of Geneva Lake, Fontana, WI 53125ActiveMLS ID #1972339, Patricia Forbeck. WIREX MLS
- $2,450,0005 bd5 ba4.8k sqft444 288th AVENUE, Burlington, WI 53105ActiveMLS ID #1969217, Michael Zacker. WIREX MLS
- $2,250,0004 bd4 ba4.3k sqft327 Church DRIVE, Fontana, WI 53125ActiveMLS ID #1966009, Daniel Hodgman. WIREX MLS
- $2,275,0007 bd5 ba4.3k sqftW4996 Robinson Dr, Elkhorn, WI 53121For SaleMLS ID #2018054, Kevin Campos. SCWMLS
- $1,940,0005 bd4 ba3.2k sqft2708 Harbor COURT, Delavan, WI 53115ActiveMLS ID #1967253, The Starboard Group*. WIREX MLS
