Property to sell as-is with no buyer contingencies at online-only auction ending September 29th, 2026. All financing to be prearranged. Seller makes no warranties either expressed or implied. Open House September 16th, 2026 from 10:00-2:00. High bid plus 6% buyer's fee to determine final offer price. $5,000 earnest money due in the form of cash or cashier's check due day after auction close. Check out this beautiful property located in the Town of Ettrick! 3 bed 1 bath ranch style home on 6.5 +/- acres! This property could be an amazing hobby farm with cement floor 50'x120' outbuilding with power that can be flexed to fit your operation's needs! Need storage space? 30'x36' Garage with LP heat has you covered! Open flat lot could be great pasture for horses, cattle, and more! Located on a quiet dead-end valley this property is the definition of quiet country living! Impressive approach with a horseshoe driveway that makes bringing trailers through a breeze! The possibilities with this property are endless so take advantage and bid today!
Pending
$265,000
N24454 Washington Coulee Road, Ettrick, WI 54627
3beds
1,500sqft
Single Family Residence
Built in 1980
6.5 Acres Lot
$249,400 Zestimate®
$177/sqft
$-- HOA
What's special
- 29 days
- 25
- 0
Zillow last checked:
Listing updated:
Listed by:
Jamie Back 715-985-3191,
Hansen Real Estate Group,
Jacob Lallemont 608-863-3928,
Hansen Real Estate Group
Source: NWWMLS,MLS#: 1604275 Originating MLS: Realtors of Northwestern Wisconsin
Facts & features
Interior
Bedrooms & bathrooms
- Bedrooms: 3
- Bathrooms: 1
- Full bathrooms: 1
Bedroom
- Description: Bedroom,Flooring: Carpet
- Level: Main
- Dimensions: 14.00 x 13.00
Bedroom
- Description: Bedroom,Flooring: Carpet
- Level: Main
- Dimensions: 12.00 x 10.00
Bedroom
- Description: Bedroom,Flooring: Carpet
- Level: Main
- Dimensions: 11.00 x 12.00
Bathroom
- Description: Bathroom,Flooring: Vinyl
- Level: Main
- Dimensions: 6.00 x 8.60
Dining room
- Description: Dining Area,Flooring: Vinyl
- Level: Main
- Dimensions: 12.00 x 10.00
Kitchen
- Description: Kitchen,Flooring: Vinyl
- Level: Main
- Dimensions: 10.00 x 12.00
Laundry
- Description: Laundry Room,Flooring: Concrete
- Level: Main
- Dimensions: 8.00 x 7.00
Living room
- Description: Living Room,Flooring: Carpet
- Level: Main
- Dimensions: 18.00 x 15.00
Heating
- Baseboard
Cooling
- Window Unit(s)
Appliances
- Included: Electric Water Heater
Features
- Basement: Full
Interior area
- Total structure area: 3,000
- Total interior livable area: 1,500 sqft
- Finished area above ground: 1,500
- Finished area below ground: 0
Property
Parking
- Total spaces: 2
- Parking features: Driveway, Detached, Garage, Gravel
- Garage spaces: 2
- Has uncovered spaces: Yes
Features
- Levels: One
- Stories: 1
- Patio & porch: Deck
Lot
- Size: 6.5 Acres
Details
- Additional structures: Grain Storage, Shed(s)
- Additional parcels included: 014008920000
- Parcel number: 014009060000
Construction
Type & style
- Home type: SingleFamily
- Architectural style: One Story
- Property subtype: Single Family Residence
Materials
- Vinyl Siding
- Foundation: Block
Condition
- New construction: No
- Year built: 1980
Utilities & green energy
- Electric: Circuit Breakers
- Sewer: Septic Tank
- Water: Drilled Well
Community & HOA
HOA
- Has HOA: No
Location
- Region: Ettrick
Financial & listing details
- Price per square foot: $177/sqft
- Tax assessed value: $210,000
- Annual tax amount: $3,138
- Date on market: 10/12/2026
- Cumulative days on market: 85 days
- Listing agreement: Exclusive Right To Sell
Estimated market value
$249,400
$237,000 - $262,000
$1,409/mo
Price history
| Date | Event | Price |
|---|---|---|
| 10/12/2026 | Pending sale | $265,000$177/sqft |
Source:  NWWMLS #1604275 Report a problem | ||
| 8/17/2026 | Listed for sale | $265,000$177/sqft |
Source:  WIREX MLS #1604275 Report a problem | ||
Public tax history
| Year | Property taxes | Tax assessment |
|---|---|---|
| 2024 | $2,943 +11.3% | $157,100 |
| 2023 | $2,644 +3.1% | $157,100 -0.8% |
| 2022 | $2,563 +13% | $158,300 |
| 2021 | $2,268 +4.6% | $158,300 |
| 2020 | $2,167 -22.1% | $158,300 +11.1% |
| 2017 | $2,782 +6.2% | $142,500 |
| 2016 | $2,618 +2.6% | $142,500 |
| 2015 | $2,552 +2.1% | $142,500 |
| 2014 | $2,499 -1.7% | $142,500 |
| 2011 | $2,541 -2.3% | $142,500 |
| 2010 | $2,600 +2.8% | $142,500 |
| 2009 | $2,529 | $142,500 |
Find assessor info on the county website
Monthly payment
Est. payment
Payment breakdown
Explore the cost of this home by adjusting the details. Changes won't be saved.Climate risks
Neighborhood: 54627
Nearby schools
Schools provided by the listing agent
- District: Galesville-Ettrick-Trempealeau
Source: NWWMLS. This data may not be complete. We recommend contacting the local school district to confirm school assignments for this home.
- $402,100-- bd-- ba-- sqftN24540 Washington Coulee Rd, Ettrick, WI 54627Off Market
- $251,300-- bd-- ba-- sqftN24413 Washington Coulee Rd, Ettrick, WI 54627Off Market
- $334,300-- bd-- ba-- sqftN24141 Tranberg Ln, Ettrick, WI 54627Off Market
- $502,200-- bd-- ba-- sqftN24773 Washington Coulee Rd, Ettrick, WI 54627Off Market
Similar homes
- $159,9004 bd1 ba1.3k sqftW12015 County Road C, Ettrick, WI 54627Active
 MLS ID #1978973, Derek Suchla. WIREX MLS
- $244,9003 bd1 ba1.5k sqftN3182 State Highway 54, Black River Falls, WI 54615Active
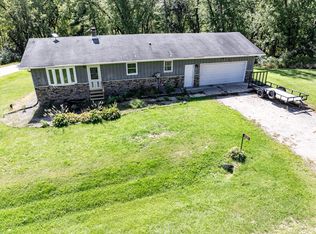 MLS ID #1979894, Chad Moldenhauer. WIREX MLS
- $245,0002 bd1 ba1.5k sqftN574 N Bend Dr, Melrose, WI 54642For Sale
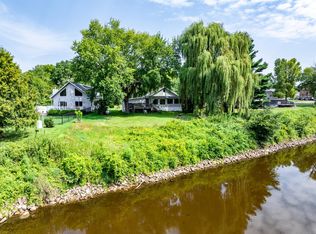
 MLS ID #7121463, Sheryl A. Reedy, RE/MAX Results. NorthstarMLS as distributed by MLS GRID
- $250,0005 bd3 ba2.1k sqft135 W 3rd Street, Black River Falls, WI 54615For Sale
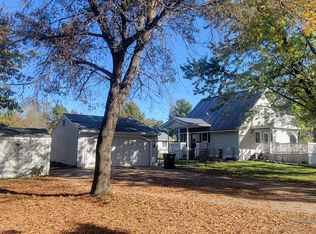
 MLS ID #1605606, Beth Darst. NWWMLS
- $320,0003 bd1 ba1k sqft14207 Holmes Road, Hixton, WI 54635For SaleMLS ID #1604847, Dennis Guenther. NWWMLS
- $209,9001 bd1 ba925 sqftN3971 Claire Road, Taylor, WI 54659For SaleMLS ID #1604169, Jamie Back. NWWMLS
- $239,9004 bd2 ba1.8k sqft707 Forrest St, Black River Falls, WI 54615For SaleMLS ID #7163165, Patrick Peterson, Edina Realty, Inc.. NorthstarMLS as distributed by MLS GRID
- $245,0004 bd2 ba2.1k sqft150 Scott Street, Black River Falls, WI 54615For SaleMLS ID #1604077, Jordan Nortman. NWWMLS
- $309,0003 bd2 ba1.8k sqft103 Whitespire Drive, Hixton, WI 54635For SaleMLS ID #1604869, Jane Tande. NWWMLS
- $195,0005 bd2 ba1.8k sqftW15875 Schroeder Road, Whitehall, WI 54773For SaleMLS ID #1604106, Jacob Lallemont. NWWMLS
- $305,0004 bd2 ba1.9k sqft1125 Pleasant Avenue, Arcadia, WI 54612For SaleMLS ID #1603507, Jamie Back. NWWMLS
- $200,0002 bd1 ba1.2k sqft168 S Hoffman Street, Hixton, WI 54635For SaleMLS ID #1599886, Ethan Trowbridge. NWWMLS
- $355,0004 bd2 ba2.1k sqftW28324 Rainey Valley Road, Arcadia, WI 54612For SaleMLS ID #1604850, Jacob Lallemont. NWWMLS
