Enjoy the best of comfortable main-level living in this inviting ranch-style home, perfectly situated on a beautiful 1-acre setting tucked off the road. The convenient layout offers everyday ease; garage entry featuring a spacious mudroom, half bath, and laundry area. The large full basement provides endless possibilities to finish to your liking, with plumbing already in place for a third bathroom. A standout feature is the oversized, heated 3-car attached garage, offering both in-floor heat and an LP heat blower. Ideally located near premier Long Lake and Butternut Golf Course, this property offers a wonderful combination of space, convenience, and a desirable location. Come see all the possibilities!
For sale
$345,000
N3016 County Highway M, Sarona, WI 54870
3beds
1,288sqft
Single Family Residence
Built in 2007
1.04 Acres Lot
$345,800 Zestimate®
$268/sqft
$-- HOA
What's special
Inviting ranch-style homeHalf bathLaundry area
- 1 day
- 229
- 13
Zillow last checked:
Listing updated:
Listed by:
Tara Harycki 715-234-1111,
Associated Realty LLC,
Steve Trovato 715-234-2151,
Associated Realty LLC
Source: NWWMLS,MLS#: 1606423 Originating MLS: Realtors of Northwestern Wisconsin
Facts & features
Interior
Bedrooms & bathrooms
- Bedrooms: 3
- Bathrooms: 2
- Full bathrooms: 1
- 1/2 bathrooms: 1
Bedroom
- Description: Bedroom,Flooring: Carpet
- Level: Main
- Dimensions: 11.00 x 13.00
Bedroom
- Description: Bedroom,Flooring: Carpet
- Level: Main
- Dimensions: 11.00 x 12.00
Bedroom
- Description: Bedroom,Flooring: Carpet
- Level: Main
- Dimensions: 9.00 x 11.00
Bathroom
- Description: Bathroom,Flooring: Vinyl
- Level: Main
- Dimensions: 8.00 x 11.00
Bathroom
- Description: Bathroom,Flooring: Vinyl
- Level: Main
- Dimensions: 7.00 x 8.00
Dining room
- Description: Dining Area,Flooring: Vinyl
- Level: Main
- Dimensions: 10.00 x 13.00
Kitchen
- Description: Kitchen,Flooring: Vinyl
- Level: Main
- Dimensions: 8.00 x 13.00
Living room
- Description: Living Room,Flooring: Carpet
- Level: Main
- Dimensions: 13.00 x 17.00
Heating
- Forced Air, Radiant Floor
Cooling
- Central Air
Appliances
- Included: Dryer, Dishwasher, Electric Water Heater, Microwave, Oven, Range, Refrigerator, Washer
Features
- Basement: Full
- Has fireplace: No
- Fireplace features: None
Interior area
- Total structure area: 2,576
- Total interior livable area: 1,288 sqft
- Finished area above ground: 1,288
- Finished area below ground: 0
Property
Parking
- Total spaces: 3
- Parking features: Asphalt, Attached, Concrete, Driveway, Garage
- Attached garage spaces: 3
- Has uncovered spaces: Yes
Features
- Levels: One
- Stories: 1
- Patio & porch: Deck
- Fencing: None
Lot
- Size: 1.04 Acres
Details
- Additional structures: None
- Parcel number: 18828
- Zoning description: Recreational,Residential
Construction
Type & style
- Home type: SingleFamily
- Architectural style: One Story
- Property subtype: Single Family Residence
Materials
- Vinyl Siding
- Foundation: Block
Condition
- New construction: No
- Year built: 2007
Utilities & green energy
- Electric: Circuit Breakers
- Sewer: Septic Tank
- Water: Drilled Well
Community & HOA
HOA
- Has HOA: No
Location
- Region: Sarona
Financial & listing details
- Price per square foot: $268/sqft
- Tax assessed value: $272,000
- Annual tax amount: $2,256
- Date on market: 11/2/2026
- Cumulative days on market: 2 days
- Listing agreement: Exclusive Right To Sell
- Exclusions: Other-See Remarks, Sellers Personal
Estimated market value
$345,800
$329,000 - $363,000
$1,761/mo
Price history
| Date | Event | Price |
|---|---|---|
| 11/2/2026 | Listed for sale | $345,000+1542.9%$268/sqft |
Source:  NWWMLS #1606423 Report a problem | ||
| 1/29/2007 | Sold | $21,000$16/sqft |
Source: Public Record Report a problem | ||
Public tax history
| Year | Property taxes | Tax assessment |
|---|---|---|
| 2024 | $2,418 -2.6% | $204,500 |
| 2023 | $2,482 +6.5% | $204,500 |
| 2022 | $2,331 +10.7% | $204,500 +49.1% |
| 2021 | $2,106 +3.8% | $137,200 |
| 2020 | $2,028 -3.6% | $137,200 |
| 2019 | $2,104 +16.8% | $137,200 |
| 2018 | $1,802 -1.4% | $137,200 |
| 2017 | $1,828 -3.2% | $137,200 |
| 2016 | $1,888 +5.5% | $137,200 |
| 2015 | $1,790 +1.1% | $137,200 -1.2% |
| 2014 | $1,771 +868.6% | $138,900 |
| 2012 | $183 -90.1% | $138,900 +5.2% |
| 2011 | $1,855 +4.7% | $132,000 |
| 2010 | $1,772 +0.2% | $132,000 |
| 2009 | $1,768 | $132,000 |
Find assessor info on the county website
Monthly payment
Est. payment
Payment breakdown
Explore the cost of this home by adjusting the details. Changes won't be saved.Climate risks
Neighborhood: 54870
Nearby schools
Schools provided by the listing agent
- District: Spooner Area
Source: NWWMLS. This data may not be complete. We recommend contacting the local school district to confirm school assignments for this home.
Similar homes
- $342,0003 bd2 ba1.7k sqftN2387 County Highway P, Sarona, WI 54870For Sale
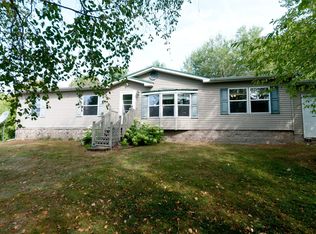
 MLS ID #1604210, Kortney Nanstad. NWWMLS
- $269,0002 bd1 ba1.2k sqftW3917 County Highway D, Sarona, WI 54870For Sale
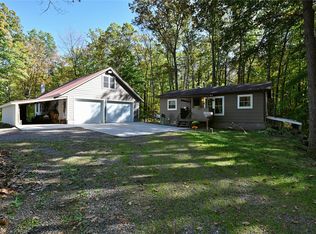 MLS ID #1605812, Donnie Marker. NWWMLS
- $475,0002 bd1 ba864 sqftN810 Holy Island Road, Sarona, WI 54870For Sale
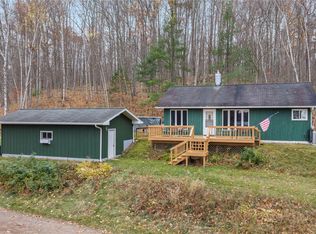 MLS ID #1606303, Donnie Marker. NWWMLS
- $375,0003 bd2 ba1.2k sqftN6101 9th St, Spooner, WI 54801For Sale
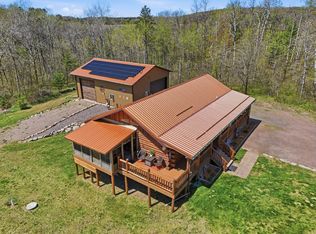
 MLS ID #7156443, Melissa A. Johnson, Pemberton RE. NorthstarMLS as distributed by MLS GRID
- $325,0003 bd1 ba1.4k sqft2473 27 1/2 Street, Rice Lake, WI 54868For SaleMLS ID #1606201, Kortney Nanstad. NWWMLS
- $379,9003 bd2 ba1.8k sqftN 6211 Stone Lake Road, Stone Lake, WI 54876For SaleMLS ID #1605332, Brooke Damaske. NWWMLS
- $359,9003 bd2 ba1.4k sqft2865 28 1/8 Avenue, Birchwood, WI 54817For SaleMLS ID #1603451, Casey Watters. NWWMLS
- $349,9003 bd2 ba1.5k sqftN5362 Greenfield Road, Spooner, WI 54801For SaleMLS ID #1602195, Romaine Quinn. NWWMLS
- $318,0003 bd2 ba1.4k sqftW8268 Sand Road, Shell Lake, WI 54871For SaleMLS ID #1605270, David McNulty. NWWMLS
- $339,9003 bd2 ba1.1k sqft15022 W County Highway K, Hayward, WI 54843For SaleMLS ID #1604919, Brooke Damaske. NWWMLS
- $375,0003 bd1 ba1.3k sqftN5636 Spooner Lake Road, Spooner, WI 54801For SaleMLS ID #1605748, Aaron Arf. NWWMLS
- $319,9004 bd2 ba1.8k sqft1203 Lee Street, Rice Lake, WI 54868For SaleMLS ID #1606353, Joseph Will. NWWMLS
- $350,0002 bd2 ba1.5k sqft1954 22nd Street, Rice Lake, WI 54868For SaleMLS ID #1605255, Tara Harycki. NWWMLS
- $239,0004 bd2 ba1.3k sqft904 Lee Street, Rice Lake, WI 54868For SaleMLS ID #1606399, Michael Anderson. NWWMLS
- $279,9003 bd2 ba1.3k sqft2872 28 1/8 Avenue, Birchwood, WI 54817For SaleMLS ID #1605250, Brandi Rihn. NWWMLS
- $399,9003 bd2 ba1.4k sqftW6151 River Road, Trego, WI 54888For SaleMLS ID #1604597, Donnie Marker. NWWMLS
- $254,9002 bd2 ba1.3k sqft8037 N Pow Road, Springbrook, WI 54875For SaleMLS ID #1606055, Dalton Nesset. NWWMLS
- $329,9002 bd1 ba1.3k sqft2171 A 21 1/8 Street, Rice Lake, WI 54868For SaleMLS ID #1603365, Michael Jensen. NWWMLS
