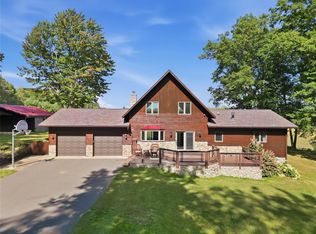
Beautifully updated, fully furnished Northwoods retreat on Ripley Lake in Sarona! Situated on 2.84 acres with approx. 120 ft of lake frontage, this home features 2 main bedrooms plus a loft sleeping area, 2 full baths, an updated kitchen with quartz countertops, and a fully finished lower level with electric fireplace. Extensive improvements include new flooring, furnace & A/C, tankless water heater, water softener, asphalt driveway, landscaping, patios, deck stairs, improved lake access and lakeside shed. Sold essentially turnkey with furniture, electronics, dcor, linens and kitchen inventory included. Currently a successful short-term rental with a proven multi-season history averaging gross revenue despite intentionally limited availability. Ideal as a personal lake retreat, getaway or established vacation rental with opportunity for expanded rental income.
Active
$609,000
N3233 Deer Path Road, Sarona, WI 54870
3beds
2,128sqft
Single Family Residence
Built in 2006
2.84 Acres Lot
$600,500 Zestimate®
$286/sqft
$-- HOA
What's special
Lakeside shedImproved lake accessBeautifully updatedTankless water heaterAsphalt drivewayWater softenerDeck stairs
- 4 hours
- 156
- 11
Zillow last checked:
Listing updated:
Listed by:
Doug Nelson,
ListWithFreedom.com
Source: WIREX MLS,MLS#: 1605217 Originating MLS: REALTORS Association of Northwestern WI
Originating MLS: REALTORS Association of Northwestern WIFacts & features
Interior
Bedrooms & bathrooms
- Bedrooms: 3
- Bathrooms: 2
- Full bathrooms: 2
- Main level bedrooms: 2
Primary bedroom
- Level: Main
- Area: 120
- Dimensions: 10 x 12
Bedroom 2
- Level: Main
- Area: 99
- Dimensions: 9 x 11
Bedroom 3
- Level: Upper
- Area: 465
- Dimensions: 31 x 15
Family room
- Level: Main
- Area: 372
- Dimensions: 31 x 12
Kitchen
- Level: Main
- Area: 90
- Dimensions: 9 x 10
Living room
- Level: Main
- Area: 220
- Dimensions: 22 x 10
Heating
- Electric, Propane, Forced Air
Cooling
- Central Air
Appliances
- Included: Dishwasher, Dryer, Microwave, Range/Oven, Refrigerator, Washer
Features
- Basement: Full,Concrete
Interior area
- Total structure area: 2,128
- Total interior livable area: 2,128 sqft
- Finished area above ground: 1,232
- Finished area below ground: 896
Video & virtual tour
Property
Parking
- Total spaces: 2
- Parking features: 2 Car, Detached
- Garage spaces: 2
Features
- Patio & porch: Deck, Covered, Patio, Patio-Covered
- On waterfront: Yes
- Waterfront features: 101-199 feet, Lake, Waterfront
- Body of water: Ripley Lake
Lot
- Size: 2.84 Acres
Details
- Parcel number: 650282381130505002012000
Construction
Type & style
- Home type: SingleFamily
- Architectural style: Other
- Property subtype: Single Family Residence
Materials
- Wood Siding
Condition
- 11-20 Years
- New construction: No
- Year built: 2006
Utilities & green energy
- Electric: Circuit Breakers
- Sewer: Septic Tank
- Water: Public
Community & HOA
Location
- Region: Sarona
- Municipality: Madge
Financial & listing details
- Price per square foot: $286/sqft
- Tax assessed value: $355,800
- Annual tax amount: $3,187
- Date on market: 9/19/2026
- Inclusions: Included:dishwasher, Included:dryer, Included:microwave, Included:oven/Range, Included:refrigerator, Included:washer
Estimated market value
$600,500
$570,000 - $631,000
$1,424/mo
Price history
| Date | Event | Price |
|---|---|---|
| 9/19/2026 | Listed for sale | $609,000+43.3%$286/sqft |
Source:  WIREX MLS #1605217 Report a problem WIREX MLS #1605217 Report a problem | ||
| 10/31/2022 | Sold | $425,000+6.5%$200/sqft |
Source: WIREX MLS #1568587 Report a problem | ||
| 9/19/2022 | Pending sale | $399,000$188/sqft |
Source:  RE/MAX International #1568587 Report a problem RE/MAX International #1568587 Report a problem | ||
| 9/19/2022 | Contingent | $399,000$188/sqft |
Source: WIREX MLS #1568587 Report a problem | ||
| 9/16/2022 | Listed for sale | $399,000$188/sqft |
Source: WIREX MLS #1568587 Report a problem | ||
Public tax history
| Year | Property taxes | Tax assessment |
|---|---|---|
| 2024 | $3,164 -2% | $267,600 +0.6% |
| 2023 | $3,228 +6.5% | $265,900 |
| 2022 | $3,031 +26.1% | $265,900 +69.8% |
| 2021 | $2,404 +3.8% | $156,600 |
| 2020 | $2,315 -3.6% | $156,600 |
| 2019 | $2,402 +6.7% | $156,600 |
| 2018 | $2,252 +1.1% | $156,600 |
| 2017 | $2,228 -3.4% | $156,600 |
| 2016 | $2,307 +6.5% | $156,600 |
| 2015 | $2,167 +7.7% | $156,600 +5.5% |
| 2014 | $2,011 +619% | $148,500 -26.4% |
| 2012 | $280 | $201,900 |
Find assessor info on the county website
Monthly payment
Est. payment
Payment breakdown
Explore the cost of this home by adjusting the details. Changes won't be saved.Climate risks
Neighborhood: 54870
Nearby schools
Schools provided by the listing agent
- District: Spooner
Source: WIREX MLS. This data may not be complete. We recommend contacting the local school district to confirm school assignments for this home.
Similar homes
- $539,9003 bd3 ba2.5k sqftN2992 Jesse Rd, Sarona, WI 54870For Sale

 MLS ID #7087041, Charissa Myers, Jenkins Realty, Inc.. NorthstarMLS as distributed by MLS GRID
 - $569,9003 bd2 ba1.4k sqftN1395 Grouse Rd, Sarona, WI 54870For Sale
 MLS ID #7121298, Mary F Rufledt, Elite Realty Group, LLC. NorthstarMLS as distributed by MLS GRID
 - $650,0004 bd3 ba2.5k sqftN7086 Lake Road, Stone Lake, WI 54876Active
 MLS ID #1605238, Tracey Gundersen. WIREX MLS
 - $342,0003 bd2 ba1.7k sqftN2387 County Highway P, Sarona, WI 54870Active
 MLS ID #1604210, Kortney Nanstad. WIREX MLS
 - $650,0003 bd3 ba2k sqftW6000 Pair O Lakes Rd, Trego, WI 54888For SaleMLS ID #7097023, Joanne R. Gamache, Realty ONE Group SIMPLIFIED. NorthstarMLS as distributed by MLS GRID
- $449,5004 bd2 ba1.9k sqftW6460 Ojibwa Rd, Spooner, WI 54801For SaleMLS ID #7142337, Jonathan W Hile, Re/Max Northstar. NorthstarMLS as distributed by MLS GRID
- $530,0003 bd2 ba1.8k sqft1256 26 1/2 Ave, Rice Lake, WI 54868For SaleMLS ID #7135685, Jolene M. Kammerud, Outdoors Realty. NorthstarMLS as distributed by MLS GRID
- $695,0004 bd2 ba2.2k sqftVan Reed Is, Birchwood, WI 54817For SaleMLS ID #7137880, Edward Rupp, Northco Real Estate Services. NorthstarMLS as distributed by MLS GRID
- $529,0003 bd1 ba1.2k sqft2889 19 1/2 St, Rice Lake, WI 54868For SaleMLS ID #7137324, Adam Majeske, Saphire Realty. NorthstarMLS as distributed by MLS GRID
- $449,9003 bd1 ba1.5k sqft2727 26 7/8 Ave, Mikana, WI 54857For SaleMLS ID #7144449, Donald A Marker, Dane Arthur Real Estate Agency. NorthstarMLS as distributed by MLS GRID
