Welcome to this stunning all-brick 5BR, 3.5BA ranch on a tranquil riverfront lot featuring a private pond & pool! Vacation everyday! Ideal for multi-generational living or guests, the finished walkout lower level has its own entrance, 2nd kitchen, living room w/unique brick character, 2 bedrooms & ensuite half bath plus additional full bath! Enjoy over 200' of Bark River frontage, private pond, great fishing, duck house, chicken coop & beautiful views. Launch your kayak right from the yard! Main level offers a vaulted great room overlooking the water, spacious kitchen, primary suite w/ensuite bath & walk-in shower & main floor laundry! Patio doors from the primary suite & dining area open to a wrap-around deck, perfect for morning coffee! This is a one of a kind property, don't miss out!
Active
Price cut: $25K (11/13)
$674,900
N3838 W Water STREET, Sullivan, WI 53178
5beds
3,610sqft
Single Family Residence
Built in 2004
0.87 Acres Lot
$692,400 Zestimate®
$187/sqft
$-- HOA
What's special
Chicken coopPrivate pond and poolBeautiful viewsMain floor laundryTranquil riverfront lotSpacious kitchenDuck house
- 43 days
- 839
- 50
Zillow last checked:
Listing updated:
Listed by:
The Italiano Team* info@lakecountryflatfee.com,
Lake Country Flat Fee
Source: WIREX MLS,MLS#: 1982836 Originating MLS: Metro MLS
Facts & features
Interior
Bedrooms & bathrooms
- Bedrooms: 5
- Bathrooms: 4
- Full bathrooms: 3
- 1/2 bathrooms: 1
- Main level bedrooms: 3
Primary bedroom
- Level: Main
- Area: 240
- Dimensions: 16 x 15
Bedroom 2
- Level: Main
- Area: 156
- Dimensions: 13 x 12
Bedroom 3
- Level: Main
- Area: 156
- Dimensions: 13 x 12
Bedroom 4
- Level: Lower
- Area: 180
- Dimensions: 15 x 12
Bedroom 5
- Level: Lower
- Area: 154
- Dimensions: 14 x 11
Bathroom
- Features: Shower on Lower, Tub Only, Ceramic Tile, Master Bedroom Bath: Walk-In Shower, Master Bedroom Bath, Shower Over Tub, Shower Stall
Dining room
- Level: Main
- Area: 120
- Dimensions: 12 x 10
Family room
- Level: Lower
- Area: 357
- Dimensions: 21 x 17
Kitchen
- Level: Main
- Area: 140
- Dimensions: 14 x 10
Living room
- Level: Main
- Area: 304
- Dimensions: 19 x 16
Office
- Level: Lower
- Area: 96
- Dimensions: 8 x 12
Heating
- Natural Gas, Forced Air
Cooling
- Central Air
Appliances
- Included: Dishwasher, Dryer, Microwave, Other, Oven, Range, Refrigerator, Washer, Water Softener Rented
Features
- Separate Quarters, Pantry, Cathedral/vaulted ceiling, Walk-In Closet(s)
- Flooring: Wood
- Basement: Block,Finished,Full,Full Size Windows,Sump Pump,Walk-Out Access,Exposed
Interior area
- Total structure area: 3,610
- Total interior livable area: 3,610 sqft
- Finished area above ground: 2,052
- Finished area below ground: 1,558
Property
Parking
- Total spaces: 2.5
- Parking features: Garage Door Opener, Attached, 2 Car
- Attached garage spaces: 2.5
Features
- Levels: One
- Stories: 1
- Patio & porch: Deck, Patio
- Pool features: Above Ground
- Has view: Yes
- View description: Water
- Has water view: Yes
- Water view: Water
- Waterfront features: Deeded Water Access, Water Access/Rights, Waterfront, Pond, River, 200-300 feet
Lot
- Size: 0.87 Acres
Details
- Parcel number: 02606161742025
- Zoning: A3 Residential
Construction
Type & style
- Home type: SingleFamily
- Architectural style: Ranch
- Property subtype: Single Family Residence
Materials
- Brick, Brick/Stone, Stone
Condition
- 21+ Years
- New construction: No
- Year built: 2004
Utilities & green energy
- Sewer: Public Sewer
- Water: Well
Community & HOA
Location
- Region: Sullivan
- Municipality: Sullivan
Financial & listing details
- Price per square foot: $187/sqft
- Tax assessed value: $595,100
- Annual tax amount: $7,635
- Date on market: 10/1/2026
- Inclusions: Refrigerator X2, Microwave X2, Oven/Range X2, Dishwasher, Washer X2, Dryer X2. Ideally Sellers Would Like To Leave The Following: Workout Equipment, Deck Wicker Furniture & Umbrellas, Above Ground Pool, Pool Funiture, Basement Furniture (Excluding Bedroom), Window Treatments, Firewood
- Exclusions: Sellers' Personal Property, Primary Bedroom Sconces, Basement Bed, Tub Chairs In Basement
Estimated market value
$692,400
$658,000 - $727,000
$3,735/mo
Price history
| Date | Event | Price |
|---|---|---|
| 11/13/2026 | Price change | $674,900-3.6%$187/sqft |
Source:  WIREX MLS #1982836 Report a problem | ||
| 10/1/2026 | Listed for sale | $699,900+89.6%$194/sqft |
Source: WIREX MLS #1982836 Report a problem | ||
| 8/6/2013 | Listing removed | $369,100$102/sqft |
Source: Redefined Realty #1293217 Report a problem | ||
| 6/2/2013 | Listed for sale | $369,100$102/sqft |
Source: Redefined Realty #1293217 Report a problem | ||
Public tax history
| Year | Property taxes | Tax assessment |
|---|---|---|
| 2025 | $7,885 +5.3% | $585,000 +73.7% |
| 2024 | $7,487 +1.8% | $336,800 |
| 2023 | $7,358 +0.1% | $336,800 |
| 2022 | $7,353 +12% | $336,800 |
| 2021 | $6,563 +2.2% | $336,800 |
| 2020 | $6,425 +6.3% | $336,800 |
| 2019 | $6,043 +5.6% | $336,800 |
| 2017 | $5,723 -0.6% | $336,800 |
| 2016 | $5,757 +5.7% | $336,800 |
| 2015 | $5,447 -2.8% | $336,800 |
| 2014 | $5,602 -8% | $336,800 |
| 2013 | $6,090 +3.1% | $336,800 |
| 2012 | $5,904 -2.6% | $336,800 |
| 2011 | $6,064 +2.3% | $336,800 |
| 2010 | $5,925 -3.8% | $336,800 -9.1% |
| 2009 | $6,162 +3.3% | $370,700 +21.8% |
| 2008 | $5,968 +4.1% | $304,300 |
| 2007 | $5,734 -1.2% | $304,300 |
| 2006 | $5,800 +1.1% | $304,300 |
| 2005 | $5,736 +14.4% | $304,300 +14.4% |
| 2004 | $5,012 +441.9% | $265,900 +437.2% |
| 2003 | $925 +49.7% | $49,500 +139.1% |
| 2002 | $618 +10.5% | $20,700 |
| 2000 | $559 | $20,700 |
Find assessor info on the county website
Monthly payment
Est. payment
Payment breakdown
Explore the cost of this home by adjusting the details. Changes won't be saved.Climate risks
Neighborhood: 53178
Nearby schools
Schools provided by the listing agent
- Middle: Jefferson
- High: Jefferson
- District: Jefferson
Source: WIREX MLS. This data may not be complete. We recommend contacting the local school district to confirm school assignments for this home.
Similar homes
- $525,0004 bd4 ba3.4k sqft415 Whispering WAY, Johnson Creek, WI 53038Active
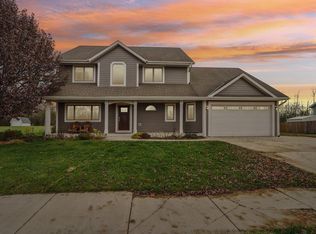 MLS ID #1988339, Ginger Ramsey. WIREX MLS
- $619,9003 bd2 ba2.4k sqftW349S3984 Waterville ROAD, Dousman, WI 53118Active
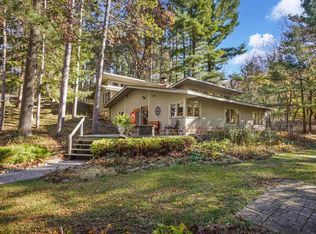 MLS ID #1988110, Paul Liebe. WIREX MLS
- $599,9003 bd3 ba2.5k sqftW336S4389 Deerpark COURT, Dousman, WI 53118Active
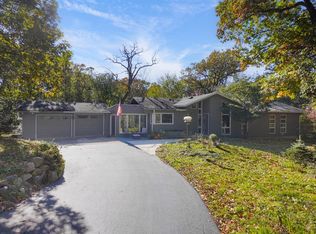 MLS ID #1987834, Paul Liebe. WIREX MLS
- $699,9005 bd4 ba2.9k sqftW5359 Bark River Rd, Fort Atkinson, WI 53538For Sale
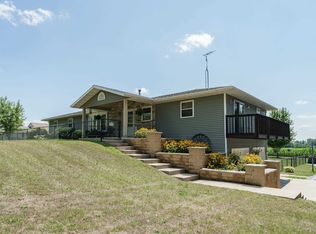 MLS ID #2029906, Caitlin Cadd. SCWMLS
