Nestled on 2.13 acres just outside of Spooner, this spacious 5-bedroom, 3-bath home offers over 3,500 square feet of living space filled with charm and unique character. From the moment you step inside, you?ll appreciate the inviting layout and thoughtful details throughout. The large kitchen is perfect for gathering and entertaining, featuring a built-in table and plenty of space for cooking and hosting. The primary suite offers a private retreat with a walk-in closet and a beautifully customized walk-in shower. Outside, enjoy the peaceful setting from the large deck overlooking the property. Additional features include a 2-car attached garage and an impressive 35x44 pole building, providing abundant storage and workspace options. Located near City Park trails, this property offers the perfect balance of privacy, space, and convenient access to outdoor recreation. A rare opportunity to own a one-of-a-kind home in a desirable Spooner area location.
Active
Price cut: $12.5K (7/24)
$437,000
N5502 Oakwood Drive, Spooner, WI 54801
5beds
3,523sqft
:
Get pre-qualified$2,635/mo
Single Family Residence
Built in 1978
2.13 Acres Lot
$431,500 Zestimate®
$124/sqft
$-- HOA
What's special
Walk-in closetBeautifully customized walk-in showerThoughtful details throughoutInviting layoutPeaceful setting
- 71 days |
- 602 |
- 32 |
Zillow last checked:
Listing updated:
Listed by:
Kyle Pierce 715-635-6500,
Re/Max 4 Seasons, LLC
Source: WIREX MLS,MLS#: 1601120 Originating MLS: REALTORS Association of Northwestern WI
Originating MLS: REALTORS Association of Northwestern WIFacts & features
Interior
Bedrooms & bathrooms
- Bedrooms: 5
- Bathrooms: 3
- Full bathrooms: 3
- Main level bedrooms: 1
Primary bedroom
- Level: Main
- Area: 130
- Dimensions: 10 x 13
Bedroom 2
- Level: Upper
- Area: 224
- Dimensions: 14 x 16
Bedroom 3
- Level: Upper
- Area: 121
- Dimensions: 11 x 11
Bedroom 4
- Level: Upper
- Area: 154
- Dimensions: 11 x 14
Family room
- Level: Main
- Area: 363
- Dimensions: 33 x 11
Kitchen
- Level: Main
- Area: 260
- Dimensions: 20 x 13
Living room
- Level: Main
- Area: 300
- Dimensions: 20 x 15
Heating
- Natural Gas, Forced Air
Cooling
- Central Air
Appliances
- Included: Dishwasher, Microwave, Range/Oven, Refrigerator
Features
- Basement: Cellar,Partial,Partially Finished,Block
Interior area
- Total structure area: 3,523
- Total interior livable area: 3,523 sqft
- Finished area above ground: 2,845
- Finished area below ground: 678
Video & virtual tour
Property
Parking
- Total spaces: 2
- Parking features: 2 Car, Attached
- Attached garage spaces: 2
Features
- Patio & porch: Deck
Lot
- Size: 2.13 Acres
Details
- Additional structures: Pole Building
- Parcel number: 24143
- Zoning: Residential
Construction
Type & style
- Home type: SingleFamily
- Property subtype: Single Family Residence
Condition
- 21+ Years
- New construction: No
- Year built: 1978
Utilities & green energy
- Electric: Circuit Breakers
- Sewer: Septic Tank
- Water: Well
Community & HOA
Location
- Region: Spooner
- Municipality: Spooner
Financial & listing details
- Price per square foot: $124/sqft
- Tax assessed value: $445,000
- Annual tax amount: $4,122
- Date on market: 5/15/2026
- Inclusions: Included:dishwasher, Included:microwave, Included:oven/Range, Included:refrigerator
- Exclusions: Excluded:dryer, Excluded:washer
Estimated market value
$431,500
$410,000 - $453,000
$2,643/mo
Price history
| Date | Event | Price |
|---|---|---|
| 7/24/2026 | Price change | $437,000-2.8%$124/sqft |
Source:  WIREX MLS #1601120 Report a problem WIREX MLS #1601120 Report a problem | ||
| 6/1/2026 | Price change | $449,500-3.2%$128/sqft |
Source: WIREX MLS #1601120 Report a problem | ||
| 5/15/2026 | Listed for sale | $464,500-1.8%$132/sqft |
Source: WIREX MLS #1601120 Report a problem | ||
| 4/27/2026 | Listing removed | $473,000$134/sqft |
Source:  NorthstarMLS as distributed by MLS GRID #7029725 Report a problem NorthstarMLS as distributed by MLS GRID #7029725 Report a problem | ||
| 4/21/2026 | Price change | $473,000-2.5%$134/sqft |
Source: NorthstarMLS as distributed by MLS GRID #7029725 Report a problem | ||
| 3/26/2026 | Price change | $485,000-2%$138/sqft |
Source: NorthstarMLS as distributed by MLS GRID #7029725 Report a problem | ||
| 3/5/2026 | Listed for sale | $495,000$141/sqft |
Source: NorthstarMLS as distributed by MLS GRID #7029725 Report a problem | ||
Public tax history
| Year | Property taxes | Tax assessment |
|---|---|---|
| 2024 | $4,121 +6.2% | $215,300 |
| 2023 | $3,879 +14.1% | $215,300 |
| 2022 | $3,399 +2.3% | $215,300 |
| 2021 | $3,322 +3.9% | $215,300 |
| 2020 | $3,197 +5.3% | $215,300 |
| 2019 | $3,035 +10.1% | $215,300 |
| 2018 | $2,756 -1.8% | $215,300 |
| 2017 | $2,807 -2.3% | $215,300 |
| 2016 | $2,873 -2.9% | $215,300 |
| 2015 | $2,958 -1.5% | $215,300 |
| 2014 | $3,004 +12.6% | $215,300 -0.4% |
| 2012 | $2,668 -1.2% | $216,200 |
| 2011 | $2,700 -3.9% | $216,200 |
| 2010 | $2,811 -2.2% | $216,200 |
| 2009 | $2,874 | $216,200 |
Find assessor info on the county website
Monthly payment
Est. payment
Payment breakdown
Explore the cost of this home by adjusting the details. Changes won't be saved.Climate risks
Neighborhood: 54801
Getting around
1 / 100
Car-DependentNearby schools
GreatSchools rating
- 4/10Spooner Elementary SchoolGrades: PK-4Distance: 0.7 mi
- 7/10Spooner Middle SchoolGrades: 5-8Distance: 0.7 mi
- 6/10Spooner High SchoolGrades: 9-12Distance: 0.5 mi
Schools provided by the listing agent
- District: Spooner
Source: WIREX MLS. This data may not be complete. We recommend contacting the local school district to confirm school assignments for this home.
- $293,200-- bd-- ba-- sqftN5504 Oakwood Dr, Spooner, WI 54801Off Market
- $366,800-- bd-- ba-- sqftN5556 Oakwood Dr, Spooner, WI 54801Off Market
- $315,300-- bd-- ba-- sqftN5520 Bengs Ct, Spooner, WI 54801Off Market
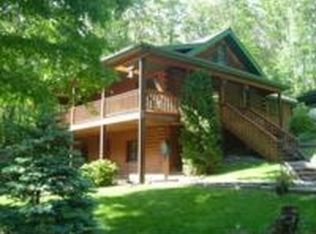
- $323,200-- bd-- ba-- sqft1401 Oakwood Dr, Spooner, WI 54801Off Market
- $307,0003 bd2 ba-- sqftN5557 Oakwood Dr, Spooner, WI 54801Off Market
- $357,200-- bd-- ba-- sqftN5487 Oakwood Dr, Spooner, WI 54801Off Market
- $381,9004 bd3 ba2.7k sqft1521 Oakwood Dr, Spooner, WI 54801Off Market
- $295,200-- bd-- ba-- sqftN5544 Bengs Ct, Spooner, WI 54801Off Market
A local agent can set up tours, give advice and negotiate with sellers.
Similar homes
- $475,0004 bd4 ba3.6k sqftN5603 Tower Hill Road, Spooner, WI 54801Active
 MLS ID #1595624, Christina Smith. WIREX MLS
 - $449,9003 bd3 ba2.4k sqftN6280 Goose Lake Rd, Spooner, WI 54801For Sale

 MLS ID #7090113, Lori K. Seipel, EXP Realty, LLC. NorthstarMLS as distributed by MLS GRID
 - $489,5004 bd3 ba2.5k sqftN4798 Loop Road, Spooner, WI 54801Active
 MLS ID #1601558, Wendy Struble. WIREX MLS
 - $499,8503 bd2 ba1.9k sqftW5461 Highway 70, Spooner, WI 54801Active
 MLS ID #1603052, Scott Wolfe. WIREX MLS
 - $469,9006 bd4 ba3.9k sqftW7341-7 Pair O Lakes Rd, Spooner, WI 54801For SaleMLS ID #7081688, Andrew Hursh, eXp Realty. NorthstarMLS as distributed by MLS GRID
- $524,9004 bd3 ba2.6k sqftW2728 3rd Street, Spooner, WI 54801ActiveMLS ID #1601954, Jessica Sedlacek. WIREX MLS
- $274,5004 bd2 ba2.9k sqft721 Myra Street, Spooner, WI 54801ActiveMLS ID #1599322, Anne Peterson. WIREX MLS
- $544,9004 bd3 ba4.2k sqftN5020 Red Pine Trl, Spooner, WI 54801For SaleMLS ID #7041758, Donald A Marker, Dane Arthur Real Estate Agency. NorthstarMLS as distributed by MLS GRID
- $649,9994 bd3 ba2.7k sqftW6199 Fairway Dr, Spooner, WI 54801For SaleMLS ID #7044483, Richard L. Kelley, eXp Realty. NorthstarMLS as distributed by MLS GRID
- $419,9005 bd2 ba2.7k sqft3015 Aspen Ter, Danbury, WI 54830For SaleMLS ID #7109369, Mary "Kristy" Tanquist, Edina Realty, Inc.. NorthstarMLS as distributed by MLS GRID
- $250,0004 bd2 ba1.8k sqft916-918 Michigan St, Spooner, WI 54801For SaleMLS ID #6126172, Victor Sacco, Edina Realty, Inc.. Lake Superior Area Realtors as distributed by MLS GRID
- $440,0004 bd4 ba2.4k sqftN2641 Cipra Road, Sarona, WI 54870ActiveMLS ID #1599686, Becca Fentress. WIREX MLS
- $280,0004 bd2 ba1.9k sqft401 Elm Street, Spooner, WI 54801ActiveMLS ID #1600987, Melody Palmer. WIREX MLS
- $469,0005 bd4 ba2.8k sqft5135 County Road X, Webster, WI 54893For SaleMLS ID #7094334, Christina Widiker Team, Edina Realty, Inc.. NorthstarMLS as distributed by MLS GRID
- $479,0003 bd2 ba1.7k sqft27502 Pepin Road, Webster, WI 54893ActiveMLS ID #1602740, Wanda Boldon. WIREX MLS
- $359,9003 bd3 ba2.2k sqftN 11320 Bald Eagle Drive, Trego, WI 54888ActiveMLS ID #1601600, Brooke Damaske. WIREX MLS
- $350,0003 bd2 ba2.8k sqft1926 Deer Trail, Spooner, WI 54801ActiveMLS ID #1596611, Marcy Basten. WIREX MLS
- $435,0004 bd4 ba2.9k sqft28478 Jesse Ryan Ct, Danbury, WI 54830For SaleMLS ID #7021772, Debra L. Hitchcock, Lakeside Realty Group. NorthstarMLS as distributed by MLS GRID
- $400,0005 bd2 ba2.2k sqft1847 Dubois Rd, Webster, WI 54893For SaleMLS ID #7044017, Chris Polfus, Whitetail Properties Real Esta. NorthstarMLS as distributed by MLS GRID
- $374,9004 bd3 ba2.7k sqftN9161 Shady Ln, Trego, WI 54888For SaleMLS ID #6817409, Donald A Marker, Dane Arthur Real Estate Agency. NorthstarMLS as distributed by MLS GRID
