Step into a truly one-of-a-kind property. Originally built in 1919 as a one-room schoolhouse, this distinctive property has been thoughtfully converted into a unique single-family residence, offering an exceptional blend of historic character, and space w/ soaring 12 ft ceilings. Just over 1 acre surrounded by picturesque farmland, property offers the peace & privacy of a rural setting while providing plenty of room to make the home your own. Plenty of space both inside and out with recent updates including freshly finished maple hardwoods throughout the main level and painted floors upstairs and interior paint completed in 2026. Adding even more versatility is the large detached outbuilding/garage teeming w/ expansion opportunities. Rare opportunity to own a piece of Ozaukee Cty history
Contingent
$424,900
N6010 Kohler ROAD, Fredonia, WI 53021
4beds
2,100sqft
Single Family Residence
Built in 1919
1.26 Acres Lot
$416,400 Zestimate®
$202/sqft
$-- HOA
What's special
Painted floors upstairs
- 23 days
- 1,912
- 129
Zillow last checked:
Listing updated:
Listed by:
Melissa Hua 262-705-3002,
Transfer Real Estate Services
Source: WIREX MLS,MLS#: 1980601 Originating MLS: Metro MLS
Originating MLS: Metro MLSFacts & features
Interior
Bedrooms & bathrooms
- Bedrooms: 4
- Bathrooms: 2
- Full bathrooms: 2
- Main level bedrooms: 1
Primary bedroom
- Level: Main
- Area: 132
- Dimensions: 12 x 11
Bedroom 2
- Level: Upper
- Area: 110
- Dimensions: 11 x 10
Bedroom 3
- Level: Upper
- Area: 110
- Dimensions: 11 x 10
Bedroom 4
- Level: Upper
- Area: 130
- Dimensions: 13 x 10
Bathroom
- Features: Tub Only, Shower Over Tub, Shower Stall
Kitchen
- Level: Main
- Area: 91
- Dimensions: 13 x 7
Living room
- Level: Main
- Area: 500
- Dimensions: 25 x 20
Office
- Level: Main
- Area: 99
- Dimensions: 11 x 9
Heating
- Natural Gas, Forced Air
Appliances
- Included: Dryer, Oven, Range, Refrigerator, Washer
Features
- Flooring: Wood
- Basement: Full
Interior area
- Total structure area: 2,100
- Total interior livable area: 2,100 sqft
Property
Parking
- Total spaces: 4
- Parking features: Detached, 4 Car
- Garage spaces: 4
Features
- Levels: Two
- Stories: 2
Lot
- Size: 1.26 Acres
Details
- Parcel number: 040200600100
- Zoning: RES
Construction
Type & style
- Home type: SingleFamily
- Architectural style: Other
- Property subtype: Single Family Residence
Materials
- Brick, Brick/Stone
Condition
- 21+ Years
- New construction: No
- Year built: 1919
Utilities & green energy
- Sewer: Septic Tank
Community & HOA
Location
- Region: Fredonia
- Municipality: Fredonia
Financial & listing details
- Price per square foot: $202/sqft
- Tax assessed value: $308,300
- Annual tax amount: $2,777
- Date on market: 9/14/2026
- Inclusions: Range, Refrigerator, Washer, Dryer
Estimated market value
$416,400
$396,000 - $437,000
$2,484/mo
Price history
| Date | Event | Price |
|---|---|---|
| 10/4/2026 | Contingent | $424,900$202/sqft |
Source:  WIREX MLS #1980601 Report a problem WIREX MLS #1980601 Report a problem | ||
| 9/14/2026 | Listed for sale | $424,900$202/sqft |
Source: WIREX MLS #1980601 Report a problem | ||
Public tax history
| Year | Property taxes | Tax assessment |
|---|---|---|
| 2025 | $2,777 +2.8% | $289,900 |
| 2024 | $2,701 +2.2% | $289,900 +58.9% |
| 2023 | $2,642 -5.8% | $182,400 |
| 2022 | $2,806 +14.5% | $182,400 |
| 2021 | $2,451 -0.1% | $182,400 |
| 2020 | $2,453 +10159.4% | $182,400 |
| 2019 | $24 -98.9% | $182,400 |
| 2018 | $2,232 +7.5% | $182,400 |
| 2017 | $2,076 +1.6% | $182,400 |
| 2016 | $2,043 -6% | $182,400 |
| 2015 | $2,174 +1.6% | $182,400 -8.8% |
| 2014 | $2,139 -4.8% | $200,100 |
| 2013 | $2,248 -4.8% | $200,100 -5.7% |
| 2012 | $2,360 -1.8% | $212,200 |
| 2011 | $2,403 -2% | $212,200 |
| 2010 | $2,452 -11.7% | $212,200 |
| 2009 | $2,775 +9% | $212,200 |
| 2008 | $2,546 -7% | $212,200 +35.2% |
| 2007 | $2,737 +15.8% | $157,000 |
| 2006 | $2,363 -4.7% | $157,000 |
| 2005 | $2,480 -8.4% | $157,000 |
| 2004 | $2,709 +5.6% | $157,000 |
| 2003 | $2,564 +7.6% | $157,000 |
| 2002 | $2,383 +13% | $157,000 +71.4% |
| 2001 | $2,109 | $91,600 |
Find assessor info on the county website
Monthly payment
Est. payment
Payment breakdown
Explore the cost of this home by adjusting the details. Changes won't be saved.Climate risks
Neighborhood: 53021
Nearby schools
Schools provided by the listing agent
- Elementary: Random Lake
- Middle: Random Lake
- High: Random Lake
- District: Random Lake
Source: WIREX MLS. This data may not be complete. We recommend contacting the local school district to confirm school assignments for this home.
Similar homes
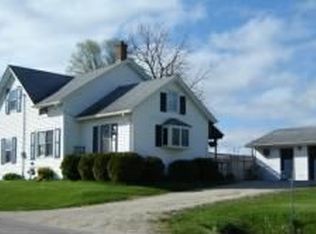
- $574,9004 bd3 ba3k sqftN5454 Crystal Springs DRIVE, Fredonia, WI 53021Active
 MLS ID #1981121, Tiffany Cusatis. WIREX MLS
 - $327,0004 bd2 ba1.7k sqftN5415 Park AVENUE, Fredonia, WI 53021Active
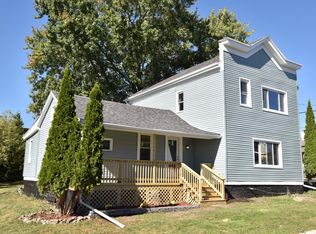 MLS ID #1947739, Ippoliti Property Group*. WIREX MLS
 - $484,9003 bd3 ba2.2k sqft215 Quail CIRCLE, West Bend, WI 53090Active
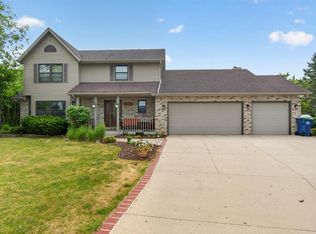 MLS ID #1983048, Jim Emmer. WIREX MLS
 - $450,0004 bd3 ba1.9k sqftW608 County Road S, Kewaskum, WI 53040Active
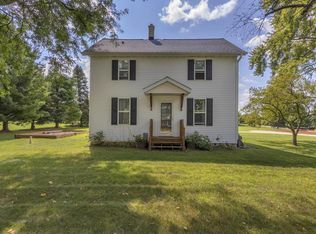 MLS ID #1976599, Tania Hartman. WIREX MLS
