Classic Colonial charm meets timeless elegance in this beautifully designed 6-bedroom home filled with natural light and warmth. Rich crown molding, a stunning dual staircase, and inviting living spaces create a home full of character. The light-filled layout opens to a new composite deck with sleek glass railings, offering unobstructed views of the inground pool, pond, and picturesque park-like setting. A walkout lower level provides seamless access to the beautiful backyard retreat. The spacious bonus room above the garage offers endless possibilities and is already plumbed for a second laundry room. A truly special home combining classic architectural details, comfortable living, and exceptional outdoor spaces.
Active
$1,600,000
N61W28949 Parkside PLACE, Hartland, WI 53029
6beds
5,794sqft
Single Family Residence
Built in 2003
1.07 Acres Lot
$1,556,700 Zestimate®
$276/sqft
$-- HOA
What's special
Timeless eleganceLight-filled layoutComfortable livingInviting living spacesClassic colonial charmStunning dual staircaseRich crown molding
- 4 days
- 562
- 28
Zillow last checked:
Listing updated:
Listed by:
Karen Trimble 262-271-3621,
Keller Williams Realty-Lake Country
Source: WIREX MLS,MLS#: 1988125 Originating MLS: Metro MLS
Facts & features
Interior
Bedrooms & bathrooms
- Bedrooms: 6
- Bathrooms: 6
- Full bathrooms: 5
- 1/2 bathrooms: 1
- Main level bedrooms: 1
Primary bedroom
- Level: Upper
- Area: 306
- Dimensions: 17 x 18
Bedroom 2
- Level: Upper
- Area: 156
- Dimensions: 13 x 12
Bedroom 3
- Level: Upper
- Area: 169
- Dimensions: 13 x 13
Bedroom 4
- Level: Upper
- Area: 169
- Dimensions: 13 x 13
Bedroom 5
- Level: Main
- Area: 156
- Dimensions: 13 x 12
Bathroom
- Features: Shower on Lower, Tub Only, Ceramic Tile, Whirlpool, Master Bedroom Bath: Tub/No Shower, Master Bedroom Bath: Walk-In Shower, Master Bedroom Bath, Shower Over Tub, Shower Stall
Dining room
- Level: Main
- Area: 208
- Dimensions: 16 x 13
Family room
- Level: Lower
- Area: 228
- Dimensions: 19 x 12
Kitchen
- Level: Main
- Area: 323
- Dimensions: 19 x 17
Living room
- Level: Main
- Area: 420
- Dimensions: 20 x 21
Office
- Level: Main
- Area: 154
- Dimensions: 14 x 11
Heating
- Natural Gas, Forced Air, In-floor, Radiant, Radiant/Hot Water, Zoned
Cooling
- Central Air
Appliances
- Included: Dishwasher, Disposal, Dryer, Microwave, Oven, Range, Refrigerator, Washer, Water Softener
Features
- High Speed Internet, Pantry, Walk-In Closet(s), Kitchen Island
- Flooring: Wood
- Basement: 8'+ Ceiling,Finished,Full,Full Size Windows,Concrete,Sump Pump,Walk-Out Access,Exposed
Interior area
- Total structure area: 5,794
- Total interior livable area: 5,794 sqft
Property
Parking
- Total spaces: 3.5
- Parking features: Basement Access, Garage Door Opener, Attached, 3 Car
- Attached garage spaces: 3.5
Features
- Levels: Two
- Stories: 2
- Patio & porch: Deck, Patio
- Pool features: In Ground
- Has spa: Yes
- Spa features: Bath
- Has view: Yes
- View description: Water
- Has water view: Yes
- Water view: Water
- Waterfront features: Pond
Lot
- Size: 1.07 Acres
Details
- Parcel number: MRTT0389017
- Zoning: Residential
- Other equipment: Intercom
Construction
Type & style
- Home type: SingleFamily
- Architectural style: Colonial
- Property subtype: Single Family Residence
Materials
- Brick, Brick/Stone, Fiber Cement
Condition
- 21+ Years
- New construction: No
- Year built: 2003
Utilities & green energy
- Sewer: Septic Tank
- Water: Well
Community & HOA
Community
- Subdivision: Mary Hill Park
Location
- Region: Hartland
- Municipality: Merton
Financial & listing details
- Price per square foot: $276/sqft
- Tax assessed value: $1,634,700
- Annual tax amount: $10,853
- Date on market: 11/12/2026
- Inclusions: Oven, Range, Refrigerators, Microwave, Dishwasher, Washer, Dryer, Lower Level Refrigerator
- Exclusions: Sellers Personal Property
Estimated market value
$1,556,700
$1.48M - $1.63M
$8,271/mo
Price history
| Date | Event | Price |
|---|---|---|
| 11/12/2026 | Listed for sale | $1,600,000+68.4%$276/sqft |
Source:  WIREX MLS #1988125 Report a problem | ||
| 6/16/2017 | Sold | $950,000-3.9%$164/sqft |
Source: Public Record Report a problem | ||
| 5/18/2017 | Pending sale | $989,000$171/sqft |
Source: Milwaukee North Shore #1521391 Report a problem | ||
| 4/3/2017 | Listed for sale | $989,000+606.9%$171/sqft |
Source: Keller Williams Realty-Milwaukee North Shore #1521391 Report a problem | ||
| 1/6/2003 | Sold | $139,900$24/sqft |
Source: Public Record Report a problem | ||
Public tax history
| Year | Property taxes | Tax assessment |
|---|---|---|
| 2025 | $11,174 +8.1% | $1,472,900 +50.1% |
| 2024 | $10,339 +0.8% | $981,300 |
| 2023 | $10,255 +2.1% | $981,300 |
| 2022 | $10,045 +4.6% | $981,300 |
| 2021 | $9,603 -6.4% | $981,300 |
| 2020 | $10,260 -9% | $981,300 +8.4% |
| 2019 | $11,280 -17% | $905,600 |
| 2018 | $13,585 -1.1% | $905,600 |
| 2017 | $13,742 +9.9% | $905,600 |
| 2015 | $12,510 +3.9% | $905,600 |
| 2014 | $12,042 | $905,600 +4.5% |
| 2013 | $12,042 | $866,600 |
| 2012 | -- | $866,600 |
| 2011 | -- | $866,600 -3.7% |
| 2010 | $13,651 | $899,700 |
| 2009 | -- | $899,700 |
| 2008 | -- | $899,700 |
| 2006 | -- | $899,700 |
| 2005 | -- | $899,700 |
Find assessor info on the county website
Monthly payment
Est. payment
Payment breakdown
Explore the cost of this home by adjusting the details. Changes won't be saved.Climate risks
Neighborhood: 53029
Nearby schools
Schools provided by the listing agent
- Elementary: Swallow
- High: Arrowhead
- District: Arrowhead Uhs
Source: WIREX MLS. This data may not be complete. We recommend contacting the local school district to confirm school assignments for this home.
- $1,530,900-- bd-- ba-- sqftN61W28917 Parkside Pl, Hartland, WI 53029Off Market
- $1,525,0005 bd5 ba5.9k sqftN61W28983 Parkside Pl, Hartland, WI 53029Sold

- $1,446,700-- bd-- ba-- sqftN61W28887 Parkside Pl, Hartland, WI 53029Off Market
- $1,033,3003 bd4 ba4.3k sqftN61W28946 Parkside Pl, Hartland, WI 53029Off Market
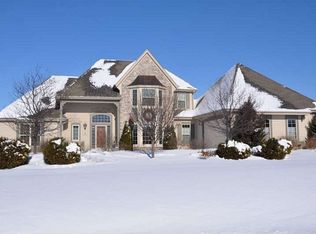
Similar homes
- $1,725,0006 bd5 ba6.2k sqft1187 Mary Hill CIRCLE, Hartland, WI 53029Active
 MLS ID #1986525, Karen Trimble. WIREX MLS
- $1,599,9005 bd5 ba5.8k sqft1649 Spring Valley ROAD, Hartland, WI 53029Active
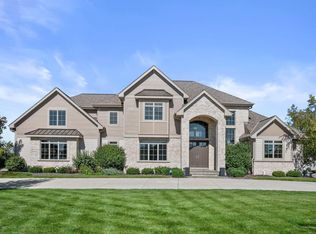 MLS ID #1984917, Natashia Jambrek. WIREX MLS
- $1,899,0005 bd5 ba5.9k sqft1646 Twisted Oak COURT, Hartland, WI 53029Active
 MLS ID #1973395, Kristen Gustafson. WIREX MLS
- $1,499,0004 bd4 ba4.4k sqft235 Four Winds COURT, Hartland, WI 53029Active
 MLS ID #1983873, Matthew Losiniecki. WIREX MLS
