Situated on 3.77 private acres, this exceptional new construction home offers 5 bedrooms, 5 bathrooms, and 5,625 sq. ft. of thoughtfully designed living space. The open-concept floor plan seamlessly connects the kitchen, dining, and living areas, creating an ideal setting for both everyday living and entertaining. Expansive windows, a spacious patio, and dramatic accordion doors flood the home with natural light while blending indoor and outdoor living. Generously sized bedrooms, upscale finishes, and impeccable craftsmanship elevate every space in this modern luxury residence. A rare opportunity to own a private retreat that perfectly balances sophistication, comfort, and contemporary design. Schedule your private showing today and experience this remarkable property firsthand.
Active
$1,499,999
915 S Sawyer ROAD, Oconomowoc, WI 53066
5beds
5,625sqft
Single Family Residence
Built in 2026
3.77 Acres Lot
$-- Zestimate®
$267/sqft
$-- HOA
What's special
- 20 hours
- 183
- 20
Zillow last checked:
Listing updated:
Listed by:
Michael Mattes 414-305-2202,
Buy Me LLC
Source: WIREX MLS,MLS#: 1988457 Originating MLS: Metro MLS
Facts & features
Interior
Bedrooms & bathrooms
- Bedrooms: 5
- Bathrooms: 5
- Full bathrooms: 5
- Main level bedrooms: 2
Primary bedroom
- Level: Main
- Area: 0
- Dimensions: 0 x 0
Bedroom 2
- Level: Main
- Area: 0
- Dimensions: 0 x 0
Bedroom 3
- Level: Lower
- Area: 0
- Dimensions: 0 x 0
Bedroom 4
- Level: Lower
- Area: 0
- Dimensions: 0 x 0
Bathroom
- Features: Shower on Lower, Ceramic Tile, Master Bedroom Bath: Tub/No Shower, Master Bedroom Bath: Walk-In Shower, Master Bedroom Bath
Kitchen
- Level: Main
- Area: 0
- Dimensions: 0 x 0
Living room
- Level: Main
- Area: 0
- Dimensions: 0 x 0
Heating
- Electric, Natural Gas, Forced Air, Multiple Units, Zoned
Cooling
- Central Air, Multi Units
Features
- Walk-In Closet(s), Wet Bar, Kitchen Island
- Windows: Low Emissivity Windows
- Basement: 8'+ Ceiling,Finished,Full,Full Size Windows,Concrete,Sump Pump
Interior area
- Total structure area: 5,625
- Total interior livable area: 5,625 sqft
- Finished area above ground: 2,963
- Finished area below ground: 2,662
Property
Parking
- Total spaces: 3.5
- Parking features: Garage Door Opener, Heated Garage, Attached, 3 Car, 1 Space
- Attached garage spaces: 3.5
Features
- Levels: One
- Stories: 1
Lot
- Size: 3.77 Acres
Details
- Parcel number: SUMT0716985
- Zoning: Res
Construction
Type & style
- Home type: SingleFamily
- Architectural style: Contemporary,Ranch
- Property subtype: Single Family Residence
Materials
- Stone, Brick/Stone, Stucco/Slate, Wood Siding
Condition
- New Construction
- New construction: Yes
- Year built: 2026
Utilities & green energy
- Sewer: Septic Tank
- Water: Well
Community & HOA
Location
- Region: Oconomowoc
- Municipality: Oconomowoc
Financial & listing details
- Price per square foot: $267/sqft
- Tax assessed value: $146,800
- Annual tax amount: $1,284
- Date on market: 11/14/2026
Estimated market value
Not available
Estimated sales range
Not available
Not available
Price history
| Date | Event | Price |
|---|---|---|
| 11/14/2026 | Listed for sale | $1,499,999+435.7%$267/sqft |
Source:  WIREX MLS #1988457 Report a problem | ||
| 4/27/2023 | Sold | $280,000$50/sqft |
Source: Public Record Report a problem | ||
Public tax history
| Year | Property taxes | Tax assessment |
|---|---|---|
| 2025 | $1,235 +0.5% | $103,600 |
| 2024 | $1,229 +5.6% | $103,600 |
| 2023 | $1,164 +5.5% | $103,600 |
| 2022 | $1,103 -11.5% | $103,600 +19.8% |
| 2021 | $1,247 -1.3% | $86,500 |
| 2020 | $1,263 +2.5% | $86,500 |
| 2019 | $1,233 -10.6% | $86,500 |
| 2018 | $1,379 -0.5% | $86,500 |
| 2017 | $1,385 +15.2% | $86,500 |
| 2015 | $1,202 -8.8% | $86,500 |
| 2014 | $1,318 | $86,500 |
| 2013 | $1,318 | $86,500 -19.9% |
| 2012 | -- | $108,000 |
Find assessor info on the county website
Monthly payment
Est. payment
Payment breakdown
Explore the cost of this home by adjusting the details. Changes won't be saved.Climate risks
Neighborhood: 53066
Nearby schools
Schools provided by the listing agent
- High: Oconomowoc
- District: Oconomowoc Area
Source: WIREX MLS. This data may not be complete. We recommend contacting the local school district to confirm school assignments for this home.

Similar homes
- $1,289,0005 bd5 ba5.9k sqftS26W35185 Woodstream COURT, Oconomowoc, WI 53066Active
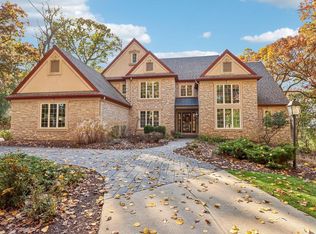 MLS ID #1986465, Scott Heyerdahl. WIREX MLS
- $1,600,0006 bd6 ba5.7k sqftN61W28949 Parkside PLACE, Hartland, WI 53029Active
 MLS ID #1988125, Karen Trimble. WIREX MLS
- $1,599,0003 bd3 ba3.3k sqft1620 Yardley COURT, Oconomowoc, WI 53066Active
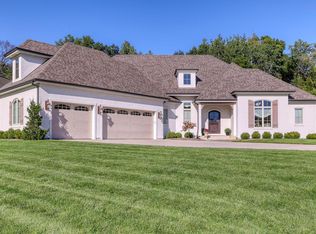 MLS ID #1979221, Bill Minett. WIREX MLS
- $1,174,9003 bd4 ba3k sqftW358N6309 Ennis ROAD, Oconomowoc, WI 53066Active
 MLS ID #1988043, Erin Russell. WIREX MLS
