Meticulously cared for 4BR home on half-acre lot in Lilly Creek Subdivision. The 2-story foyer sets a welcoming tone. Main level features LR w/NFP, plus an adjacent FR that offers plenty of room. Well-appointed KIT boasts abundant cabinet & counter space, updated vent hood, quality appliances & dinette w/patio doors leading to the deck. The FDR is currently used as a home office, offering flexibility to suit your needs. Upstairs has 4BRs & 2 full BA, incl. a primary suite w/dbl vanities & large walk-in shower. Walkout LL features high ceilings, is stubbed for a future BA & provides endless possibilities for extra space. Oversized 2.5-car GA offers exceptional storage. Large deck has great views of expansive yard. No HOA. Per Seller: new roof 2024, furnace 2019, deck stained 2026.
Contingent
$599,900
N65W13488 Lilly Creek DRIVE, Menomonee Falls, WI 53051
4beds
2,200sqft
:
Get pre-qualified$3,856/mo
Single Family Residence
Built in 1998
0.54 Acres Lot
$601,800 Zestimate®
$273/sqft
$-- HOA
What's special
- 32 days |
- 191 |
- 2 |
Zillow last checked:
Listing updated:
Listed by:
Donna Best PropertyInfo@shorewest.com,
Shorewest Realtors, Inc.
Source: WIREX MLS,MLS#: 1969992 Originating MLS: Metro MLS
Originating MLS: Metro MLSFacts & features
Interior
Bedrooms & bathrooms
- Bedrooms: 4
- Bathrooms: 3
- Full bathrooms: 2
- 1/2 bathrooms: 1
Primary bedroom
- Level: Upper
- Area: 225
- Dimensions: 15 x 15
Bedroom 2
- Level: Upper
- Area: 132
- Dimensions: 12 x 11
Bedroom 3
- Level: Upper
- Area: 100
- Dimensions: 10 x 10
Bedroom 4
- Level: Upper
- Area: 99
- Dimensions: 11 x 9
Bathroom
- Features: Stubbed For Bathroom on Lower, Master Bedroom Bath: Walk-In Shower, Master Bedroom Bath, Shower Over Tub
Dining room
- Level: Main
- Area: 165
- Dimensions: 11 x 15
Family room
- Level: Main
- Area: 182
- Dimensions: 14 x 13
Kitchen
- Level: Main
- Area: 143
- Dimensions: 11 x 13
Living room
- Level: Main
- Area: 182
- Dimensions: 14 x 13
Heating
- Natural Gas, Forced Air
Cooling
- Central Air
Appliances
- Included: Dishwasher, Dryer, Microwave, Range, Refrigerator, Washer
Features
- Basement: Block,Full,Radon Mitigation System,Sump Pump,Walk-Out Access
Interior area
- Total structure area: 2,200
- Total interior livable area: 2,200 sqft
- Finished area above ground: 2,200
Video & virtual tour
Property
Parking
- Total spaces: 2.5
- Parking features: Garage Door Opener, Attached, 2 Car
- Attached garage spaces: 2.5
Features
- Levels: Two
- Stories: 2
- Patio & porch: Deck
Lot
- Size: 0.54 Acres
Details
- Parcel number: MNFV0095052
- Zoning: RES
Construction
Type & style
- Home type: SingleFamily
- Architectural style: Colonial
- Property subtype: Single Family Residence
Materials
- Vinyl Siding
Condition
- 21+ Years
- New construction: No
- Year built: 1998
Utilities & green energy
- Sewer: Public Sewer
- Water: Public
Community & HOA
Location
- Region: Menomonee Falls
- Municipality: Menomonee Falls
Financial & listing details
- Price per square foot: $273/sqft
- Tax assessed value: $503,300
- Annual tax amount: $5,530
- Date on market: 7/9/2026
- Inclusions: Stove, Refrigerator, Dishwasher, Microwave, Washer, Dryer, All Window Treatments As Shown, Floating Shelves In Half Ba
- Exclusions: Shelving In Ga
Estimated market value
$601,800
$572,000 - $632,000
$3,403/mo
Price history
| Date | Event | Price |
|---|---|---|
| 7/12/2026 | Contingent | $599,900$273/sqft |
Source:  WIREX MLS #1969992 Report a problem WIREX MLS #1969992 Report a problem | ||
| 7/9/2026 | Listed for sale | $599,900+1152.4%$273/sqft |
Source: WIREX MLS #1969992 Report a problem | ||
| 11/24/1997 | Sold | $47,900$22/sqft |
Source: Public Record Report a problem | ||
Public tax history
| Year | Property taxes | Tax assessment |
|---|---|---|
| 2024 | $5,194 +3.8% | $474,400 |
| 2023 | $5,002 +1.8% | $474,400 +50.8% |
| 2022 | $4,913 +4.5% | $314,500 |
| 2021 | $4,701 -5% | $314,500 |
| 2020 | $4,946 +4.6% | $314,500 |
| 2019 | $4,731 -19.9% | $314,500 |
| 2018 | $5,907 -2.1% | $314,500 |
| 2017 | $6,034 +11.5% | $314,500 |
| 2015 | $5,413 -6% | $314,500 |
| 2014 | $5,759 | $314,500 |
| 2013 | $5,759 | $314,500 |
| 2012 | $5,759 -1.1% | $314,500 |
| 2011 | $5,825 | $314,500 |
| 2010 | $5,825 | $314,500 +0.8% |
| 2009 | -- | $312,100 |
| 2008 | -- | $312,100 |
| 2006 | -- | $312,100 |
| 2005 | -- | $312,100 +12.1% |
| 2004 | -- | $278,400 |
| 2003 | -- | $278,400 |
| 2002 | -- | $278,400 +36.2% |
| 2001 | -- | $204,400 |
| 2000 | -- | $204,400 |
Find assessor info on the county website
Monthly payment
Est. payment
Payment breakdown
Explore the cost of this home by adjusting the details. Changes won't be saved.Climate risks
Neighborhood: 53051
Nearby schools
GreatSchools rating
- NABenjamin Franklin Elementary And Early Learning CeGrades: PK-2Distance: 2.1 mi
- 6/10North Middle SchoolGrades: 6-8Distance: 3.5 mi
- 9/10Menomonee Falls High SchoolGrades: 9-12Distance: 2 mi
Schools provided by the listing agent
- Middle: North
- High: Menomonee Falls
- District: Menomonee Falls
Source: WIREX MLS. This data may not be complete. We recommend contacting the local school district to confirm school assignments for this home.
- $707,8003 bd2 ba2.1k sqftW134N6547 Lilly Creek Dr, Menomonee Falls, WI 53051Off Market
- $645,2004 bd3 ba2.8k sqftN65W13530 Lilly Creek Dr, Menomonee Falls, WI 53051Off Market
- $620,600-- bd-- ba-- sqftW134N6569 Lilly Creek Dr, Menomonee Falls, WI 53051Off Market
- $610,6004 bd3 ba2.2k sqftN65W13549 Cobblestone Ct, Menomonee Falls, WI 53051Off Market

- $329,5004 bd4 ba2.8k sqftN65W13515 Lilly Creek Dr, MENOMONEE FALLS, WI 53051Off Market
- $648,100-- bd-- ba-- sqftN65W13515 Lilly Creek Dr, Menomonee Falls, WI 53051Off Market
- $629,600-- bd-- ba-- sqftN65W13479 Lilly Creek Dr, Menomonee Falls, WI 53051Off Market
- $537,0003 bd2 ba1.8k sqftN65W13564 Lilly Creek Dr, Menomonee Falls, WI 53051Off Market
A local agent can set up tours, give advice and negotiate with sellers.
A local lender can help you make sure your offer is ready when you are.
Similar homes
- $639,0004 bd4 ba2.6k sqftN65W14482 Redwood DRIVE, Menomonee Falls, WI 53051Active
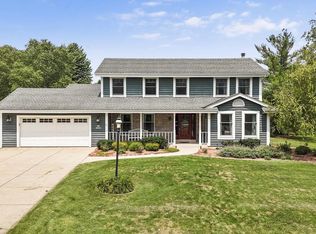 MLS ID #1974747, Rodolfo Garcia-Garcia. WIREX MLS
 - $599,0003 bd3 ba2.5k sqft9505 N Michael COURT #9493, Milwaukee, WI 53224Active
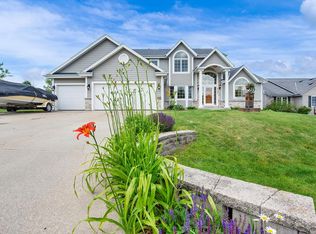 MLS ID #1973097, The Borowski Group*. WIREX MLS
 - $464,9003 bd2 ba1.7k sqftN78W15289 Haymeadow ROAD, Menomonee Falls, WI 53051Active
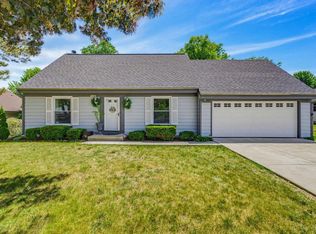 MLS ID #1973095, The Borowski Group*. WIREX MLS
 - $580,0004 bd3 ba2.4k sqft16730 Willow Ridge LANE, Brookfield, WI 53005Active
 MLS ID #1971617, Craig Patch. WIREX MLS
 - $649,9004 bd3 ba3.1k sqftRavenwoods 1, Menomonee Falls, WI 53051ActiveMLS ID #1971227, Daniel Burgeson. WIREX MLS
- $539,9004 bd3 ba2.9k sqft2745 N 117th PLACE, Wauwatosa, WI 53222ActiveMLS ID #1975084, Rudy Gudgeon. WIREX MLS
- $519,9003 bd3 ba2.2k sqftN103W16612 Country COURT, Germantown, WI 53022ActiveMLS ID #1974956, Enlighten Realty Group*. WIREX MLS
- $615,0004 bd4 ba2.6k sqft10400 W Pallottine DRIVE, Greenfield, WI 53228ActiveMLS ID #1974543, Marie Moezen. WIREX MLS
- $499,9003 bd3 ba1.6k sqft3440 Sleepy Hollow LANE, Brookfield, WI 53005ActiveMLS ID #1975034, Gundrum Group*. WIREX MLS
- $599,9004 bd3 ba2.2k sqft12400 Elmhurst PARKWAY, Elm Grove, WI 53122ActiveMLS ID #1964413, Pat Bitterberg. WIREX MLS
- $639,0004 bd3 ba2.7k sqftW226N8041 Longview DRIVE, Sussex, WI 53089ActiveMLS ID #1971416, Eric Lewandowski. WIREX MLS
- $375,0003 bd2 ba1.6k sqftW147N8446 Manchester DRIVE, Menomonee Falls, WI 53051ActiveMLS ID #1974361, Kelsey Gasteiner. WIREX MLS
- $629,9005 bd4 ba3.1k sqftW141N10538 Wooded Hills DRIVE, Germantown, WI 53022ActiveMLS ID #1969186, Sarah Tauer. WIREX MLS
- $399,9004 bd2 ba1.7k sqftW166N8551 Theodore AVENUE, Menomonee Falls, WI 53051ActiveMLS ID #1970829, Renee Kolbeck. WIREX MLS
- $550,0004 bd3 ba2.5k sqft7470 N Navajo ROAD, Milwaukee, WI 53217ActiveMLS ID #1973362, Kinyata Hendriex. WIREX MLS
- $619,9003 bd4 ba2.2k sqft917 Parkton DRIVE, Waukesha, WI 53189ActiveMLS ID #1975040, Morgan Schnabl. WIREX MLS
- $549,9004 bd2 ba2.3k sqft2454 Lefeber AVENUE, Wauwatosa, WI 53213ActiveMLS ID #1974782, Paula Langlois. WIREX MLS
- $474,0002 bd3 ba3k sqftLone Oak Estates, Menomonee Falls, WI 53051ClosedMLS ID #1967339, Jennifer Konop. WIREX MLS
- $549,9003 bd3 ba2.5k sqft9505 N Michael COURT, Milwaukee, WI 53224ActiveMLS ID #1973096, The Borowski Group*. WIREX MLS
- $599,0004 bd2 ba2.3k sqft6319 N Bay Ridge AVENUE, Whitefish Bay, WI 53217ActiveMLS ID #1964836, Alan Alteri. WIREX MLS
