Dream setting with Bark River access! This beautifully maintained ranch on a dead end street, sits on a pristine, park-like lot of over 1/2 acre, filled with mature trees and vibrant gardens--quiet, private, and peaceful. Inside, enjoy a main-level family room with a natural fireplace, plus a sun-filled living room with dining ''L'' and built-in China cabinet. The eat-in kitchen offers abundant cabinetry and flows seamlessly into the family room--perfect for gatherings. Primary bedroom features a private powder room, with hardwood floors in all bedrooms. Relax or entertain in the huge screened porch with vaulted ceiling overlooking your stunning backyard retreat. Many updates over the years (uploaded). Don't wait at this affordable price and LOW taxes for affordable payment!
Pending
$450,000
N69W29463 River Front DRIVE, Hartland, WI 53029
3beds
1,546sqft
:
Get pre-qualified$2,775/mo
Single Family Residence
Built in 1968
0.69 Acres Lot
$461,100 Zestimate®
$291/sqft
$-- HOA
What's special
- 52 days |
- 17 |
- 0 |
Likely to sell faster than
Zillow last checked:
Listing updated:
Listed by:
Bruce Nemovitz cedarburgfrontdesk@realtyexecutives.com,
Realty Executives Integrity Cedarburg
Source: WIREX MLS,MLS#: 1964284 Originating MLS: Metro MLS
Originating MLS: Metro MLSFacts & features
Interior
Bedrooms & bathrooms
- Bedrooms: 3
- Bathrooms: 2
- Full bathrooms: 1
- 1/2 bathrooms: 1
- Main level bedrooms: 3
Primary bedroom
- Level: Main
- Area: 156
- Dimensions: 13 x 12
Bedroom 2
- Level: Main
- Area: 132
- Dimensions: 12 x 11
Bedroom 3
- Level: Main
- Area: 100
- Dimensions: 10 x 10
Bathroom
- Features: Master Bedroom Bath: Walk-In Shower, Master Bedroom Bath
Dining room
- Level: Main
- Area: 81
- Dimensions: 9 x 9
Family room
- Level: Main
- Area: 192
- Dimensions: 16 x 12
Kitchen
- Level: Main
- Area: 180
- Dimensions: 15 x 12
Living room
- Level: Main
- Area: 221
- Dimensions: 17 x 13
Heating
- Natural Gas, Forced Air
Cooling
- Central Air
Appliances
- Included: Dishwasher, Dryer, Microwave, Oven, Range, Refrigerator, Washer, Water Softener
Features
- Flooring: Wood
- Basement: 8'+ Ceiling,Block,Full,Sump Pump
Interior area
- Total structure area: 1,546
- Total interior livable area: 1,546 sqft
- Finished area above ground: 1,546
Property
Parking
- Total spaces: 2.5
- Parking features: Garage Door Opener, Attached, 2 Car, 1 Space
- Attached garage spaces: 2.5
Features
- Levels: One
- Stories: 1
- Patio & porch: Patio
Lot
- Size: 0.69 Acres
- Features: Wooded
Details
- Parcel number: MRTT0377011
- Zoning: Residential
Construction
Type & style
- Home type: SingleFamily
- Architectural style: Ranch
- Property subtype: Single Family Residence
Materials
- Aluminum Siding, Aluminum/Steel, Brick, Brick/Stone
Condition
- 21+ Years
- New construction: No
- Year built: 1968
Utilities & green energy
- Sewer: Septic Tank
- Water: Well
- Utilities for property: Cable Available
Community & HOA
Community
- Subdivision: Bark River Hills
Location
- Region: Hartland
- Municipality: Merton
Financial & listing details
- Price per square foot: $291/sqft
- Tax assessed value: $393,400
- Annual tax amount: $3,272
- Date on market: 6/6/2026
- Inclusions: Stove, Refrigerator, Washer, Dryer, Microwave, Dishwasher, Window Treatments, Water Softener
- Exclusions: Personal Property
Estimated market value
$461,100
$438,000 - $484,000
$2,488/mo
Price history
| Date | Event | Price |
|---|---|---|
| 6/9/2026 | Pending sale | $450,000$291/sqft |
Source:  WIREX MLS #1964284 Report a problem WIREX MLS #1964284 Report a problem | ||
| 6/6/2026 | Listed for sale | $450,000$291/sqft |
Source: WIREX MLS #1964284 Report a problem | ||
Public tax history
| Year | Property taxes | Tax assessment |
|---|---|---|
| 2024 | $2,771 +1.4% | $265,800 |
| 2023 | $2,734 +20.4% | $265,800 |
| 2022 | $2,271 +4.9% | $265,800 |
| 2021 | $2,164 -9.3% | $265,800 |
| 2020 | $2,386 +7.4% | $265,800 +23.7% |
| 2019 | $2,221 -21.3% | $214,900 |
| 2018 | $2,820 -4.8% | $214,900 |
| 2017 | $2,963 +6.1% | $214,900 |
| 2015 | $2,792 +1.2% | $214,900 |
| 2014 | $2,760 | $214,900 -3.5% |
| 2013 | $2,760 | $222,700 |
| 2012 | -- | $222,700 |
| 2011 | -- | $222,700 +1% |
| 2010 | $3,044 | $220,400 |
| 2009 | -- | $220,400 |
| 2008 | -- | $220,400 |
| 2006 | -- | $220,400 |
| 2005 | -- | $220,400 +19.7% |
| 2004 | -- | $184,100 |
| 2003 | -- | $184,100 |
| 2002 | -- | $184,100 +21% |
| 2001 | -- | $152,200 |
| 2000 | -- | $152,200 |
Find assessor info on the county website
Monthly payment
Est. payment
Payment breakdown
Explore the cost of this home by adjusting the details. Changes won't be saved.Climate risks
Neighborhood: 53029
Nearby schools
GreatSchools rating
- 10/10Merton Primary SchoolGrades: PK-4Distance: 1 mi
- 10/10Merton Intermediate SchoolGrades: 5-8Distance: 1.1 mi
- 8/10Arrowhead High SchoolGrades: 9-12Distance: 2 mi
Schools provided by the listing agent
- Elementary: Merton
- High: Arrowhead
- District: Merton Community
Source: WIREX MLS. This data may not be complete. We recommend contacting the local school district to confirm school assignments for this home.
- $493,7004 bd2 ba2.1k sqftW294N6906 Lynwood Dr, Hartland, WI 53029Off Market
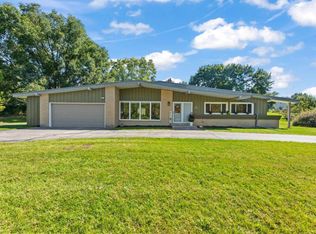
- $430,0003 bd2 ba1.5k sqftN69W29439 River Front Dr, Hartland, WI 53029Sold
- $561,500-- bd-- ba-- sqftW294N6935 Burbank Ct, Hartland, WI 53029Off Market
- $604,900-- bd-- ba-- sqftW294N6917 Lynwood Dr, Hartland, WI 53029Off Market
- $476,5004 bd2 ba1.7k sqftW294N6896 Lynwood Dr, Hartland, WI 53029Off Market
- $474,0003 bd2 ba2.3k sqftW294N6897 Lynwood Dr, Hartland, WI 53029Sold
- $574,100-- bd-- ba-- sqftN69W29411 River Front Dr, Hartland, WI 53029Off Market
- $602,800-- bd-- ba-- sqftW294N6940 Burbank Ct, Hartland, WI 53029Off Market
A local agent can set up tours, give advice and negotiate with sellers.
A local lender can help you make sure your offer is ready when you are.
Similar homes
- $464,9003 bd2 ba1.8k sqftW246N5876 Partridge COURT, Sussex, WI 53089Active
 MLS ID #1970530, Colleen Tarantino. WIREX MLS
 - $449,0003 bd3 ba1.7k sqft1208 Kennedy DRIVE, Hartford, WI 53027Active
 MLS ID #1971730, Mary Sloane. WIREX MLS
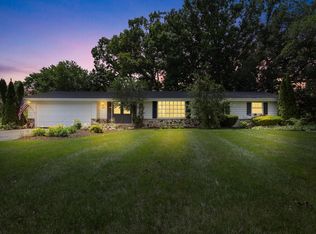
 - $454,9003 bd2 ba2.3k sqft17755 Senlac LANE, Brookfield, WI 53045Active
 MLS ID #1971314, Colleen Tarantino. WIREX MLS
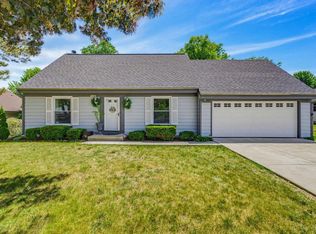
 - $464,9003 bd2 ba1.7k sqftN78W15289 Haymeadow ROAD, Menomonee Falls, WI 53051Active
 MLS ID #1973095, The Borowski Group*. WIREX MLS
 - $412,0003 bd2 ba1.5k sqftN105W21215 Oak LANE, Germantown, WI 53022ActiveMLS ID #1969080, Joseph Jewell. WIREX MLS
- $450,0003 bd2 ba1.4k sqft2840 Church ROAD, Jackson, WI 53037ActiveMLS ID #1970515, Tyler Vandermolen. WIREX MLS
- $440,0003 bd3 ba2k sqft2905 Cody COURT, Waukesha, WI 53188ActiveMLS ID #1972408, John Gscheidmeier. WIREX MLS
- $474,9004 bd2 ba1.9k sqft2816 Woodridge COURT, Waukesha, WI 53188ActiveMLS ID #1971337, Lance Nowak. WIREX MLS
- $485,0004 bd3 ba2k sqftW154N8105 Elm LANE, Menomonee Falls, WI 53051ActiveMLS ID #1972524, Wendy Kaprelian. WIREX MLS
- $499,0004 bd2 ba1.9k sqft632 Highland DRIVE, Colgate, WI 53017ActiveMLS ID #1967872, Connie Cummings. WIREX MLS
- $490,0003 bd2 ba1.9k sqft3700 S 116th STREET, Greenfield, WI 53228ActiveMLS ID #1973033, Bryan Bishop. WIREX MLS
- $499,9003 bd3 ba2.2k sqft2902 Berkshire DRIVE, Waukesha, WI 53188ActiveMLS ID #1973052, Randal Young. WIREX MLS
- $444,9003 bd2 ba2k sqft3303 S 123rd STREET, West Allis, WI 53227ActiveMLS ID #1972101, Carol Nigh. WIREX MLS
- $474,9003 bd2 ba1.8k sqft13425 W Old Oak LANE, New Berlin, WI 53151ActiveMLS ID #1972593, Rhonda Simonson. WIREX MLS
- $455,0004 bd2 ba2.2k sqftN48W16806 Lisbon ROAD, Menomonee Falls, WI 53051ActiveMLS ID #1962734, Daniel Weber. WIREX MLS
- $374,9003 bd2 ba1.6k sqft9224 N Fairy Chasm LANE, Brown Deer, WI 53223ActiveMLS ID #1973036, The Hupke Team*. WIREX MLS
- $579,0003 bd1 ba1k sqftN95W26705 County Road Q, Colgate, WI 53017ActiveMLS ID #1969879, James Menger. WIREX MLS
- $499,9003 bd2 ba1.6k sqftW370S1673 Utica ROAD, Dousman, WI 53118ActiveMLS ID #1966312, Jennifer Buzzell. WIREX MLS
- $499,9004 bd2 ba2.1k sqft5736 Hickory Knoll DRIVE, West Bend, WI 53095ActiveMLS ID #1972730, Jaclynn Lighthizer. WIREX MLS
- $489,9003 bd3 ba2.3k sqftW163N10578 Ridgeview LANE, Germantown, WI 53022ActiveMLS ID #1972046, Bonnie Lemmer. WIREX MLS
