Escape to a private backyard oasis where a glistening pool anchors a secluded haven framed by abundant mature trees. A generous deck, gracious patio and inviting firepit set the scene for evenings that stretch beneath the stars--all within Waukesha's coveted Pebble Valley subdivision. Inside, this updated four-bedroom residence radiates warmth, with lustrous hardwood floors, a chef's kitchen boasting stainless steel appliances, granite countertops, tile backsplash, and exceptional center island. A formal dining area and spacious family room, crowned by a natural stone fireplace, invite joyful gathering. Two refreshed full bathrooms, a bonus laundry room and attached two-car garage complete the picture. Schedule your private showing and claim this exceptional retreat today.
Contingent
Price cut: $5K (7/25)
$474,900
2816 Woodridge COURT, Waukesha, WI 53188
4beds
1,987sqft
:
Get pre-qualified$3,118/mo
Single Family Residence
Built in 1974
0.42 Acres Lot
$475,600 Zestimate®
$239/sqft
$-- HOA
What's special
- 28 days |
- 1,363 |
- 109 |
Likely to sell faster than
Zillow last checked:
Listing updated:
Listed by:
Lance Nowak 414-690-1040,
Victory Realty Elite
Source: WIREX MLS,MLS#: 1971337 Originating MLS: Metro MLS
Originating MLS: Metro MLSFacts & features
Interior
Bedrooms & bathrooms
- Bedrooms: 4
- Bathrooms: 2
- Full bathrooms: 2
Primary bedroom
- Level: Upper
- Area: 165
- Dimensions: 11 x 15
Bedroom 2
- Level: Upper
- Area: 165
- Dimensions: 11 x 15
Bedroom 3
- Level: Upper
- Area: 110
- Dimensions: 10 x 11
Bedroom 4
- Level: Lower
- Area: 132
- Dimensions: 12 x 11
Family room
- Level: Lower
- Area: 440
- Dimensions: 22 x 20
Kitchen
- Level: Main
- Area: 168
- Dimensions: 14 x 12
Living room
- Level: Main
- Area: 247
- Dimensions: 13 x 19
Office
- Level: Lower
- Area: 100
- Dimensions: 10 x 10
Heating
- Natural Gas, Forced Air
Cooling
- Central Air
Appliances
- Included: Dishwasher, Disposal, Microwave, Oven, Range, Refrigerator
Features
- Basement: Partial
Interior area
- Total structure area: 1,987
- Total interior livable area: 1,987 sqft
Video & virtual tour
Property
Parking
- Total spaces: 2
- Parking features: Attached, 2 Car
- Attached garage spaces: 2
Features
- Levels: Tri-Level
- Patio & porch: Deck, Patio
- Pool features: Above Ground
Lot
- Size: 0.42 Acres
Details
- Parcel number: 2910978312
- Zoning: RES
Construction
Type & style
- Home type: SingleFamily
- Architectural style: Contemporary
- Property subtype: Single Family Residence
Materials
- Aluminum Siding, Aluminum/Steel, Brick, Brick/Stone
Condition
- 21+ Years
- New construction: No
- Year built: 1974
Utilities & green energy
- Sewer: Public Sewer
- Water: Public
Community & HOA
Community
- Subdivision: Pebble Valley
Location
- Region: Waukesha
- Municipality: Waukesha
Financial & listing details
- Price per square foot: $239/sqft
- Tax assessed value: $417,400
- Annual tax amount: $7,976
- Date on market: 7/17/2026
- Exclusions: Swingset
Estimated market value
$475,600
$452,000 - $499,000
$2,682/mo
Price history
| Date | Event | Price |
|---|---|---|
| 7/29/2026 | Contingent | $474,900$239/sqft |
Source:  WIREX MLS #1971337 Report a problem WIREX MLS #1971337 Report a problem | ||
| 7/25/2026 | Price change | $474,900-1%$239/sqft |
Source: WIREX MLS #1971337 Report a problem | ||
| 7/17/2026 | Listed for sale | $479,900+202.8%$242/sqft |
Source: WIREX MLS #1971337 Report a problem | ||
| 6/5/2012 | Sold | $158,500+2.9%$80/sqft |
Source: Public Record Report a problem | ||
| 3/5/2012 | Sold | $154,070+2.7%$78/sqft |
Source: Public Record Report a problem | ||
| 9/2/1998 | Sold | $150,000+150%$75/sqft |
Source: Public Record Report a problem | ||
| 11/4/1997 | Sold | $60,000$30/sqft |
Source: Public Record Report a problem | ||
Public tax history
| Year | Property taxes | Tax assessment |
|---|---|---|
| 2024 | $5,733 +2.7% | $384,300 |
| 2023 | $5,580 +1.5% | $384,300 +35% |
| 2022 | $5,496 -2.4% | $284,700 |
| 2021 | $5,632 +3.7% | $284,700 |
| 2020 | $5,432 +3.1% | $284,700 |
| 2019 | $5,269 -6.1% | $284,700 +7% |
| 2018 | $5,612 +0.8% | $266,100 |
| 2017 | $5,565 +15.7% | $266,100 +10% |
| 2015 | $4,812 +9% | $241,900 +13.8% |
| 2014 | $4,414 +5.6% | $212,600 +4.8% |
| 2013 | $4,181 | $202,800 -4% |
| 2012 | -- | $211,200 -4% |
| 2010 | $4,544 | $220,000 |
| 2009 | -- | $220,000 -9.2% |
| 2008 | -- | $242,400 |
| 2006 | -- | $242,400 |
| 2005 | -- | $242,400 +33% |
| 2004 | -- | $182,200 |
| 2003 | -- | $182,200 |
| 2002 | -- | $182,200 +25.7% |
| 2001 | -- | $145,000 |
| 2000 | -- | $145,000 |
Find assessor info on the county website
Monthly payment
Est. payment
Payment breakdown
Explore the cost of this home by adjusting the details. Changes won't be saved.Climate risks
Neighborhood: 53188
Nearby schools
GreatSchools rating
- 10/10Meadowbrook Elementary SchoolGrades: PK-5Distance: 0.3 mi
- 5/10Butler Middle SchoolGrades: 6-8Distance: 2.5 mi
- 6/10North High SchoolGrades: 9-12Distance: 1.9 mi
Schools provided by the listing agent
- District: Waukesha
Source: WIREX MLS. This data may not be complete. We recommend contacting the local school district to confirm school assignments for this home.
- $537,6005 bd3 ba2.9k sqft2802 Buckingham Ct, Waukesha, WI 53188Off Market
- $433,3003 bd1 ba2k sqft2820 Woodridge Ct, Waukesha, WI 53188Off Market
- $482,9005 bd2 ba2.5k sqft2806 Buckingham Ct, Waukesha, WI 53188Off Market
- $443,2003 bd2 ba2k sqft2811 Woodridge Ln, Waukesha, WI 53188Off Market
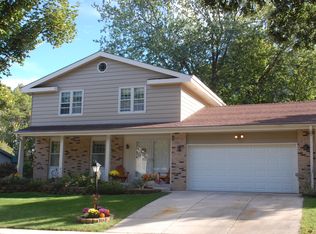
- $432,4003 bd2 ba1.5k sqft2815 Woodridge Ln, Waukesha, WI 53188Off Market
- $468,3003 bd3 ba2k sqft2819 Woodridge Ln, Waukesha, WI 53188Sold
- $405,8003 bd2 ba1.5k sqft2821 Silvernail Rd, City Of Waukesha, WI 53188Off Market
- $465,4003 bd2 ba2.2k sqft2824 Woodridge Ct, Waukesha, WI 53188Off Market
A local agent can set up tours, give advice and negotiate with sellers.
A local lender can help you make sure your offer is ready when you are.
Similar homes
- $579,0004 bd3 ba2.5k sqft2802 Coventry LANE, Waukesha, WI 53188Active
 MLS ID #1972710, Matthew Losiniecki. WIREX MLS
 - $569,0003 bd3 ba2.7k sqft2927 Willard LANE, Waukesha, WI 53188Active
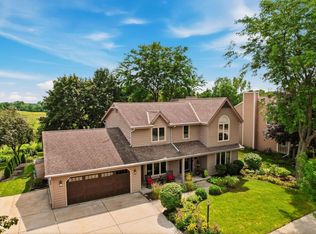 MLS ID #1975353, Spheeris Team*. WIREX MLS
 - $514,9003 bd3 ba2.6k sqft2336 N University DRIVE, Waukesha, WI 53188Active
 MLS ID #1972925, Lisa Ashley. WIREX MLS
 - $449,9004 bd3 ba2.3k sqft1005 Dresser AVENUE, Waukesha, WI 53188Active
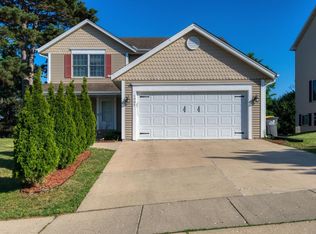 MLS ID #1971719, Jamie Desjardin. WIREX MLS
 - $490,0004 bd2 ba1.8k sqftS74W26260 Green Mountain DRIVE, Waukesha, WI 53189ActiveMLS ID #1970436, Paige Foss. WIREX MLS
- $474,9003 bd3 ba1.6k sqft3440 Sleepy Hollow LANE, Brookfield, WI 53005ActiveMLS ID #1975034, Gundrum Group*. WIREX MLS
- $475,0004 bd2 ba2.2k sqft14445 W Butternut TRAIL, New Berlin, WI 53151ActiveMLS ID #1973514, Larry Roberts. WIREX MLS
- $476,0003 bd2 ba2k sqft9201 W County Line ROAD, Milwaukee, WI 53224ActiveMLS ID #1975904, Denis Campbell. WIREX MLS
- $539,9003 bd2 ba1.9k sqft322 Porthamel COURT, Wales, WI 53183ActiveMLS ID #1973454, Kristen Gustafson. WIREX MLS
- $449,9004 bd3 ba2k sqft8031 S 59th STREET, Franklin, WI 53132ActiveMLS ID #1975982, The Collaboration Group*. WIREX MLS
- $585,0004 bd2 ba1.9k sqft423 Bron Derw COURT, Wales, WI 53183ActiveMLS ID #1972464, Crystal Meller. WIREX MLS
- $569,9003 bd2 ba2.3k sqftW271N2641 Pear Tree LANE, Pewaukee, WI 53072ActiveMLS ID #1972815, Timothy Passafaro. WIREX MLS
- $449,9003 bd2 ba1.3k sqftN51W16590 Fair Oak COURT, Menomonee Falls, WI 53051ActiveMLS ID #1975016, The Italiano Team*. WIREX MLS
- $599,9003 bd2 ba2k sqftN69W27089 Hickory Chasm ROAD, Lisbon, WI 53089ActiveMLS ID #1975369, Camden Flowers. WIREX MLS
- $474,9004 bd2 ba1.4k sqft631 N 104th STREET, Wauwatosa, WI 53226ActiveMLS ID #1974585, Kristel Sikora. WIREX MLS
- $430,0004 bd2 ba1.5k sqft34903 Parkway Dr, Oconomowoc, WI 53066For SaleMLS ID #50330016, Heather L Zeitler. RANW as distributed by MLS GRID
- $475,9004 bd2 ba2.3k sqft9504 W Hope AVENUE, Wauwatosa, WI 53222ActiveMLS ID #1966214, Steven Barfield. WIREX MLS
- $464,9003 bd2 ba1.6k sqftN70W39060 Foster DRIVE, Oconomowoc, WI 53066ActiveMLS ID #1971620, Thomas Zernia. WIREX MLS
- $499,0003 bd2 ba2.4k sqftW132N12072 Mary Buth LANE, Germantown, WI 53022ActiveMLS ID #1973872, HIGHMARK RE Group*. WIREX MLS
- $449,5003 bd2 ba1.6k sqft306 Pleasant STREET, Eagle, WI 53119ActiveMLS ID #1975263, Lien Team Real Estate Group*. WIREX MLS
