Experience premier lakefront living in this award-winning, custom-built retreat on a rare dual lot. Boasting 146' of level, wade-in sandy frntg w beach and mile-long views, this ''turnkey furnished'' home comes complete w 2 piers, boat/jet ski lifts, and swim raft. Builder's Tour of Homes People's Choice Award winner. The main lvl features a soaring great rm w stone FP, gourmet kitchen, luxe primary suite, and scrn porch w 2nd FP. The W/O LL offers 2 add'l BR's, fam rm w Murphy bd (4th sleeping area), rec rm w wet bar, 1.5BA's, 2nd laundry, 548SF storage area w potential for add'l guests. covered patio/hot tub area, and terraced lawn. Nestled in the Kettle Moraine Forest, enjoy 740 ac of boating, on-water dining, concerts, water ski shows, Fisharee's, fireworks, hiking, biking, x-cntry trl
Contingent
Price cut: $100K (9/13)
$2,850,000
N7348 Krahn DRIVE, Whitewater, WI 53190
3beds
3,916sqft
Single Family Residence
Built in 2016
0.47 Acres Lot
$2,681,900 Zestimate®
$728/sqft
$-- HOA
What's special
Mile-long viewsGourmet kitchenSwim raftTerraced lawnLuxe primary suiteRare dual lot
- 73 days
- 740
- 32
Zillow last checked:
Listing updated:
Listed by:
Michael Balestrieri 262-949-3996,
Compass Wisconsin-Lake Geneva
Source: WIREX MLS,MLS#: 1975064 Originating MLS: Metro MLS
Originating MLS: Metro MLSFacts & features
Interior
Bedrooms & bathrooms
- Bedrooms: 3
- Bathrooms: 3
- Full bathrooms: 2
- 1/2 bathrooms: 2
- Main level bedrooms: 1
Primary bedroom
- Level: Main
- Area: 252
- Dimensions: 18 x 14
Bedroom 2
- Level: Lower
- Area: 195
- Dimensions: 15 x 13
Bedroom 3
- Level: Lower
- Area: 168
- Dimensions: 12 x 14
Bathroom
- Features: Shower on Lower, Ceramic Tile, Master Bedroom Bath: Tub/No Shower, Master Bedroom Bath: Walk-In Shower, Master Bedroom Bath, Shower Stall
Dining room
- Level: Main
- Area: 238
- Dimensions: 17 x 14
Family room
- Level: Lower
- Area: 414
- Dimensions: 18 x 23
Kitchen
- Level: Main
- Area: 204
- Dimensions: 17 x 12
Living room
- Level: Main
- Area: 414
- Dimensions: 18 x 23
Heating
- Natural Gas, Forced Air
Cooling
- Central Air
Appliances
- Included: Dishwasher, Disposal, Dryer, Microwave, Other, Oven, Range, Refrigerator, Washer, Water Softener
Features
- High Speed Internet, Pantry, Cathedral/vaulted ceiling, Walk-In Closet(s), Wet Bar, Kitchen Island
- Flooring: Wood
- Basement: 8'+ Ceiling,Finished,Full,Full Size Windows,Concrete,Sump Pump,Walk-Out Access,Exposed
Interior area
- Total structure area: 3,916
- Total interior livable area: 3,916 sqft
- Finished area above ground: 2,176
- Finished area below ground: 1,740
Property
Parking
- Total spaces: 2
- Parking features: Garage Door Opener, Attached, 2 Car
- Attached garage spaces: 2
Features
- Levels: One
- Stories: 1
- Patio & porch: Deck, Patio
- Has spa: Yes
- Spa features: Private
- Has view: Yes
- View description: Water
- Has water view: Yes
- Water view: Water
- Waterfront features: Deeded Water Access, Water Access/Rights, Waterfront, Boat Ramp/Lift, Lake, Pier, 101-199 feet
- Body of water: Whitewater
Lot
- Size: 0.47 Acres
Details
- Parcel number: DOK 00008
- Zoning: Residential
Construction
Type & style
- Home type: SingleFamily
- Architectural style: Ranch
- Property subtype: Single Family Residence
Materials
- Fiber Cement
Condition
- 6-10 Years
- New construction: No
- Year built: 2016
Utilities & green energy
- Sewer: Septic Tank
- Water: Well
- Utilities for property: Cable Available
Community & HOA
Community
- Subdivision: Oak Knolls
Location
- Region: Whitewater
- Municipality: Whitewater
Financial & listing details
- Price per square foot: $728/sqft
- Tax assessed value: $1,482,300
- Annual tax amount: $17,373
- Date on market: 8/6/2026
- Inclusions: Main Lvl:fridge, Oven/Range/Hood, Dishwasher, Micro, Disposal, Washer, Dryer, 2 Drawer Bev Fridge. Lwr Lvl: Dishwasher, Bev Fridge, Washer, Dryer, Sonos Whole House & Outdoor Sound Sys, Window Treatments, Water Sftnr, Sump Pump, Hot Tub, 5 Tv Mounts, Pier System And Att. List Of Personal Property.
Estimated market value
$2,681,900
$2.55M - $2.82M
$4,812/mo
Price history
| Date | Event | Price |
|---|---|---|
| 10/8/2026 | Contingent | $2,850,000$728/sqft |
Source:  WIREX MLS #1975064 Report a problem WIREX MLS #1975064 Report a problem | ||
| 9/13/2026 | Price change | $2,850,000-3.4%$728/sqft |
Source: WIREX MLS #1975064 Report a problem | ||
| 8/24/2026 | Price change | $2,950,000-4.8%$753/sqft |
Source: WIREX MLS #1975064 Report a problem | ||
| 8/6/2026 | Listed for sale | $3,100,000$792/sqft |
Source: WIREX MLS #1975064 Report a problem | ||
Public tax history
| Year | Property taxes | Tax assessment |
|---|---|---|
| 2025 | $17,373 +9.8% | $1,482,300 |
| 2024 | $15,823 +7.3% | $1,482,300 +79.8% |
| 2023 | $14,745 +8.1% | $824,500 -50% |
| 2022 | $13,646 | $1,649,000 |
Find assessor info on the county website
Monthly payment
Est. payment
Payment breakdown
Explore the cost of this home by adjusting the details. Changes won't be saved.Climate risks
Neighborhood: 53190
Nearby schools
Schools provided by the listing agent
- Elementary: Lakeview
- Middle: Whitewater
- High: Whitewater
- District: Whitewater
Source: WIREX MLS. This data may not be complete. We recommend contacting the local school district to confirm school assignments for this home.
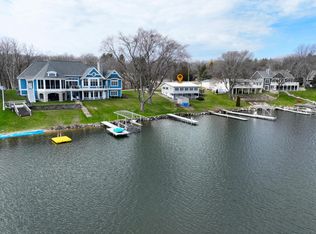
Similar homes
- $3,150,0004 bd5 ba2.8k sqft4137 Bennett St, Delavan, WI 53115Active
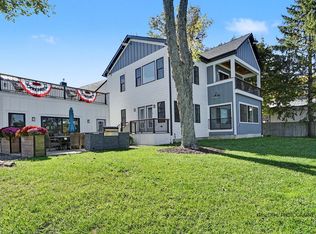 MLS ID #12783470, Kathie Allen, RE/MAX Plaza. MRED as distributed by MLS GRID
 - $2,900,0004 bd4 ba3.5k sqft530 Glenview ROAD, Williams Bay, WI 53191Active
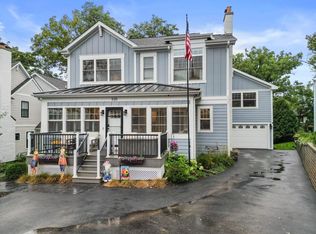 MLS ID #1983148, Michael Corey. WIREX MLS
 - $3,100,0005 bd5 ba3.8k sqftN9491 Island DRIVE, Mukwonago, WI 53149Active
 MLS ID #1975140, Jon Ekstrom. WIREX MLS
 - $1,525,0005 bd4 ba4k sqftW5368 Plantation ROAD, Elkhorn, WI 53121Active
 MLS ID #1976049, Karen Ostermeier. WIREX MLS
