Superior craftsmanship, exceptional space, & timeless style define this stunning luxury home set on an incredibly private lot. Offering 4+ bedrooms & 4 full baths, this meticulously maintained residence features spacious living areas, a large private office, & a generous second-floor flex room w/a full bath--ideal for guests, recreation, or additional living space. The expansive gourmet kitchen serves as the heart of the home, providing the perfect setting for family & friends to gather. Retreat to generously sized bedrooms each complete w/spacious WICs, creating private sanctuaries for every member of the household. The impressive finished LL is designed for entertaining & everyday enjoyment. Relax in the spectacular sunroom featuring its own fireplace & serene backyard views. 3-car GA.
Contingent
$1,080,000
N74W16173 Stonewood DRIVE, Menomonee Falls, WI 53051
4beds
5,930sqft
Single Family Residence
Built in 2003
0.45 Acres Lot
$1,081,100 Zestimate®
$182/sqft
$-- HOA
What's special
- 61 days |
- 94 |
- 3 |
Zillow last checked:
Listing updated:
Listed by:
Beth Christman PropertyInfo@shorewest.com,
Shorewest Realtors, Inc.
Source: WIREX MLS,MLS#: 1967770 Originating MLS: Metro MLS
Originating MLS: Metro MLSFacts & features
Interior
Bedrooms & bathrooms
- Bedrooms: 4
- Bathrooms: 6
- Full bathrooms: 5
- 1/2 bathrooms: 1
Primary bedroom
- Level: Upper
- Area: 300
- Dimensions: 20 x 15
Bedroom 2
- Level: Upper
- Area: 210
- Dimensions: 15 x 14
Bedroom 3
- Level: Upper
- Area: 156
- Dimensions: 13 x 12
Bedroom 4
- Level: Upper
- Area: 204
- Dimensions: 17 x 12
Bathroom
- Features: Shower on Lower, Tub Only, Master Bedroom Bath: Walk-In Shower, Master Bedroom Bath, Shower Over Tub, Shower Stall
Dining room
- Level: Main
- Area: 192
- Dimensions: 16 x 12
Family room
- Level: Main
- Area: 270
- Dimensions: 18 x 15
Kitchen
- Level: Main
- Area: 406
- Dimensions: 29 x 14
Living room
- Level: Main
- Area: 437
- Dimensions: 23 x 19
Office
- Level: Main
- Area: 221
- Dimensions: 17 x 13
Heating
- Natural Gas, In-floor, Radiant
Cooling
- Central Air
Appliances
- Included: Dishwasher, Disposal, Dryer, Microwave, Oven, Range, Refrigerator, Washer
Features
- Walk-In Closet(s), Kitchen Island
- Flooring: Wood
- Basement: Finished,Full,Full Size Windows,Sump Pump
Interior area
- Total structure area: 5,930
- Total interior livable area: 5,930 sqft
Property
Parking
- Total spaces: 3
- Parking features: Garage Door Opener, Attached, 3 Car
- Attached garage spaces: 3
Features
- Levels: Two
- Stories: 2
Lot
- Size: 0.45 Acres
Details
- Parcel number: MNFV0060073
- Zoning: RES
Construction
Type & style
- Home type: SingleFamily
- Architectural style: Colonial
- Property subtype: Single Family Residence
Materials
- Wood Siding
Condition
- 21+ Years
- New construction: No
- Year built: 2003
Utilities & green energy
- Sewer: Public Sewer
- Water: Public
Community & HOA
Community
- Subdivision: Tamarack Ridge Subdivisio
Location
- Region: Menomonee Falls
- Municipality: Menomonee Falls
Financial & listing details
- Price per square foot: $182/sqft
- Tax assessed value: $1,031,100
- Annual tax amount: $11,380
- Date on market: 6/22/2026
- Inclusions: Double Oven, Refrigerator, Microwave, Dishwasher (2), Washer, Dryer, Basement Dishwasher, Window Blinds, Pool Table And Ping Pong Table
Estimated market value
$1,081,100
$1.03M - $1.14M
$7,417/mo
Price history
| Date | Event | Price |
|---|---|---|
| 7/21/2026 | Contingent | $1,080,000$182/sqft |
Source:  WIREX MLS #1967770 Report a problem WIREX MLS #1967770 Report a problem | ||
| 7/9/2026 | Listed for sale | $1,080,000$182/sqft |
Source: WIREX MLS #1967770 Report a problem | ||
| 7/8/2026 | Contingent | $1,080,000$182/sqft |
Source: WIREX MLS #1967770 Report a problem | ||
| 7/4/2026 | Pending sale | $1,080,000$182/sqft |
Source: WIREX MLS #1967770 Report a problem | ||
| 6/22/2026 | Listed for sale | $1,080,000+77.4%$182/sqft |
Source: WIREX MLS #1967770 Report a problem | ||
| 2/28/2014 | Listing removed | $608,850$103/sqft |
Source: Kapital Real Estate LLC #1348806 Report a problem | ||
| 2/14/2014 | Listed for sale | $608,850+763.6%$103/sqft |
Source: Kapital Real Estate LLC #1348806 Report a problem | ||
| 9/18/1997 | Sold | $70,500$12/sqft |
Source: Public Record Report a problem | ||
Public tax history
| Year | Property taxes | Tax assessment |
|---|---|---|
| 2024 | $10,926 +3.5% | $971,900 |
| 2023 | $10,555 -6.3% | $971,900 +39.1% |
| 2022 | $11,261 +4.4% | $698,800 |
| 2021 | $10,788 -4.3% | $698,800 |
| 2020 | $11,274 +4.2% | $698,800 |
| 2019 | $10,820 -17.6% | $698,800 |
| 2018 | $13,124 -2.1% | $698,800 |
| 2017 | $13,406 +10.4% | $698,800 |
| 2015 | $12,146 -5.8% | $698,800 |
| 2014 | $12,892 | $698,800 |
| 2013 | $12,892 +0% | $698,800 |
| 2012 | $12,892 -1.2% | $698,800 |
| 2011 | $13,043 | $698,800 |
| 2010 | $13,043 | $698,800 -6.3% |
| 2009 | -- | $745,800 |
| 2008 | -- | $745,800 |
| 2006 | -- | $745,800 +33.8% |
| 2005 | -- | $557,400 +248.6% |
| 2004 | -- | $159,900 |
Find assessor info on the county website
Monthly payment
Est. payment
Payment breakdown
Explore the cost of this home by adjusting the details. Changes won't be saved.Climate risks
Neighborhood: 53051
Nearby schools
GreatSchools rating
- 7/10Valley View Elementary SchoolGrades: 3-5Distance: 1.4 mi
- 6/10North Middle SchoolGrades: 6-8Distance: 1.7 mi
- 9/10Menomonee Falls High SchoolGrades: 9-12Distance: 1.4 mi
Schools provided by the listing agent
- Middle: North
- High: Menomonee Falls
- District: Menomonee Falls
Source: WIREX MLS. This data may not be complete. We recommend contacting the local school district to confirm school assignments for this home.
- $820,100-- bd-- ba-- sqftN74W16143 Stonewood Dr, Menomonee Falls, WI 53051Off Market
- $681,600-- bd-- ba-- sqftN74W16219 Stonewood Dr, Menomonee Falls, WI 53051Off Market
- $735,4004 bd3 ba3.1k sqftW162N7436 Tamarack Trl, Menomonee Falls, WI 53051Off Market
- $727,4003 bd3 ba3k sqftW162N7420 Tamarack Trl, Menomonee Falls, WI 53051Off Market
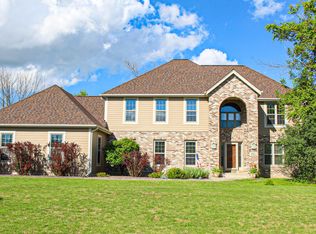
- $772,7004 bd3 ba4k sqftN74W16115 Stonewood Dr, Menomonee Falls, WI 53051Off Market
- $756,3004 bd3 ba3.8k sqftN74W16267 Stonewood Dr, Menomonee Falls, WI 53051Off Market
- $663,5002 bd2 ba2.1k sqftN74W16142 Stonewood Dr, Menomonee Falls, WI 53051Off Market
- $801,600-- bd-- ba-- sqftN74W16170 Stonewood Dr, Menomonee Falls, WI 53051Off Market
A local agent can set up tours, give advice and negotiate with sellers.
A local lender can help you make sure your offer is ready when you are.
Similar homes
- $924,9004 bd3 ba3.4k sqftW162N7406 Tamarack TRAIL, Menomonee Falls, WI 53051Active
 MLS ID #1974912, Daniel Burgeson. WIREX MLS
 - $1,075,0004 bd5 ba4.1k sqftN72W13449 Good Hope ROAD, Menomonee Falls, WI 53051Active
 MLS ID #1974238, Mary Jane Deeken. WIREX MLS
 - $929,9005 bd4 ba3.8k sqftN66W15730 Fox Meadow DRIVE, Menomonee Falls, WI 53051Active
 MLS ID #1969430, Tyler Vande Zande. WIREX MLS
 - $810,0004 bd6 ba5.8k sqftW131N7931 Country Club COURT, Menomonee Falls, WI 53051Active
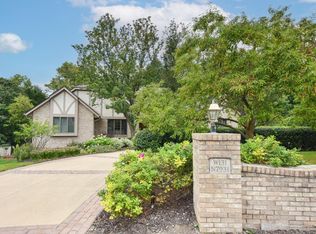 MLS ID #1962280, Connie Lindberg. WIREX MLS
 - $919,9006 bd4 ba4.6k sqftW218N5466 Taylors Woods DRIVE, Menomonee Falls, WI 53051ActiveMLS ID #1968216, Rosa Stong. WIREX MLS
- $1,299,9004 bd4 ba4.1k sqftN69W17970 Haven DRIVE, Menomonee Falls, WI 53051ActiveMLS ID #1971000, Tyler Vande Zande. WIREX MLS
- $1,149,0004 bd4 ba7.1k sqft3976 Woodridge COURT, Richfield, WI 53017ActiveMLS ID #1969366, Michelle Hintz. WIREX MLS
- $898,9004 bd4 ba4.6k sqft3411 W River DRIVE, Mequon, WI 53097ActiveMLS ID #1977389, Liz Lopez. WIREX MLS
- $1,050,0005 bd4 ba4.2k sqft645 Talon TRAIL, Brookfield, WI 53045ActiveMLS ID #1968045, Michael Mierow. WIREX MLS
- $969,0004 bd3 ba4.3k sqft215 E Beechwood COURT, Mequon, WI 53092ActiveMLS ID #1976462, Cathy Reilly. WIREX MLS
- $889,9005 bd4 ba3.3k sqftN66W21349 Sweet Clover DRIVE, Menomonee Falls, WI 53051ActiveMLS ID #1976146, Lundeen/Bjornton Group*. WIREX MLS
- $1,100,0004 bd3 ba4.3k sqft7307 N Bridge LANE, Fox Point, WI 53217ActiveMLS ID #1970659, HIGHMARK RE Group*. WIREX MLS
- $949,9005 bd5 ba5.4k sqftW287N6371 Broadwing COURT, Hartland, WI 53029ActiveMLS ID #1975495, Jeanne Jaskolski. WIREX MLS
- $1,059,0005 bd4 ba6.3k sqftW251S5204 Poppy Fields ROAD, Waukesha, WI 53189ActiveMLS ID #1973937, Adrian Barrera. WIREX MLS
- $1,095,0005 bd4 ba4.6k sqftW335N5421 Wedgewood DRIVE, Nashotah, WI 53058ActiveMLS ID #1974230, Kristin Kessler. WIREX MLS
- $1,100,0005 bd4 ba4.6k sqftW130N11907 Harvest RIDGE, Germantown, WI 53022ActiveMLS ID #1960404, Payton Sienko. WIREX MLS
- $970,0005 bd4 ba3.7k sqft2130 Derrin LANE, Brookfield, WI 53045ActiveMLS ID #1976063, Bruce Nemovitz. WIREX MLS
- $1,099,9004 bd4 ba4k sqftN28W30244 Red Hawk COURT, Pewaukee, WI 53072ActiveMLS ID #1965618, Erin Bodi. WIREX MLS
- $1,200,0004 bd4 ba3.6k sqft12504 N Lake Shore DRIVE, Mequon, WI 53092ActiveMLS ID #1976438, HIGHMARK RE Group*. WIREX MLS
- $849,9004 bd4 ba6.3k sqft9515 W Hadley STREET, Milwaukee, WI 53222ActiveMLS ID #1976112, Trish Collins. WIREX MLS
