Stunning home in Cedarburg's Sandhill Trails offers 3,374 sqft of refined living. Soaring 18' great room, tray ceilings in the primary suite, and live sawn white oak floors set the tone. The chef's kitchen features custom cabinetry to the ceiling, and Thermador appliances. A stunning fireplace anchors the living space. Formal dining/den and a bright home office sit right off the foyer. Upstairs you will find 2 spacious bdrms and a 2nd en-suite. A massive basement w/egress window awaits your design ideas. The 3.5 car heated garage has an EV charger Summer awaits the expansive paver patio w/ gas grill outlet and future fire pit sleeve. This turnkey luxury listing also sits feet from the interurban trail- walk to restaurants, shopping, parks, and schools. The very best of Cedarburg!
Contingent
$1,100,000
N82W5028 Tern TERRACE, Cedarburg, WI 53012
4beds
3,374sqft
:
Get pre-qualified$6,922/mo
Single Family Residence
Built in 2019
0.34 Acres Lot
$1,083,600 Zestimate®
$326/sqft
$-- HOA
What's special
- 65 days |
- 72 |
- 0 |
Zillow last checked:
Listing updated:
Listed by:
Suzanne Powers Realty Group* suzanne@powersrealty.com,
Powers Realty Group
Source: WIREX MLS,MLS#: 1962904 Originating MLS: Metro MLS
Originating MLS: Metro MLSFacts & features
Interior
Bedrooms & bathrooms
- Bedrooms: 4
- Bathrooms: 4
- Full bathrooms: 3
- 1/2 bathrooms: 1
- Main level bedrooms: 1
Primary bedroom
- Level: Main
- Area: 255
- Dimensions: 17 x 15
Bedroom 2
- Level: Upper
- Area: 180
- Dimensions: 15 x 12
Bedroom 3
- Level: Upper
- Area: 168
- Dimensions: 14 x 12
Bedroom 4
- Level: Upper
- Area: 196
- Dimensions: 14 x 14
Bathroom
- Features: Stubbed For Bathroom on Lower, Ceramic Tile, Master Bedroom Bath: Walk-In Shower, Master Bedroom Bath, Shower Stall
Dining room
- Level: Main
- Area: 180
- Dimensions: 12 x 15
Kitchen
- Level: Main
- Area: 306
- Dimensions: 18 x 17
Living room
- Level: Main
- Area: 396
- Dimensions: 22 x 18
Office
- Level: Main
- Area: 180
- Dimensions: 12 x 15
Heating
- Natural Gas, Forced Air
Cooling
- Central Air
Appliances
- Included: Dishwasher, Disposal, Dryer, Microwave, Other, Range, Refrigerator, Washer, Water Softener
Features
- Basement: Full,Full Size Windows,Concrete,Radon Mitigation System
Interior area
- Total structure area: 3,374
- Total interior livable area: 3,374 sqft
- Finished area above ground: 3,374
Property
Parking
- Total spaces: 3.5
- Parking features: Garage Door Opener, Attached, 3 Car
- Attached garage spaces: 3.5
Features
- Levels: Two
- Stories: 2
Lot
- Size: 0.34 Acres
- Features: Sidewalks
Details
- Parcel number: 132580005000
- Zoning: RES
Construction
Type & style
- Home type: SingleFamily
- Architectural style: Colonial
- Property subtype: Single Family Residence
Materials
- Other, Stone, Brick/Stone
Condition
- 6-10 Years
- New construction: No
- Year built: 2019
Utilities & green energy
- Sewer: Public Sewer
- Water: Public
Community & HOA
Community
- Subdivision: Sand Hill Trails
Location
- Region: Cedarburg
- Municipality: Cedarburg
Financial & listing details
- Price per square foot: $326/sqft
- Tax assessed value: $931,500
- Annual tax amount: $12,354
- Date on market: 5/21/2026
- Inclusions: Refrigerator, Dishwasher, Stove, Beverage Refrigerator, Microwave, Water Softener, Disposal, Blinds, Central Vac System, Garage Heater, Electric Ev Garage Outlet, Lg Tv In Great Room, Mounted Ring Cameras And Doorbell
- Exclusions: All Network Equipment
Estimated market value
$1,083,600
$1.03M - $1.14M
$5,416/mo
Price history
| Date | Event | Price |
|---|---|---|
| 5/26/2026 | Contingent | $1,100,000$326/sqft |
Source:  WIREX MLS #1962904 Report a problem WIREX MLS #1962904 Report a problem | ||
| 5/21/2026 | Listed for sale | $1,100,000+53.7%$326/sqft |
Source: WIREX MLS #1962904 Report a problem | ||
| 10/22/2019 | Sold | $715,600$212/sqft |
Source: Public Record Report a problem | ||
Public tax history
| Year | Property taxes | Tax assessment |
|---|---|---|
| 2024 | $11,981 +7.8% | $796,200 |
| 2023 | $11,117 +2.5% | $796,200 |
| 2022 | $10,843 +5.8% | $796,200 +39.7% |
| 2021 | $10,245 -5.3% | $569,800 |
| 2020 | $10,819 +33323.6% | $569,800 +230.1% |
| 2019 | $32 -87.5% | $172,600 +1150.7% |
| 2018 | $259 | $13,800 |
Find assessor info on the county website
Monthly payment
Est. payment
Payment breakdown
Explore the cost of this home by adjusting the details. Changes won't be saved.Climate risks
Neighborhood: 53012
Nearby schools
GreatSchools rating
- 9/10Thorson Elementary SchoolGrades: PK-5Distance: 0.2 mi
- 10/10Webster Middle SchoolGrades: 6-8Distance: 1.6 mi
- 10/10Cedarburg High SchoolGrades: 9-12Distance: 1.3 mi
Schools provided by the listing agent
- Elementary: Thorson
- Middle: Webster
- High: Cedarburg
- District: Cedarburg
Source: WIREX MLS. This data may not be complete. We recommend contacting the local school district to confirm school assignments for this home.
- $1,076,700-- bd-- ba-- sqftN82W5006 Tern Ter, Cedarburg, WI 53012Off Market
- $843,100-- bd-- ba-- sqftN82W5058 Tern Ter, Cedarburg, WI 53012Off Market
- $937,700-- bd-- ba-- sqftN82W4998 Tern Ter, Cedarburg, WI 53012Off Market
- $837,300-- bd-- ba-- sqftN82W5074 Tern Ter, Cedarburg, WI 53012Off Market
- $887,300-- bd-- ba-- sqftN82W4985 Tern Ter, Cedarburg, WI 53012Off Market
- $1,215,2004 bd4 ba3.3k sqftW50N8172 Tern Ter, Cedarburg, WI 53012Off Market
- $921,5000.34 AcresN82W4968 Tern Ter, Cedarburg, WI 53012Off Market
- $747,700-- bd-- ba-- sqftN82W4977 Tern Ter, Cedarburg, WI 53012Off Market
A local agent can set up tours, give advice and negotiate with sellers.
A local lender can help you make sure your offer is ready when you are.
Similar homes
- $1,099,0004 bd4 ba3.8k sqftN47W7810 Parkland ROAD, Cedarburg, WI 53012Active
 MLS ID #1971971, Suzanne Powers Realty Group*. WIREX MLS
 - $1,050,0004 bd5 ba3.9k sqft1299 Creekside LANE, Grafton, WI 53024Active
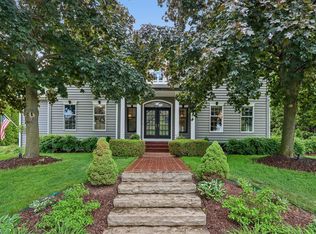 MLS ID #1966989, Judy Huebner House to Home Team*. WIREX MLS
 - $689,9004 bd3 ba2.6k sqft1626 Devonshire DRIVE, Cedarburg, WI 53012Active
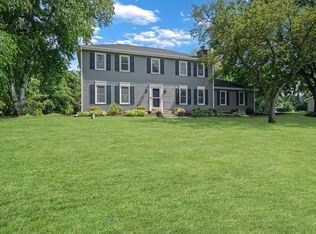 MLS ID #1971003, Joseph Jewell. WIREX MLS
 - $1,099,9003 bd3 ba2.7k sqft1615 Ulao PARKWAY S S, Grafton, WI 53024Active
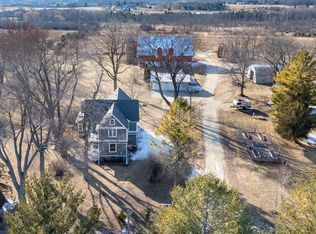 MLS ID #1952458, Troy Hermanson. WIREX MLS
 - $995,9004 bd3 ba3k sqft12112 N Wauwatosa ROAD, Mequon, WI 53097ActiveMLS ID #1968893, Suzanne Powers Realty Group*. WIREX MLS
- $900,0004 bd4 ba2.8k sqft3411 W River DRIVE, Mequon, WI 53097ActiveMLS ID #1968762, Liz Lopez. WIREX MLS
- $1,550,0004 bd3 ba4.8k sqft1041 Horns Corners ROAD, Cedarburg, WI 53012ActiveMLS ID #1962590, Adam Poehlman. WIREX MLS
- $899,9004 bd3 ba3.4k sqft11912 N Lantern LANE, Mequon, WI 53092ActiveMLS ID #1972202, Suzanne Powers Realty Group*. WIREX MLS
- $915,0004 bd4 ba4.1k sqft11115 N Wyngate TRACE, Mequon, WI 53092ActiveMLS ID #1972542, Sewart Group*. WIREX MLS
- $1,095,0006 bd5 ba4.2k sqft9090 N Green Brook ROAD, River Hills, WI 53217ActiveMLS ID #1962641, Johvon Holmes. WIREX MLS
- $1,200,0005 bd4 ba4.6k sqftW130N11907 Harvest RIDGE, Germantown, WI 53022ActiveMLS ID #1960404, Payton Sienko. WIREX MLS
- $1,159,0004 bd3 ba4.9k sqft10270 N Range Line COURT, Mequon, WI 53092ActiveMLS ID #1967920, Peter Sylvester. WIREX MLS
- $1,075,0004 bd5 ba4.1k sqftN72W13449 Good Hope ROAD, Menomonee Falls, WI 53051ActiveMLS ID #1961312, Mary Jane Deeken. WIREX MLS
- $999,0005 bd4 ba3.6k sqftW220N11412 Amy Belle ROAD, Germantown, WI 53022ActiveMLS ID #1972107, The Borowski Group*. WIREX MLS
- $1,275,0004 bd3 ba3.5k sqft857 E Glenbrook ROAD, Bayside, WI 53217ActiveMLS ID #1970329, Falk Ruvin Gallagher Team*. WIREX MLS
- $799,9004 bd3 ba4.1k sqft9439 N Broadmoor ROAD, Bayside, WI 53217ActiveMLS ID #1973208, Lisa Kleyman. WIREX MLS
- $1,099,9994 bd4 ba3.7k sqftW214N4987 Casey COURT, Menomonee Falls, WI 53051ActiveWIREX MLS
- $850,0004 bd4 ba2.7k sqft11415 N Lake Shore DRIVE, Mequon, WI 53092ActiveMLS ID #1959271, Daria Aitken-Siegel. WIREX MLS
- $995,0004 bd3 ba3.2k sqft4400 N Wildwood AVENUE, Shorewood, WI 53211ActiveMLS ID #1972526, Sarah Keily. WIREX MLS
- $1,249,0005 bd5 ba3.7k sqft3815 Densmore COURT, Slinger, WI 53086ActiveMLS ID #1954027, Carlie Malay. WIREX MLS
