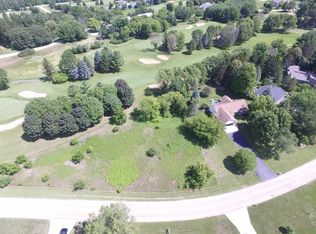
Enjoy an Assumable 4.5% Mortgage. Newly constructed ‘Forever Sustainable’ home is now ready for occupancy. This 4 bedroom, 2.5 bath beauty sits on a half acre lot with southern exposure near the 4th hole of Mascoutin Golf Course. All of the information & details regarding the efficiency & design of the home are listed under Documents. Open concept with heated floors on the main level as well as the garage. Nice master suite, sizable kit, (all appl incl), main fl laundry, half bath & large living room with fireplace. The upper level has a Mezzanine overlooking the Great Rm below, & has 3 spacious bedrooms, full bath & an office which could also be a 5th bedroom. The area over the garage could also be a bonus room. Beautiful wd floors throughout. As noted above - buyers will want to read through the incredible features of this home listed in Documents, info too numerous to mention here. This really is a remarkable home and you will appreciate the low energy costs this home will provide.
Active
Price cut: $1K (10/13)
$473,000
N8568 Seward Dr, Berlin, WI 54923
4beds
2,360sqft
Single Family Residence
Built in 2025
0.47 Acres Lot
$472,100 Zestimate®
$200/sqft
$-- HOA
What's special
- --
- on Zillow
- 160
- views
- 5
- saves
Zillow last checked:
Listing updated:
Listed by:
Scott Schroeder,
RE/MAX Preferred
Source: SCWMLS,MLS#: 2012940
Facts & features
Interior
Bedrooms & bathrooms
- Bedrooms: 4
- Bathrooms: 3
- Full bathrooms: 2
- 1/2 bathrooms: 1
- Main level bathrooms: 2
Primary bedroom
- Level: Main
- Area: 169
- Dimensions: 13 x 13
Bedroom 2
- Level: Upper
- Area: 276
- Dimensions: 12 x 23
Bedroom 3
- Level: Upper
- Area: 182
- Dimensions: 13 x 14
Bedroom 4
- Level: Upper
- Area: 120
- Dimensions: 10 x 12
Kitchen
- Features: Pantry, Kitchen Island, Range/Oven, Refrigerator, Dishwasher, Microwave
- Level: Main
- Area: 195
- Dimensions: 13 x 15
Living room
- Level: Main
- Area: 315
- Dimensions: 15 x 21
Heating
- Radiant, Heat Pump, Other Heating/Cooling, Radiant Floor, Zoned
Cooling
- Central Air, Other Heating/Cooling
Appliances
- Laundry: Main Level
Features
- Walk-In Closet(s), Great room, Vaulted Ceiling(s), At Least 1 tub, Den/Office
- Windows: Low Emissivity Windows, Skylight(s)
- Basement: None
- Number of fireplaces: 1
- Fireplace features: 1 fireplace, Gas
Interior area
- Total structure area: 2,360
- Total interior livable area: 2,360 sqft
- Finished area above ground: 2,360
Property
Parking
- Total spaces: 2
- Parking features: 2 car, Attached, Heated Garage, Garage Door Opener, Electric Vehicle Charging Station(s)
- Attached garage spaces: 2
- Has uncovered spaces: Yes
Features
- Levels: Two
- Stories: 2
Lot
- Size: 0.47 Acres
- Features: Cul-De-Sac, Rural-in subdivision, On Golf Course
Details
- Parcel number: 002007380000
- Zoning: Res
- Special conditions: Restrictions/Covenants
- Other equipment: Air exchanger
Construction
Type & style
- Home type: SingleFamily
- Architectural style: Contemporary
- Property subtype: Single Family Residence
Materials
- Other
Condition
- New Construction
- New construction: Yes
- Year built: 2025
Details
- Builder name: Design By Cole
Utilities & green energy
- Sewer: Non-Municipal/Prvt dispos
- Water: Well
Green energy
- Green verification: WI Energy Star Cert.
- Energy efficient items: Appliances, Low VOC Materials, Other Green Features
Community & HOA
Community
- Subdivision: Mascoutin Heights
Location
- Region: Berlin
Financial & listing details
- Price per square foot: $200/sqft
- Tax assessed value: $54,000
- Annual tax amount: $490
- Date on market: 11/24/2025
- Inclusions: Refrigerator, stove, dishwasher, microwave
- Exclusions: Personal property of seller
Estimated market value
$472,100
$448,000 - $496,000
$2,754/mo
Price history
| Date | Event | Price |
|---|---|---|
| 10/13/2026 | Price change | $473,000-0.2%$200/sqft |
Source: SCWMLS #2012940 Report a problem | ||
| 10/5/2026 | Price change | $474,000-0.2%$201/sqft |
Source: SCWMLS #2012940 Report a problem | ||
| 9/14/2026 | Price change | $474,900-0.2%$201/sqft |
Source: SCWMLS #2012940 Report a problem | ||
| 9/2/2026 | Price change | $476,000-0.2%$202/sqft |
Source: SCWMLS #2012940 Report a problem | ||
| 8/26/2026 | Price change | $477,000-0.1%$202/sqft |
Source: SCWMLS #2012940 Report a problem | ||
| 8/14/2026 | Price change | $477,500-0.5%$202/sqft |
Source: SCWMLS #2012940 Report a problem | ||
| 7/13/2026 | Price change | $479,900-0.9%$203/sqft |
Source: SCWMLS #2012940 Report a problem | ||
| 6/11/2026 | Price change | $484,500-0.1%$205/sqft |
Source:  WIREX MLS #2012940 Report a problem WIREX MLS #2012940 Report a problem | ||
| 6/4/2026 | Price change | $484,900-0.2%$205/sqft |
Source: WIREX MLS #2012940 Report a problem | ||
| 5/21/2026 | Price change | $486,000-0.2%$206/sqft |
Source: WIREX MLS #2012940 Report a problem | ||
| 4/29/2026 | Price change | $487,000-0.1%$206/sqft |
Source: WIREX MLS #2012940 Report a problem | ||
| 4/13/2026 | Price change | $487,500-0.5%$207/sqft |
Source: WIREX MLS #2012940 Report a problem | ||
| 3/30/2026 | Price change | $489,900-0.2%$208/sqft |
Source: WIREX MLS #2012940 Report a problem | ||
| 3/20/2026 | Price change | $491,000-0.2%$208/sqft |
Source: WIREX MLS #2012940 Report a problem | ||
| 2/25/2026 | Price change | $492,000-0.1%$208/sqft |
Source: WIREX MLS #2012940 Report a problem | ||
| 2/3/2026 | Price change | $492,500-0.3%$209/sqft |
Source: WIREX MLS #2012940 Report a problem | ||
| 1/5/2026 | Price change | $494,000-0.2%$209/sqft |
Source: WIREX MLS #2012940 Report a problem | ||
| 11/24/2025 | Listed for sale | $495,000+1%$210/sqft |
Source: WIREX MLS #2012940 Report a problem | ||
| 11/11/2025 | Listing removed | $489,900$208/sqft |
Source: WIREX MLS #50311391 Report a problem | ||
| 9/11/2025 | Price change | $489,900-2%$208/sqft |
Source: RANW as distributed by MLS GRID #50311391 Report a problem | ||
| 8/24/2025 | Price change | $499,900-7.4%$212/sqft |
Source: WIREX MLS #50311391 Report a problem | ||
| 7/10/2025 | Listed for sale | $539,900-1.8%$229/sqft |
Source: RANW as distributed by MLS GRID #50311391 Report a problem | ||
| 7/7/2025 | Listing removed | $549,980$233/sqft |
Source: WIREX MLS #50302460 Report a problem | ||
| 5/27/2025 | Price change | $549,980-6.3%$233/sqft |
Source: RANW as distributed by MLS GRID #50302460 Report a problem | ||
| 1/9/2025 | Listed for sale | $587,123+2366.9%$249/sqft |
Source: RANW as distributed by MLS GRID #50302460 Report a problem | ||
| 3/2/2023 | Sold | $23,800$10/sqft |
Source: Public Record Report a problem | ||
Public tax history
| Year | Property taxes | Tax assessment |
|---|---|---|
| 2025 | $4,198 +647.1% | $397,000 +635.2% |
| 2024 | $562 -4.4% | $54,000 +50% |
| 2023 | $588 -4.2% | $36,000 |
| 2022 | $613 +8.2% | $36,000 |
| 2021 | $567 +9.8% | $36,000 |
| 2020 | $516 +3.8% | $36,000 |
| 2019 | $497 +11.8% | $36,000 |
| 2017 | $445 -6.6% | $36,000 |
| 2016 | $476 -14.2% | $36,000 |
| 2015 | $554 +11.1% | $36,000 |
| 2014 | $499 -2.7% | $36,000 |
| 2013 | $513 -11.5% | $36,000 |
| 2012 | $579 +18.3% | $36,000 -50% |
| 2010 | $490 | $72,000 |
Find assessor info on the county website
Monthly payment
Est. payment
Payment breakdown
Explore the cost of this home by adjusting the details. Changes won't be saved.Climate risks
Neighborhood: 54923
Nearby schools
Schools provided by the listing agent
- Middle: Berlin
- High: Berlin
- District: Berlin
Source: SCWMLS. This data may not be complete. We recommend contacting the local school district to confirm school assignments for this home.
Similar homes
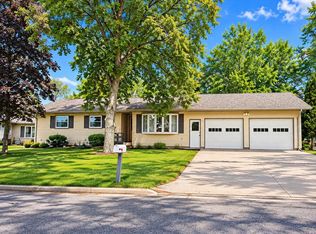
- $249,9804 bd2 ba2k sqft623 SW Ceresco St, Berlin, WI 54923For Sale
 MLS ID #50333663, Thomas J Malchetske. RANW as distributed by MLS GRID
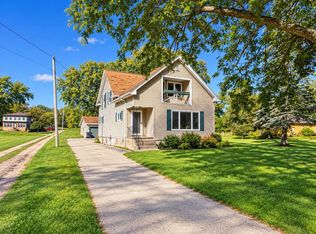
 - $249,9804 bd2 ba1.5k sqft639 Broadway St, Berlin, WI 54923For Sale
 MLS ID #50333890, Thomas J Malchetske. RANW as distributed by MLS GRID
 - $514,9003 bd2 ba2.2k sqft650 S 5th Ave, Winneconne, WI 54986For Sale
 MLS ID #50334643, Sandy D Dwyer. RANW as distributed by MLS GRID
 - $469,0003 bd2 ba1.8k sqft542 Hill St, Green Lake, WI 54941For Sale
 MLS ID #50325554, Scott A Henning. RANW as distributed by MLS GRID
