A hunter’s paradise and outdoor enthusiast’s dream! Discover 89.51 acres of beautiful Wisconsin countryside offering the perfect combination of privacy, recreation, and country living! Abundant wildlife, including bear, whitetail deer, and turkey, makes this property a dream destination for hunting and nature enthusiasts. Approximately 10 tillable acres offer opportunities for farming, food plots, or hobby agriculture. The entire home has been remodeled within the last five years, offering updated living spaces and modern comforts while maintaining its country charm! Additional improvements include a new house roof in 2020, garage roof in 2024, composite decking, and a new septic pump. The impressive pole shed features a custom log bar, creating the ultimate gathering space for entertaining or sharing hunting stories after a day outdoors! Whether you’re searching for a private country estate, recreational getaway, or full-time residence, this is it!
Active
$975,000
N9051 Dicks Rd, Camp Douglas, WI 54618
4beds
2,790sqft
Single Family Residence
Built in 2003
89.51 Acres Lot
$919,600 Zestimate®
$349/sqft
$-- HOA
What's special
- --
- on Zillow
- 245
- views
- 28
- saves
Zillow last checked:
Listing updated:
Listed by:
Tracey Lane-Belcher,
Advantage Realty, LLC
Source: SCWMLS,MLS#: 2034857
Facts & features
Interior
Bedrooms & bathrooms
- Bedrooms: 4
- Bathrooms: 2
- Full bathrooms: 2
- Main level bathrooms: 1
Primary bedroom
- Level: Lower
- Area: 288
- Dimensions: 24 x 12
Bedroom 2
- Level: Main
- Area: 156
- Dimensions: 12 x 13
Bedroom 3
- Level: Main
- Area: 165
- Dimensions: 15 x 11
Bedroom 4
- Level: Main
- Area: 165
- Dimensions: 15 x 11
Dining room
- Level: Main
- Area: 253
- Dimensions: 23 x 11
Family room
- Area: 240
- Dimensions: 20 x 12
Kitchen
- Features: Kitchen Island, Refrigerator, Dishwasher, Microwave
- Level: Main
- Area: 132
- Dimensions: 11 x 12
Living room
- Level: Main
- Area: 273
- Dimensions: 21 x 13
Heating
- Forced Air, Radiant, Geothermal
Appliances
- Included: Water Softener Rented
- Laundry: Main Level
Features
- Jetted bathtub, Internet- Fiber available, Ceiling Fan(s)
- Basement: Full,Partially Finished,Storage Space
- Number of fireplaces: 1
- Fireplace features: 1 fireplace, Other
Interior area
- Total structure area: 2,790
- Total interior livable area: 2,790 sqft
- Finished area above ground: 1,680
Property
Parking
- Total spaces: 6
- Parking features: 2 car, Detached, 4+ car
- Garage spaces: 2
- Has uncovered spaces: Yes
Features
- Levels: One
- Stories: 1
- Patio & porch: Deck, Patio
Lot
- Size: 89.51 Acres
- Features: Tillable
Details
- Additional structures: Pole building
- Parcel number: Multiple
- Zoning: Res
Construction
Type & style
- Home type: SingleFamily
- Architectural style: Ranch,Raised Ranch
- Property subtype: Single Family Residence
Materials
- Vinyl Siding
- Foundation: Poured concrete foundatn
Condition
- Year built: 2003
Utilities & green energy
- Sewer: Mound Septic
- Water: Well
Community & HOA
Location
- Region: Camp Douglas
Financial & listing details
- Price per square foot: $349/sqft
- Tax assessed value: $272,900
- Annual tax amount: $4,942
- Date on market: 10/17/2026
- Inclusions: microwave, stove, refrigerator, dishwasher, custom log bar, 3 wall/ceiling mounted TVs, 2 permanent deer stands
- Exclusions: Seller's personal property, hot tub, window coverings, portable deer stands
Estimated market value
$919,600
$874,000 - $966,000
Not available
Price history
| Date | Event | Price |
|---|---|---|
| 10/17/2026 | Listed for sale | $975,000+407.8%$349/sqft |
Source: SCWMLS #2034857 Report a problem | ||
| 5/7/2012 | Sold | $192,000$69/sqft |
Source: Public Record Report a problem | ||
Public tax history
| Year | Property taxes | Tax assessment |
|---|---|---|
| 2024 | $4,456 +7.3% | $210,700 +0% |
| 2023 | $4,154 +8.8% | $210,600 |
| 2022 | $3,818 -2.4% | $210,600 +0% |
| 2021 | $3,912 +18.1% | $210,500 +33.6% |
| 2020 | $3,311 -2.3% | $157,600 +0.1% |
| 2019 | $3,388 +17.8% | $157,400 |
| 2018 | $2,876 -1.4% | $157,400 +0.1% |
| 2017 | $2,916 +13.7% | $157,200 +30% |
| 2016 | $2,566 | $120,900 |
| 2015 | $2,566 +18.1% | $120,900 +0.2% |
| 2014 | $2,172 -9.5% | $120,700 |
| 2013 | $2,400 -9% | $120,700 -0.2% |
| 2012 | $2,637 +3.5% | $121,000 +0.1% |
| 2010 | $2,547 | $120,900 |
Find assessor info on the county website
Monthly payment
Est. payment
Payment breakdown
Explore the cost of this home by adjusting the details. Changes won't be saved.Climate risks
Neighborhood: 54618
Nearby schools
Schools provided by the listing agent
- District: Tomah
Source: SCWMLS. This data may not be complete. We recommend contacting the local school district to confirm school assignments for this home.
Similar homes
- $749,0004 bd4 ba3.6k sqftW5767 Waterstone Ln, New Lisbon, WI 53950For Sale
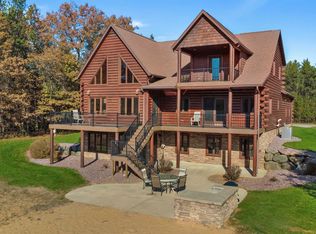 MLS ID #2035296, Jennifer Ingiald. SCWMLS
- $499,9003 bd3 ba2.5k sqft17029 Holden Rd, Tomah, WI 54660For Sale
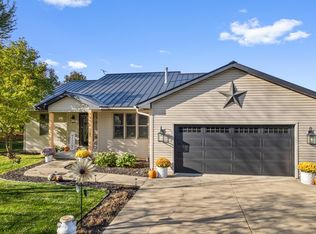 MLS ID #2035246, Carol Wagenson. SCWMLS
- $999,9003 bd3 ba3k sqftN7743 Half Moon Bay Dr W, New Lisbon, WI 53950For Sale
 MLS ID #2031400, Angela Locken. SCWMLS
- $515,0004 bd3 ba3.7k sqft1020 Brandon STREET, Tomah, WI 54660Active
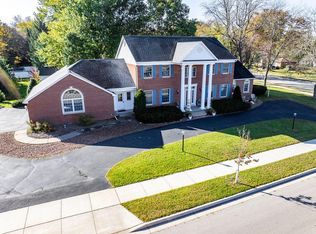 MLS ID #1985641, Angela Greene. WIREX MLS
