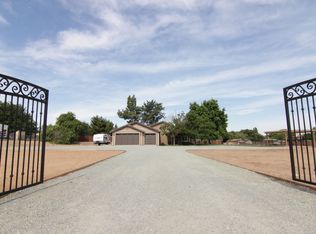
WELCOME TO OAKLEY! A rare opportunity offering space, flexibility and country-style living on over half an acre. This custom single-story property features a spacious main residence plus an attached adu, creating an ideal setup for multigenerational living, extended family, guests, a home office or potential rental use.Tucked at the end of a cul-de-sac, this 2019 custom-built estate was designed with flexibility, efficiency, and comfort in mind—perfect for multi-generational living or a smart long-term investment. Built with 2x6 framing throughout, it offers enhanced insulation for year-round comfort and superior sound detention for added privacy. The 3,194 sqft main house boasts soaring 10’–12’ ceilings, an open layout, and a 4-car garage with 12’ ceilings and 220v access—ideal for automotive projects. A dedicated workout room is ready to convert into an additional in-law suite, complementing the existing 542 sqft in-law unit with a private entrance and optional access to the main house. Outdoor living is a dream with its built-in kitchen, BBQ, fire pit, covered patio, and fully landscaped yard featuring built-in audio throughout the house perfect for entertaining. The owned 24 panel solar system, public utilities
For sale
$1,650,000
Oakley, CA 94561
5beds
3,642sqft
Single Family Residence
Built in 2019
0.55 Acres Lot
$-- Zestimate®
$453/sqft
$-- HOA
What's special
Fully landscaped yardCustom single-story propertyOpen layoutSpacious main residenceAttached aduCovered patioFire pit
- 5 days
- 444
- 49
Zillow last checked:
Listing updated:
Listed by:
Lori Abreu DRE #01336343 925-216-6317,
Delta Ranches & Homes,
Cody Kraut DRE #02227512,
Real Estate Upcountry
Source: bridgeMLS/CCAR/Bay East AOR,MLS#: 41148468
Facts & features
Interior
Bedrooms & bathrooms
- Bedrooms: 5
- Bathrooms: 4
- Full bathrooms: 4
Rooms
- Room types: Family Room, Unfinished Room
Kitchen
- Features: Breakfast Bar, Stone Counters, Dishwasher, Eat-in Kitchen, Disposal, Gas Range/Cooktop, Kitchen Island, Microwave, Oven Built-in, Pantry, Updated Kitchen, Wet Bar
Heating
- Natural Gas, Hot Water, MultiUnits, Central, Fireplace(s)
Cooling
- Ceiling Fan(s), Central Air, Multi Units
Appliances
- Included: Dishwasher, Gas Range, Microwave, Oven, Water Filter System
- Laundry: 220 Volt Outlet, Laundry Room, Cabinets, Inside Room, Sink
Features
- Dining Area, In-Law Floorplan, Breakfast Bar, Pantry, Updated Kitchen, Wet Bar, Sound System
- Flooring: Vinyl, Other
- Number of fireplaces: 1
- Fireplace features: Gas, Living Room
Interior area
- Total structure area: 3,642
- Total interior livable area: 3,642 sqft
Property
Parking
- Total spaces: 4
- Parking features: Attached, Carport, Converted Garage, Garage, Int Access From Garage, Parking Spaces, RV/Boat Parking, Side Yard Access, Guest, Enclosed, Boat, Garage Faces Front, On Street, RV Access/Parking, RV Possible, Storage, Uncovered Parking Space, Garage Door Opener
- Garage spaces: 4
- Has carport: Yes
- Has uncovered spaces: Yes
Features
- Levels: One Story
- Stories: 1
- Exterior features: Back Yard, Front Yard, Side Yard, Sprinklers Automatic, Sprinklers Front, Storage, Entry Gate, Landscape Back, Landscape Front, Yard Space
- Pool features: None
- Fencing: Fenced,Wood
Lot
- Size: 0.55 Acres
- Features: 2 Houses / 1 Lot, Cul-De-Sac, Back Yard, Sprinklers In Rear, Landscaped, Storm Drain
Details
- Additional structures: Shed(s)
- Parcel number: 0330800251
- Zoning: R-40
- Special conditions: Standard
Construction
Type & style
- Home type: SingleFamily
- Architectural style: Custom
- Property subtype: Single Family Residence
Materials
- Stucco
- Roof: Shingle
Condition
- Existing
- New construction: No
- Year built: 2019
Utilities & green energy
- Electric: Photovoltaics Seller Owned
- Sewer: Public Sewer
- Water: Public
- Utilities for property: All Utilities, Individual Electric Meter
Community & HOA
Community
- Security: Fire Alarm, Fire Sprinkler System, Carbon Monoxide Detector(s), Fire Suppression System, Smoke Detector(s)
HOA
- Has HOA: No
Location
- Region: Oakley
Financial & listing details
- Price per square foot: $453/sqft
- Date on market: 9/16/2026
- Listing terms: Cash,Conventional,1031 Exchange,VA Loan,Call Listing Agent
- Electric utility on property: Yes
Estimated market value
Not available
Estimated sales range
Not available
$2,514/mo
Price history
| Date | Event | Price |
|---|---|---|
| 9/16/2026 | Listed for sale | $1,650,000-17.5%$453/sqft |
Source:  bridgeMLS/CCAR/Bay East AOR #41148468 Report a problem bridgeMLS/CCAR/Bay East AOR #41148468 Report a problem | ||
| 8/10/2025 | Listing removed | $2,400$1/sqft |
Source: Zillow Rentals Report a problem | ||
| 8/7/2025 | Listed for rent | $2,400$1/sqft |
Source: Zillow Rentals Report a problem | ||
| 4/16/2025 | Listing removed | $1,999,999$549/sqft |
Source: bridgeMLS/CCAR/Bay East AOR #41089067 Report a problem | ||
| 3/12/2025 | Listed for sale | $1,999,999$549/sqft |
Source: bridgeMLS/CCAR/Bay East AOR #41089067 Report a problem | ||
Public tax history
| Year | Property taxes | Tax assessment |
|---|---|---|
| 2026 | -- | $844,233 +2% |
| 2025 | $12,445 +1.8% | $827,681 +2% |
| 2024 | $12,222 -1.4% | $811,453 +2% |
| 2023 | $12,392 +11.2% | $795,543 +10.8% |
| 2022 | $11,148 +2.1% | $717,690 +2% |
| 2021 | $10,922 +17.9% | $703,618 +25.2% |
| 2020 | $9,267 +318.8% | $562,173 +2374.5% |
| 2019 | $2,213 | $22,719 |
Monthly payment
Est. payment
Payment breakdown
Explore the cost of this home by adjusting the details. Changes won't be saved.Climate risks
Neighborhood: 94561

Similar homes
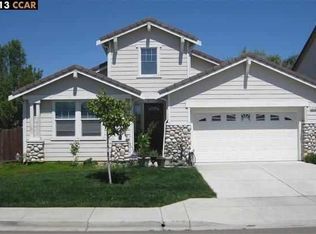
- $1,175,0004 bd4 ba3.2k sqft5010 Neroly Rd, Oakley, CA 94561For Sale
 MLS ID #41145164, Melissa Jimenez. Bay East AOR
 - $1,395,0004 bd3 ba2.9k sqft30 W Cypress Pl, Oakley, CA 94561For Sale
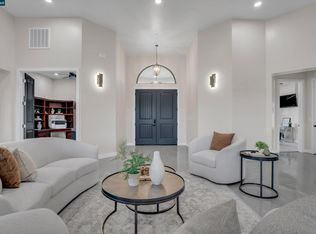 MLS ID #41141415, Jacqueline Rowell-Dierke. CCAR
 - $1,598,0005 bd4 ba3.8k sqft4360 Kingswood Dr, Concord, CA 94518For Sale
 MLS ID #41146283, Robert Jones. CCAR
 - $1,100,0006 bd5 ba4.1k sqft2683 Manresa Shore Ln, Oakley, CA 94561For Sale
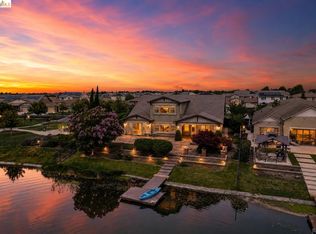 MLS ID #41136483, Krista Mashore. bridgeMLS/CCAR/Bay East AOR
