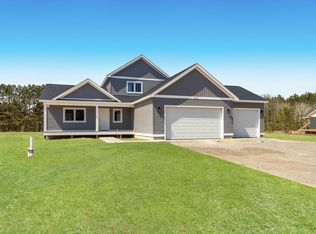
Discover the opportunity to create your dream home on this beautiful 4.89-acre parcel of land in Northern Michigan. This "to be built" home package will include a 14-foot-wide driveway leading up to your stunning house on the hill where you can take full advantage of the breathtaking natural surroundings and tranquil setting. Proposed Home Features: - 1716 Finished Square Feet: Spacious and thoughtfully designed layout. - 3-Car Garage: Ample space for vehicles and storage. - Master Bathroom: Enjoy the luxury of a private retreat. - Laundry Room: Conveniently located for everyday living. - Dedicated Pantry Area: Ideal for organizing groceries and kitchen essentials. - Vinyl Plank Flooring Throughout: Modern, durable, and stylish flooring. - Extra Storage in Garage: Perfect for tools and outdoor equipment. - Upgrades Available: Personalize your home to fit your lifestyle. Location and Value: Situated in beautiful Benzie County, this property offers the perfect blend of nature and accessibility. Enjoy the serene surroundings while being just a short 6-minute drive from the charming village of Lake Ann. Traverse City is approximately 20 minutes to the east, while the picturesque towns of Frankfort and Beulah lie approximately 20 minutes to the west, providing endless recreational opportunities. Perched atop a hill, your future home will showcase stunning natural views, ensuring a peaceful oasis that captures the essence of Northern Michigan living. Home Listed as "To Be Built": This listing offers the unique chance to secure your own "to be built" home. Buyers will need to obtain construction financing and collaborate with seller, who is the builder, to bring their vision to life. Seize this rare opportunity to build your dream home amidst the beauty of Northern Michigan. *Seller is a licensed Real Estate Broker in the State of Michigan. **Builder is offering a home completion guarantee of 7 months from the start of construction.
For sale
$499,000
Off Of Reynolds Rd, Lake Ann, MI 49650
3beds
1,716sqft
Single Family Residence
Built in 2026
4.89 Acres Lot
$491,100 Zestimate®
$291/sqft
$-- HOA
What's special
Extra storage in garageMaster bathroomDedicated pantry areaLaundry roomStunning natural viewsVinyl plank flooring throughout
- 72 days |
- 406 |
- 14 |
Zillow last checked:
Listing updated:
Listed by:
Joshua Haselton Home:231-360-0320,
Northern Den Realty LLC 231-668-9297
Source: NGLRMLS,MLS#: 1946070
Facts & features
Interior
Bedrooms & bathrooms
- Bedrooms: 3
- Bathrooms: 2
- Full bathrooms: 2
- Main level bathrooms: 2
- Main level bedrooms: 3
Primary bedroom
- Level: Main
- Area: 175
- Dimensions: 14 x 12.5
Bedroom 2
- Level: Main
- Area: 121
- Dimensions: 11 x 11
Bedroom 3
- Level: Main
- Area: 121
- Dimensions: 11 x 11
Primary bathroom
- Features: Private
Kitchen
- Length: 12
Living room
- Level: Main
- Area: 468
- Dimensions: 26 x 18
Heating
- Forced Air, Propane
Appliances
- Included: None, Propane Water Heater
- Laundry: Main Level
Features
- Entrance Foyer, Walk-In Closet(s), Breakfast Nook, Solid Surface Counters, Drywall, Ceiling Fan(s), High Speed Internet
- Flooring: Vinyl
- Has fireplace: No
- Fireplace features: None
Interior area
- Total structure area: 1,716
- Total interior livable area: 1,716 sqft
- Finished area above ground: 1,716
- Finished area below ground: 0
Property
Parking
- Total spaces: 3
- Parking features: Attached, Garage Door Opener, Concrete Floors, Gravel
- Attached garage spaces: 3
Accessibility
- Accessibility features: None
Features
- Levels: One
- Stories: 1
- Patio & porch: Patio
- Has view: Yes
- View description: Countryside View
- Waterfront features: None
Lot
- Size: 4.89 Acres
- Dimensions: 557 x 530 x 330 x 172 x 220
- Features: Wooded, Steep Slope
Details
- Additional structures: None
- Parcel number: 0801101213
- Zoning description: Residential
- Other equipment: Dish TV
- Wooded area: 85
Construction
Type & style
- Home type: SingleFamily
- Architectural style: Ranch
- Property subtype: Single Family Residence
Materials
- Frame, Vinyl Siding
- Foundation: Slab
- Roof: Asphalt
Condition
- To Be Built
- New construction: No
- Year built: 2026
Utilities & green energy
- Sewer: Private Sewer
- Water: Private
Green energy
- Energy efficient items: Other
- Water conservation: Other
Community & HOA
Community
- Features: None
- Security: Smoke Detector(s)
- Subdivision: na
HOA
- Services included: None
Location
- Region: Lake Ann
Financial & listing details
- Price per square foot: $291/sqft
- Tax assessed value: $35,000
- Annual tax amount: $2,400
- Price range: $499K - $499K
- Date on market: 6/3/2026
- Cumulative days on market: 73 days
- Listing agreement: Exclusive Right Sell
- Listing terms: Conventional,Cash,New Construction
- Ownership type: Private Owner
- Lease term: Other
- Road surface type: Gravel
Estimated market value
$491,100
$467,000 - $516,000
$3,368/mo
Price history
| Date | Event | Price |
|---|---|---|
| 6/3/2026 | Listed for sale | $499,000$291/sqft |
Source:  NGLRMLS #1946070 Report a problem NGLRMLS #1946070 Report a problem | ||
Public tax history
Tax history is unavailable.
Monthly payment
Est. payment
Payment breakdown
Explore the cost of this home by adjusting the details. Changes won't be saved.Climate risks
Neighborhood: 49650
Nearby schools
GreatSchools rating
- 7/10Lake Ann Elementary SchoolGrades: PK-5Distance: 1.1 mi
- 5/10Benzie Central Middle SchoolGrades: 6-8Distance: 10.1 mi
- 6/10Benzie Central Sr. High SchoolGrades: 9-12Distance: 10.1 mi
Schools provided by the listing agent
- District: Benzie County Central Schools
Source: NGLRMLS. This data may not be complete. We recommend contacting the local school district to confirm school assignments for this home.
- $307,400-- bd1 ba-- sqft2351 N Reynolds Rd, Interlochen, MI 49643Off Market
- $497,800-- bd-- ba-- sqft2223 N Reynolds Rd, Interlochen, MI 49643Off Market
- $462,100-- bd-- ba-- sqft2301 N Reynolds Rd, Interlochen, MI 49643Off Market
- $686,3003 bd4 ba2.8k sqft2477 N Reynolds Rd, Interlochen, MI 49643Off Market
- $668,6003 bd3 ba2.8k sqft2477 Reynolds Rd, Interlochen, MI 49643Off Market
- $390,900-- bd1 ba-- sqft2362 N Reynolds Rd, Interlochen, MI 49643Off Market
- $341,400-- bd-- ba-- sqft2376 N Reynolds Rd, Interlochen, MI 49643Off Market
- $449,600-- bd-- ba-- sqft2202 N Reynolds Rd, Interlochen, MI 49643Off Market
A local agent can set up tours, give advice and negotiate with sellers.
A local lender can help you make sure your offer is ready when you are.
Similar homes
- $525,0005 bd2 ba2k sqft9677 Westwood Dr, Traverse City, MI 49685For Sale
 MLS ID #1946628, Mark Hagan. NGLRMLS
 - $525,0003 bd3 ba1.5k sqft1718 Mary Lou Mnr #5, Interlochen, MI 49643New Construction
 MLS ID #1944237, Pamela Stowe. NGLRMLS
 - $479,0003 bd2 ba1.5k sqft6533 Jeffrey Pl, Grawn, MI 49637For Sale
 MLS ID #1943642, Tish Chase. NGLRMLS
 - $450,0003 bd2 ba1.7k sqft570 Michael Ave, Traverse City, MI 49685For Sale
 MLS ID #1945603, Renee Rosa. NGLRMLS
 - from $541,0843 bd2 ba1.8k sqftAspen 3Car Plan, Stafford Meadows, Traverse City, MI 49685New ConstructionRock Creek Homes
- $525,0002 bd2 ba1k sqft4032 Water View Dr, Grawn, MI 49637For SaleMLS ID #1943284, Jakob Bishop. NGLRMLS
- $599,0003 bd2 ba1.6k sqft11515 S Sunset Dr, Empire, MI 49630For SaleMLS ID #1949151, Janel Brown. NGLRMLS
- $379,9003 bd2 ba1.2k sqft4950 Meadowlark Ln, Traverse City, MI 49685For SaleMLS ID #1949015, Jaimie Fellows-Garno. NGLRMLS
- $599,0003 bd2 ba1.6k sqft11527 S Sunset Dr, Empire, MI 49630For SaleMLS ID #1949147, Janel Brown. NGLRMLS
- from $500,1523 bd3 ba1.8k sqftJasmin 2Car Plan, Stafford Meadows, Traverse City, MI 49685New ConstructionRock Creek Homes
- from $447,6073 bd2 ba1.4k sqftHilltop Plan, Stafford Meadows, Traverse City, MI 49685New ConstructionRock Creek Homes
- from $416,9083 bd2 ba1.4k sqftCedar Plan, Lakewood Trails, Grawn, MI 49637New ConstructionRock Creek Homes
- $565,0003 bd3 ba1.6k sqft3541 Angling Way, Traverse City, MI 49685For SaleMLS ID #1947736, Shannon Jackson. NGLRMLS
- $695,0003 bd3 ba1.6k sqft5162 Stonefield Dr, Traverse City, MI 49684For SaleMLS ID #1949031, Jules Yates. NGLRMLS
- from $525,0233 bd3 ba1.8k sqftASPEN 2Car Plan, Stafford Meadows, Traverse City, MI 49685New ConstructionRock Creek Homes
- from $484,8123 bd3 ba1.8k sqftJasmin 2Car Plan, Lakewood Trails, Grawn, MI 49637New ConstructionRock Creek Homes
- $424,0003 bd3 ba1.2k sqft5672 Elderberry Ln, Grawn, MI 49637New ConstructionMLS ID #1947217, Shannon Jackson. NGLRMLS
- from $521,5113 bd3 ba1.8k sqftJasmin 3Car Plan, Stafford Meadows, Traverse City, MI 49685New ConstructionRock Creek Homes
- $579,0003 bd2 ba1.6k sqft3680 Supply Rd, Traverse City, MI 49696New ConstructionMLS ID #1947053, Angela Crawford. NGLRMLS
- $615,0003 bd2 ba1.6k sqft11563 S Sunset Dr, Empire, MI 49630For SaleMLS ID #1949146, Janel Brown. NGLRMLS
