Your Dream Home Awaits in Deerwood, Orlando! Step into this stunning 4-bedroom, 3-bathroom single-family home nestled in the highly desirable Deerwood community. From the moment you arrive, you’ll be captivated by the beautifully manicured landscaping and inviting curb appeal. Inside, elegance meets comfort with soaring high ceilings, a cozy fireplace, and formal living and dining areas—perfect for entertaining or relaxing in style. The spacious kitchen is a true centerpiece, featuring quartz countertops, beautiful cabinetry, modern appliances, and a charming breakfast nook that opens seamlessly into the family room. The thoughtfully designed split floor plan offers privacy and functionality. The luxurious primary suite is a retreat of its own, complete with a tray ceiling, a spa-like bathroom with dual vanities, a garden tub, a separate tiled shower, and a generous walk-in closet. On the opposite side, you’ll find three additional bedrooms and two full bathrooms—ideal for family or guests. Enjoy Florida living at its finest with sliding glass doors leading to a screened lanai overlooking a fenced backyard—perfect for outdoor gatherings or peaceful evenings. Additional highlights include a 2-car garage, low HOA, and an unbeatable location just minutes from downtown Orlando, Orlando International Airport, major employers like Lockheed Martin, top schools including UCF and Valencia College, premier shopping at Waterford Lakes Town Center, and easy access to SR 408 and SR 417. This is more than a home—it’s the lifestyle you’ve been waiting for. Don’t miss this opportunity!
For sale
$528,999
ORLANDO, FL 32825
4beds
2,447sqft
Single Family Residence
Built in 1989
10,881 Square Feet Lot
$-- Zestimate®
$216/sqft
$9/mo HOA
What's special
Cozy fireplaceScreened lanaiBeautiful cabinetryQuartz countertopsCharming breakfast nookSpa-like bathroomInviting curb appeal
- 21 hours
- 119
- 5
Zillow last checked:
Listing updated:
Listed by:
Elizabeth Ramos 321-512-1811,
AGENT TRUST REALTY CORPORATION 407-251-0669
Source: Stellar MLS,MLS#: O6394091 Originating MLS: Osceola
Originating MLS: Osceola
Facts & features
Interior
Bedrooms & bathrooms
- Bedrooms: 4
- Bathrooms: 3
- Full bathrooms: 3
Primary bedroom
- Features: No Closet
- Level: First
- Area: 500 Square Feet
- Dimensions: 25x20
Primary bathroom
- Features: Tub with Separate Shower Stall, Walk-In Closet(s)
- Level: First
- Area: 182 Square Feet
- Dimensions: 14x13
Family room
- Features: No Closet
- Level: First
- Area: 324 Square Feet
- Dimensions: 18x18
Kitchen
- Level: First
- Area: 400 Square Feet
- Dimensions: 20x20
Living room
- Features: No Closet
- Level: First
- Area: 360 Square Feet
- Dimensions: 20x18
Heating
- Central
Cooling
- Central Air
Appliances
- Included: Convection Oven, Dishwasher, Disposal, Dryer, Range, Refrigerator, Washer
- Laundry: Laundry Room
Features
- Ceiling Fan(s), Eating Space In Kitchen, High Ceilings
- Flooring: Ceramic Tile
- Has fireplace: No
Interior area
- Total structure area: 3,259
- Total interior livable area: 2,447 sqft
Video & virtual tour
Property
Parking
- Total spaces: 2
- Parking features: Garage - Attached
- Attached garage spaces: 2
- Details: Garage Dimensions: 24x32
Features
- Levels: One
- Stories: 1
- Exterior features: Balcony, Irrigation System, Lighting, Private Yard, Sidewalk
- Has view: Yes
- View description: Garden
Lot
- Size: 10,881 Square Feet
Details
- Parcel number: 312231200202520
- Zoning: R-1AA
- Special conditions: None
Construction
Type & style
- Home type: SingleFamily
- Property subtype: Single Family Residence
Materials
- Block, Concrete
- Foundation: Block
- Roof: Shingle
Condition
- New construction: No
- Year built: 1989
Utilities & green energy
- Sewer: Public Sewer
- Water: Public
- Utilities for property: Cable Available, Electricity Available, Public, Sewer Connected, Street Lights
Community & HOA
Community
- Pet fee: $0 monthly
- Subdivision: DEERWOOD
HOA
- Has HOA: Yes
- HOA fee: $9 monthly
- HOA name: Deerwood Homeowners Association of Orange County
Location
- Region: Orlando
Financial & listing details
- Price per square foot: $216/sqft
- Annual tax amount: $5,526
- Date on market: 3/27/2026
- Cumulative days on market: 163 days
- Ownership: Fee Simple
- Total actual rent: 0
- Electric utility on property: Yes
- Road surface type: Asphalt
Estimated market value
Not available
Estimated sales range
Not available
Not available
Price history
| Date | Event | Price |
|---|---|---|
| 9/6/2026 | Listed for sale | $528,999$216/sqft |
Source:  Stellar MLS #O6394091 Report a problem Stellar MLS #O6394091 Report a problem | ||
Public tax history
Tax history is unavailable.
Monthly payment
Est. payment
Payment breakdown
Explore the cost of this home by adjusting the details. Changes won't be saved.Climate risks
Neighborhood: 32825


Similar homes
- $529,9004 bd3 ba2.7k sqft1534 PEREZ STREET, ORLANDO, FL 32825For Sale
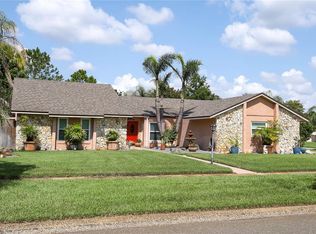
 MLS ID #O6433915, Amy Hodges, PA, RE/MAX 200 REALTY. Stellar MLS
 - $499,9004 bd3 ba2.2k sqft1637 GRAN VIADUCT, ORLANDO, FL 32825For Sale
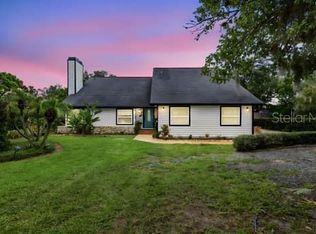 MLS ID #O6425932, Prechus Green, PRECHUS AMBER GREEN LLC. Stellar MLS
 - $554,0005 bd3 ba2.7k sqft10313 CYPRESS TRAIL DRIVE, ORLANDO, FL 32825For Sale
 MLS ID #O6435794, Dela Armstrong, PA, C BRENNER INC. Stellar MLS
 - $579,5004 bd4 ba2.9k sqft8205 BAYLISS COURT, ORLANDO, FL 32825For Sale
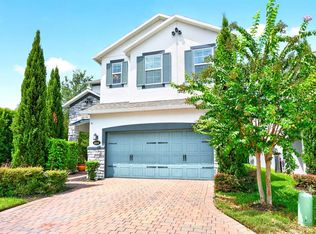 MLS ID #O6436365, Jenny Wemert, WEMERT GROUP REALTY LLC. Stellar MLS
 - $525,0004 bd3 ba2.3k sqft1714 CYPRESS RIDGE DRIVE, ORLANDO, FL 32825For SaleMLS ID #O6430898, Daniel Rodriguez, NEW HEIGHTS REALTY GROUP. Stellar MLS
- $575,0004 bd3 ba2.6k sqft1756 BRANCHWATER TRAIL, ORLANDO, FL 32825For SaleMLS ID #O6434890, Christina Rampersad, KELLER WILLIAMS ADVANTAGE 2 REALTY. Stellar MLS
- $600,0004 bd3 ba2.4k sqft9101 WOODBRIDGE OAK TERRACE, ORLANDO, FL 32825For SaleMLS ID #O6422582, David Dorman, CENTURY 21 CARIOTI. Stellar MLS
- $485,0003 bd2 ba2.2k sqft14 MADEIRA AVENUE, ORLANDO, FL 32825For SaleMLS ID #O6432254, Kevin Asenjo, COLDWELL BANKER REALTY. Stellar MLS
- $499,0004 bd2 ba2.7k sqft2337 TREYMORE DRIVE, ORLANDO, FL 32825For SaleMLS ID #O6422905, Jeff Taulbee, CHARLES RUTENBERG REALTY ORLANDO. Stellar MLS
- $421,0003 bd2 ba1.8k sqft346 FIELDSTREAM NORTH BOULEVARD, ORLANDO, FL 32825For SaleMLS ID #O6427863, Scott Nance LLC, REAL BROKER, LLC. Stellar MLS
- $495,0004 bd2 ba1.8k sqft8714 HILL PINE ROAD, ORLANDO, FL 32825For SaleMLS ID #O6428581, Michelle Ingrassia, LPT REALTY, LLC. Stellar MLS
- $464,9003 bd2 ba1.6k sqftCurry Ford Road East Ph 01, Orlando, FL 32825For Sale
 MLS ID #A12081801, Janide Martinez Aguila, Florida Realty of Miami Corp. MIAMI
 - $479,0004 bd3 ba2k sqft10816 CABBAGE TREE LOOP, ORLANDO, FL 32825For SaleMLS ID #S5151006, Antonia Leong, LA ROSA REALTY KISSIMMEE. Stellar MLS
- $600,0004 bd2 ba1.9k sqft8595 MILLINOCKETT LANE, ORLANDO, FL 32825For SaleMLS ID #O6398925, Phil Kruse, ORLANDO BROTHERS REAL ESTATE LLC. Stellar MLS
- $469,0004 bd2 ba1.9k sqft10462 WILLOW RIDGE LOOP, ORLANDO, FL 32825For SaleMLS ID #O6433977, Ian Trumbach, FLORIDA PRESTIGIOUS HOMES INC. Stellar MLS
- $450,0003 bd2 ba1.9k sqft10057 SANDBAR STREET, ORLANDO, FL 32825For SaleMLS ID #S5149753, Tiffany Licata, IRON VALLEY REAL ESTATE OSCEOLA. Stellar MLS
- $474,9883 bd3 ba2.1k sqft8331 BAYLISS COURT, ORLANDO, FL 32825For SaleMLS ID #O6425987, Kevin Tolbert, PA, KELLER WILLIAMS ADVANTAGE III. Stellar MLS
- $469,0005 bd4 ba2.8k sqft10215 CYPRESS KNEE CIRCLE, ORLANDO, FL 32825For SaleMLS ID #O6423152, Joseph Doher, BERKSHIRE HATHAWAY HOMESERVICES RESULTS REALTY. Stellar MLS
