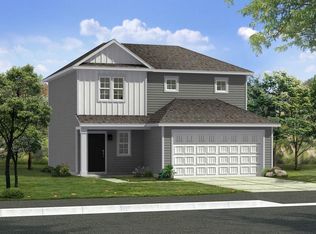
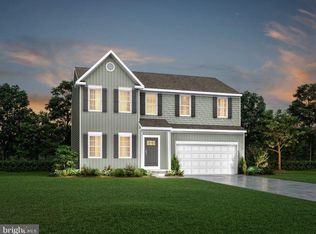
THE LARGEST HOMESITES WITH THE BEST VALUE IN SOUTH BERKELEY ***OFFERING UP TO $15K IN FLEX CASH FOR PRIMARY RESIDENCE WITH USE OF BUILDERS APPROVED LENDER AND TITLE. ** Carnegie II is one of the best sellers for our Heritage Series! This home has a large entry with study. The kitchen has a large kitchen island with pantry that's adjacent to the sized Living room. This home has the ability to have a Morning Room bump out and 4' rear extension. The upstairs features 3 secondary bedrooms with large closets. the primary bedroom is generous in size with walk-in closet and ensuite. *Photos may not be of actual home. Photos may be of similar home/floorplan if home is under construction or if this is a base price listing.
Pending
$432,730
Outrigger Rd Homesite 381, Inwood, WV 25428
4beds
2,394sqft
Single Family Residence
Built in 2027
0.37 Acres Lot
$-- Zestimate®
$181/sqft
$53/mo HOA
What's special
- --
- on Zillow
- 0
- views
- 0
- saves
Zillow last checked:
Listing updated:
Listed by:
Brittany Newman 240-457-9391,
DRB Group Realty, LLC,
Co-Listing Agent: Stephanie L Hall 301-302-5986,
DRB Group Realty, LLC
Source: Bright MLS,MLS#: WVBE2055728
Facts & features
Interior
Bedrooms & bathrooms
- Bedrooms: 4
- Bathrooms: 3
- Full bathrooms: 2
- 1/2 bathrooms: 1
- Main level bathrooms: 1
Rooms
- Room types: Living Room, Primary Bedroom, Bedroom 2, Bedroom 3, Bedroom 4, Kitchen, Study, Laundry, Bathroom 2, Primary Bathroom, Half Bath
Primary bedroom
- Features: Attached Bathroom, Walk-In Closet(s)
- Level: Upper
Bedroom 2
- Features: Walk-In Closet(s)
- Level: Upper
Bedroom 3
- Features: Walk-In Closet(s)
- Level: Upper
Bedroom 4
- Level: Upper
Primary bathroom
- Level: Upper
Bathroom 2
- Level: Upper
Half bath
- Level: Main
Kitchen
- Features: Kitchen Island, Eat-in Kitchen
- Level: Main
Laundry
- Level: Upper
Living room
- Level: Main
Study
- Level: Main
Heating
- Programmable Thermostat, Electric
Cooling
- Central Air, Programmable Thermostat, Electric
Appliances
- Included: Refrigerator, Microwave, Dishwasher, Disposal, Cooktop, Oven, Stainless Steel Appliance(s), Electric Water Heater
- Laundry: Laundry Room
Features
- Breakfast Area, Combination Dining/Living, Combination Kitchen/Dining, Family Room Off Kitchen, Open Floorplan, Eat-in Kitchen, Kitchen Island, Recessed Lighting
- Has basement: No
- Has fireplace: No
Interior area
- Total structure area: 2,394
- Total interior livable area: 2,394 sqft
- Finished area above ground: 2,394
Property
Parking
- Total spaces: 2
- Parking features: Garage Faces Front, Attached
- Attached garage spaces: 2
Accessibility
- Accessibility features: None
Features
- Levels: Two
- Stories: 2
- Exterior features: Sidewalks, Street Lights
- Pool features: None
Lot
- Size: 0.37 Acres
Details
- Additional structures: Above Grade
- Parcel number: NO TAX RECORD
- Zoning: RESIDENTIAL
- Special conditions: Standard
Construction
Type & style
- Home type: SingleFamily
- Architectural style: Traditional
- Property subtype: Single Family Residence
Materials
- Vinyl Siding
- Foundation: Slab
- Roof: Architectural Shingle
Condition
- Excellent
- New construction: Yes
- Year built: 2027
Details
- Builder model: CARNEGIE II
- Builder name: DRB HOMES
Utilities & green energy
- Sewer: Public Sewer
- Water: Public
Community & HOA
Community
- Subdivision: South Brook
HOA
- Has HOA: Yes
- Amenities included: Common Grounds, Dog Park, Tot Lots/Playground
- HOA fee: $53 monthly
Location
- Region: Inwood
Financial & listing details
- Price per square foot: $181/sqft
- Date on market: 10/31/2026
- Listing agreement: Exclusive Right To Sell
- Ownership: Fee Simple
Estimated market value
Not available
Estimated sales range
Not available
Not available
Price history
Price history is unavailable.
Public tax history
Tax history is unavailable.
Monthly payment
Est. payment
Payment breakdown
Explore the cost of this home by adjusting the details. Changes won't be saved.Climate risks
Neighborhood: 25428
Nearby schools
Schools provided by the listing agent
- District: Berkeley County Schools
Source: Bright MLS. This data may not be complete. We recommend contacting the local school district to confirm school assignments for this home.

Similar homes
- $420,9904 bd3 ba2.5k sqft743 Outrigger Rd, Inwood, WV 25428New Construction

 Bright MLS
- $450,0004 bd2 ba1.2k sqft735 Hatchery Rd, Inwood, WV 25428For Sale
 MLS ID #WVBE2055218, Jordan Butts, Butts Property Group LLC. Bright MLS
- $378,9904 bd3 ba2.3k sqft500 Eddy Rd, Inwood, WV 25428New Construction
 MLS ID #WVBE2054798, Rich Bryan, New Home Star Virginia, LLC. Bright MLS
- $--4 bd3 ba2.2k sqft95 Saratoga Rd, Inwood, WV 25428Auction
 Auction.com 2
- $429,9005 bd3 ba2.1k sqft152 General Lee Ave, Inwood, WV 25428New ConstructionMLS ID #WVBE2055108, Mason Emery, Burch Real Estate Group, LLC. Bright MLS
- $393,9904 bd3 ba3.4k sqft700 Eddy Rd, Inwood, WV 25428New ConstructionMLS ID #WVBE2055522, Rich Bryan, New Home Star Virginia, LLC. Bright MLS
- $399,9003 bd2 ba1.5k sqft339 Audrey Ln, Inwood, WV 25428New ConstructionMLS ID #WVBE2055508, Matt Ridgeway, RE/MAX Real Estate Group. Bright MLS
- $405,0004 bd3 ba2.2k sqft236 Surplus Rd, Inwood, WV 25428For SaleMLS ID #WVBE2053822, Cheryl Yates, ERA Liberty Realty. Bright MLS
- $393,9904 bd3 ba3k sqft600 Eddy Rd, Inwood, WV 25428New ConstructionMLS ID #WVBE2055528, Rich Bryan, New Home Star Virginia, LLC. Bright MLS
- $350,0003 bd3 ba1.8k sqft46 Catch Release Ct, Inwood, WV 25428For SaleMLS ID #WVBE2055400, Larry DeMarco, Century 21 Modern Realty Results. Bright MLS
- $460,0003 bd3 ba2.2k sqft88 Together Dr, Inwood, WV 25428For SaleMLS ID #WVBE2054664, Jodee Arndt, Long & Foster Real Estate, Inc.. Bright MLS
- $424,9003 bd3 ba1.7k sqft54 Larimar Ln, Inwood, WV 25428For SaleMLS ID #WVBE2055552, Gina Chatham, Century 21 Redwood Realty. Bright MLS
- $377,9904 bd3 ba2.1k sqft1333M Inola Ct, Inwood, WV 25428New ConstructionMLS ID #WVBE2055170, Erica Stevenson, NVR, INC.. Bright MLS
- $349,9904 bd2 ba1.6k sqft300 Eddy Rd, Inwood, WV 25428New ConstructionMLS ID #WVBE2054796, Rich Bryan, New Home Star Virginia, LLC. Bright MLS
- $367,9904 bd3 ba2.2k sqftOutrigger Rd #Ii, Inwood, WV 25428New ConstructionMLS ID #WVBE2046762, Brittany Newman, DRB Group Realty, LLC. Bright MLS
- $399,9903 bd2 ba1.6k sqft398 Outrigger Rd, Inwood, WV 25428New ConstructionBright MLS
- $365,0004 bd3 ba1.7k sqft259 Melville Dr, Inwood, WV 25428For SaleMLS ID #WVBE2055054, Donya Gamache, Coldwell Banker Realty. Bright MLS
- $378,9903 bd2 ba2.4k sqft400 Eddy Rd, Inwood, WV 25428New ConstructionMLS ID #WVBE2055532, Rich Bryan, New Home Star Virginia, LLC. Bright MLS
