$10,000 BUYER INCENTIVE! Seller is offering up to $10,000 toward buyer's allowable closing costs, prepaid expenses, and/or interest-rate buydown with an acceptable offer. Subject to lender approval and loan program guidelines.
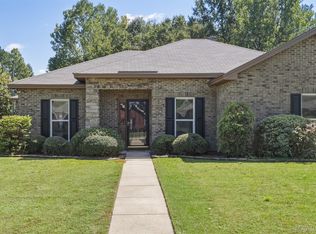
This spacious 4-bedroom, 3-bath home features a thoughtfully designed open floor plan that offers both comfort and flexibility. The main level includes two bedrooms and two full bathrooms, while upstairs you'll find two oversized sized bedrooms, each with a walk-in closet, and an additional full bathroom. Beautiful hardwood floors and custom plantation shutters add timeless elegance to the main living areas. The spacious kitchen features granite countertops, a gas range, a large island with breakfast bar seating, and a walk-in pantry. Open to the kitchen, the inviting family room is anchored by a beautiful tiled fireplace with gas logs. Tons of closets throughout for ample storage. A generously sized laundry room completes the main level, offering ample cabinetry, a utility sink, and granite countertops. The main-level primary suite overlooks the wooded backyard and features a generous bath with double vanities, separate tiled shower, jetted tub, and a huge walk in closet. In the backyard there is a large screened & covered patio overlooking a fully fenced, private yard surrounded by mature trees—an ideal setting for morning coffee, entertaining, or relaxing at the end of the day. Also included is a programmable underground sprinkler system. In addition to the two-car garage full of shelving that conveys, the home includes a separate “Harley” garage, perfect for a golf cart, motorcycle, lawn equipment, or additional storage.
Woodland Creek offers an impressive lineup of amenities, including a resort-style swimming pool, two playgrounds, fitness center, dog park, and butterfly garden walking trail. Schedule your showing and come experience Woodland Creek living!
For sale
$415,000
Pike Road, AL 36064
4beds
2,613sqft
Single Family Residence
Built in 2013
9,147 Square Feet Lot
$-- Zestimate®
$159/sqft
$61/mo HOA
What's special
Custom plantation shuttersSpacious kitchenProgrammable underground sprinkler systemGas rangeWalk-in pantryBeautiful hardwood floorsGranite countertops
- 2 days
- 213
- 12
Likely to sell faster than
Zillow last checked:
Listing updated:
Listed by:
Lauren Jones 334-215-4470,
ERA Weeks & Browning Realty
Source: MAAR,MLS#: 591099 Originating MLS: Montgomery Area Association Of Realtors
Originating MLS: Montgomery Area Association Of RealtorsFacts & features
Interior
Bedrooms & bathrooms
- Bedrooms: 4
- Bathrooms: 3
- Full bathrooms: 3
Primary bedroom
- Level: First
Bedroom
- Level: First
Bedroom
- Level: Second
Bedroom
- Level: Second
Bathroom
- Level: First
Bathroom
- Level: First
Bathroom
- Level: Second
Eat in kitchen
- Level: First
Foyer
- Level: First
Kitchen
- Features: Kitchen/Dining Combo
- Level: First
Laundry
- Level: First
Heating
- Central, Gas
Cooling
- Central Air, Electric
Appliances
- Included: Dishwasher, Gas Cooktop, Disposal, Gas Oven, Gas Water Heater, Microwave Hood Fan, Microwave, Plumbed For Ice Maker, Self Cleaning Oven
- Laundry: Washer Hookup, Dryer Hookup
Features
- Attic, Double Vanity, High Ceilings, Jetted Tub, Linen Closet, Pull Down Attic Stairs, Storage, Shutters, Separate Shower, Walk-In Closet(s), Breakfast Bar, Kitchen Island
- Flooring: Carpet, Tile, Wood
- Windows: Plantation Shutters
- Attic: Pull Down Stairs
- Number of fireplaces: 1
- Fireplace features: One, Gas Log, Gas Starter
Interior area
- Total interior livable area: 2,613 sqft
Property
Parking
- Total spaces: 3
- Parking features: Attached, Garage, Garage Door Opener
- Attached garage spaces: 3
Features
- Levels: Two
- Stories: 2
- Patio & porch: Covered, Patio, Porch, Screened
- Exterior features: Covered Patio, Fully Fenced, Fence, Irrigation Sprinklers
- Pool features: Community, None
- Fencing: Full,Privacy
Lot
- Size: 9,147 Square Feet
- Dimensions: 70/130/70/130
- Features: City Lot, Mature Trees, Subdivision, Sprinklers In Ground, Wooded
- Residential vegetation: Wooded
Details
- Parcel number: 0809292000001.240
Construction
Type & style
- Home type: SingleFamily
- Architectural style: Two Story
- Property subtype: Single Family Residence
Materials
- Brick, HardiPlank Type
- Foundation: Slab
Condition
- New construction: No
- Year built: 2013
Utilities & green energy
- Sewer: Public Sewer
- Water: Public
- Utilities for property: Cable Available, Electricity Available, Natural Gas Available
Community & HOA
Community
- Features: Pool
- Security: Fire Alarm
- Subdivision: Woodland Creek
HOA
- Has HOA: Yes
- Services included: See Agent
- HOA fee: $366 semi-annually
Location
- Region: Pike Road
Financial & listing details
- Price per square foot: $159/sqft
- Date on market: 10/15/2026
- Cumulative days on market: 4 days
- Listing terms: Cash,Conventional,FHA,VA Loan
Estimated market value
Not available
Estimated sales range
Not available
Not available
Price history
| Date | Event | Price |
|---|---|---|
| 10/15/2026 | Listed for sale | $415,000+44.3%$159/sqft |
Source:  MAAR #591099 Report a problem MAAR #591099 Report a problem | ||
| 11/25/2013 | Sold | $287,500$110/sqft |
Source: Public Record Report a problem | ||
Public tax history
| Year | Property taxes | Tax assessment |
|---|---|---|
| 2025 | -- | $38,640 -0.3% |
| 2024 | -- | $38,740 +5.8% |
| 2023 | -- | $36,600 +11% |
| 2022 | -- | $32,960 |
| 2021 | -- | -- |
| 2020 | -- | $29,560 |
| 2019 | -- | -- |
| 2018 | -- | $28,880 -50% |
| 2017 | -- | $57,720 +6.5% |
| 2014 | $1,220 | $54,200 +442% |
| 2013 | $1,220 | $10,000 |
| 2011 | -- | -- |
Monthly payment
Est. payment
Payment breakdown
Explore the cost of this home by adjusting the details. Changes won't be saved.Climate risks
Neighborhood: 36064
Nearby schools
Schools provided by the listing agent
- Elementary: Pike Road School
- Middle: Pike Road School,
- High: Pike Road High School
Source: MAAR. This data may not be complete. We recommend contacting the local school district to confirm school assignments for this home.
- $387,300-- bd1 ba2.2k sqft9943 Turtle River Rd, Pike Road, AL 36064Off Market
- $380,9004 bd2 ba2.1k sqft9931 Turtle River Rd, Pike Road, AL 36064Off Market
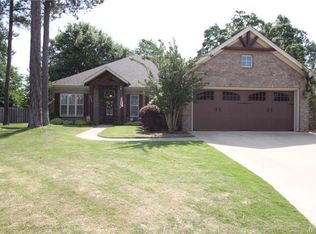
- $357,900-- bd1 ba2.1k sqft9949 Turtle River Rd, Pike Road, AL 36064Sold
- $391,2004 bd2 ba2.3k sqft9936 Turtle River Rd, Pike Road, AL 36064Off Market
Similar homes
- $471,5004 bd4 ba2.8k sqft9612 Chobham Ct, Pike Road, AL 36064For Sale
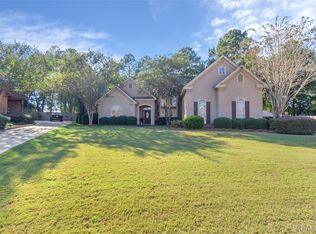 MLS ID #591356, Michael Stroup, Corwin Realty Group. MAAR
 - $337,0004 bd2 ba1.8k sqft9161 White Poplar Cir, Pike Road, AL 36064For Sale
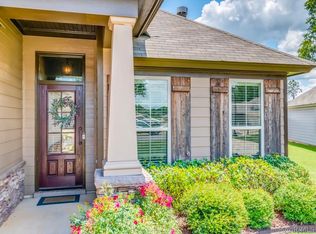 MLS ID #591262, Eun J. Chung, J. Webb Realty. MAAR
 - $423,9004 bd3 ba2.6k sqft9907 Turtle River Rd, Pike Road, AL 36064For Sale
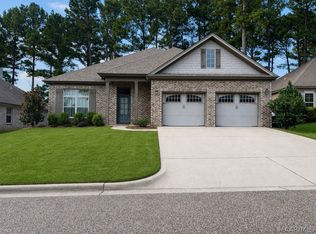 MLS ID #584877, Jennifer L. Thompson, Corwin Realty Group. MAAR
 - $409,0004 bd3 ba2.2k sqft601 Old Camp Dr, Pike Road, AL 36064For Sale
 MLS ID #590429, Elon Miree, Agape Homes LLC.. MAAR
