Experience the ease and convenience of having everything you need for daily living on the main floor. Enjoy true main floor living in this spacious 3 bedroom, 2 full and 1 half bath home in Fox Chapel’s Hidden Falls community. Hardwood floors flow throughout the open main living areas, where vaulted ceilings and abundant natural light create a bright, inviting atmosphere. The living room features a gas fireplace flanked by built-in shelving and cabinetry, while multiple glass doors open to an expansive rear deck overlooking the peaceful wooded setting. An adjoining dining area provides additional space for entertaining. The kitchen features generous cabinetry, ample counter space, tile flooring and an adjacent breakfast area filled with natural light. The main-level primary suite includes a spacious bedroom and en-suite bath with dual vanities, a jetted tub and separate shower. First-floor laundry, a powder room and an attached two-car garage complete the true one-level-living experience. The walk-out lower level offers two additional bedrooms, a full bath and a large family or recreation room—ideal for guests, a home office or additional living space. A sizable utility and storage room provides plenty of space for seasonal items and household essentials. Conveniently located near shopping, dining, parks, trails and major roadways, this Fox Chapel home combines a flexible floor plan, wooded surroundings and close proximity to everything.
For sale
$595,000
Pittsburgh, PA 15238
3beds
1,793sqft
Townhouse
Built in 2001
5,662 Square Feet Lot
$-- Zestimate®
$332/sqft
$63/mo HOA
What's special
Attached two-car garageJetted tubKitchen features generous cabinetryBuilt-in shelving and cabinetryAbundant natural lightBright inviting atmosphereMain floor living
- 5 days
- 475
- 31
Likely to sell faster than
Zillow last checked:
Listing updated:
Listed by:
Julie Rost 412-521-5500,
BERKSHIRE HATHAWAY THE PREFERRED REALTY 412-521-5500
Source: WPMLS,MLS#: 1774547 Originating MLS: West Penn Multi-List
Originating MLS: West Penn Multi-ListFacts & features
Interior
Bedrooms & bathrooms
- Bedrooms: 3
- Bathrooms: 3
- Full bathrooms: 2
- 1/2 bathrooms: 1
Primary bedroom
- Level: Main
- Dimensions: 13x19
Bedroom 2
- Level: Lower
- Dimensions: 13x19
Bedroom 3
- Level: Lower
- Dimensions: 11x28
Bonus room
- Level: Main
- Dimensions: 11x14
Dining room
- Level: Main
- Dimensions: 11x13
Entry foyer
- Level: Main
- Dimensions: 9x23
Game room
- Level: Lower
- Dimensions: 14x28
Kitchen
- Level: Main
- Dimensions: 11x18
Laundry
- Level: Main
- Dimensions: 4x6
Living room
- Level: Main
- Dimensions: 15x19
Heating
- Forced Air, Gas
Cooling
- Central Air, Electric
Appliances
- Included: Some Gas Appliances, Convection Oven, Cooktop, Dryer, Dishwasher, Disposal, Refrigerator, Washer
Features
- Jetted Tub, Window Treatments
- Flooring: Ceramic Tile, Hardwood, Carpet
- Windows: Window Treatments
- Basement: Finished,Walk-Out Access
- Number of fireplaces: 1
- Fireplace features: Gas
Interior area
- Total structure area: 1,793
- Total interior livable area: 1,793 sqft
Video & virtual tour
Property
Parking
- Total spaces: 2
- Parking features: Attached, Garage, Garage Door Opener
- Has attached garage: Yes
Features
- Levels: One
- Stories: 1
- Pool features: None
- Has spa: Yes
Lot
- Size: 5,662 Square Feet
- Dimensions: 45 x 145 x 41 x 146
Construction
Type & style
- Home type: Townhouse
- Architectural style: Colonial,Ranch
- Property subtype: Townhouse
Materials
- Brick
- Roof: Asphalt
Condition
- Resale
- Year built: 2001
Utilities & green energy
- Sewer: Public Sewer
- Water: Public
Community & HOA
Community
- Subdivision: Hidden Falls
HOA
- Has HOA: Yes
- HOA fee: $750 annually
Location
- Region: Pittsburgh
Financial & listing details
- Price per square foot: $332/sqft
- Tax assessed value: $367,900
- Annual tax amount: $10,983
- Date on market: 9/16/2026
Estimated market value
Not available
Estimated sales range
Not available
Not available
Price history
| Date | Event | Price |
|---|---|---|
| 9/16/2026 | Listed for sale | $595,000+63%$332/sqft |
Source:  WPMLS #1774547 Report a problem WPMLS #1774547 Report a problem | ||
| 4/25/2005 | Sold | $365,000+13.7%$204/sqft |
Source: Agent Provided Report a problem | ||
| 6/21/2002 | Sold | $320,900$179/sqft |
Source: Public Record Report a problem | ||
Public tax history
| Year | Property taxes | Tax assessment |
|---|---|---|
| 2025 | $10,764 +8.3% | $349,900 |
| 2024 | $9,942 +500.7% | $349,900 |
| 2023 | $1,655 | $349,900 |
| 2022 | $1,655 | $349,900 |
| 2021 | $1,655 +2% | $349,900 |
| 2020 | $1,622 -2% | $349,900 |
| 2019 | $1,655 -82.2% | $349,900 |
| 2018 | $9,297 +1.4% | $349,900 |
| 2017 | $9,171 +454.1% | $349,900 |
| 2016 | $1,655 -81.6% | $349,900 |
| 2015 | $8,978 | $349,900 |
| 2014 | -- | $349,900 -0.9% |
| 2013 | -- | $352,900 +15.4% |
| 2012 | -- | $305,900 |
| 2011 | -- | $305,900 |
| 2010 | -- | $305,900 |
| 2009 | -- | $305,900 |
| 2008 | -- | $305,900 +9.6% |
| 2007 | -- | $279,100 -5.1% |
| 2006 | -- | $294,100 |
| 2005 | -- | $294,100 +435.7% |
| 2004 | -- | $54,900 |
Monthly payment
Est. payment
Payment breakdown
Explore the cost of this home by adjusting the details. Changes won't be saved.Climate risks
Neighborhood: 15238
Nearby schools
Schools provided by the listing agent
- District: Fox Chapel Area
Source: WPMLS. This data may not be complete. We recommend contacting the local school district to confirm school assignments for this home.


Similar homes
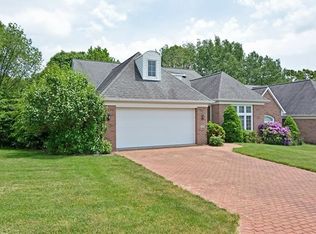
- $565,0002 bd3 ba2.2k sqft418 Forest Highlands Dr, Pittsburgh, PA 15238For Sale
 MLS ID #1774096, Jane Herrmann. WPMLS
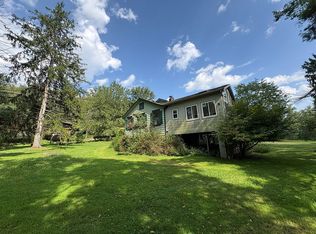
 - $598,0003 bd3 ba1.8k sqft1559 Powers Run Rd, Pittsburgh, PA 15238For Sale By Owner
- $--3 bd1 ba975 sqft105 Allison Dr, Pittsburgh, PA 15238Auction
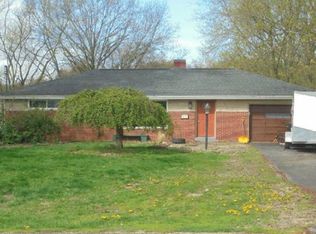 Xome
Xome - from $546,7053 bd3 ba2k sqftRockford Plan, Hartwood Meadows, Pittsburgh, PA 15238New Construction
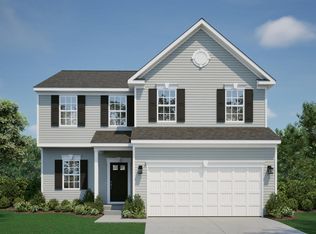 Maronda Homes
