Entered for comp purposes.
Introducing the Victor plan in the Powell Landing East neighborhood of Watersound Origins. Situated on an corner homesite with builder-installed privacy fencing and landscape buffering, this single-level home offers approximately 2,448 square feet with four bedrooms, four and a half bathrooms, and a two-car garage.
The foyer opens into an expansive living area where the kitchen, dining area, and great room flow together beneath 10-foot ceilings. A 16-foot sliding glass door extends the living space to the covered rear lanai, creating a seamless indoor-outdoor connection. Interior finishes include luxury vinyl plank flooring, coastal trim details, a floor-to-ceiling nickel gap accent wall in the living room, and 8-foot solid-core raised-panel interior doors.
The kitchen is designed for both everyday living and entertaining, featuring an enlarged center island with additional storage, ceiling-height cabinetry, quartz countertops with a matching full-height quartz backsplash, under-cabinet lighting, and a premium stainless steel appliance package including a 36-inch gas range with vent hood, microwave drawer, dishwasher and upgraded Thermador refrigerator.
The primary suite is privately located at the rear of the home and includes direct access to the covered lanai,a spacious walk-in closet, dual vanities, a soaking tub, and a walk-in shower with a handheld fixture. Three additional bedrooms, including a flexible fourth bedroom suitable as a study or guest room, each have convenient access to full bathrooms.
The covered rear lanai leading to the private heated saltwater pool and with privacy fencing with a mature landscape buffer, provides an outdoor living area that's comfortable for year-round enjoyment.
Additional features include integrated speakers in the great room and lanai, prewiring for wireless access points and exterior security cameras, impact-rated windows and exterior doors, and a tankless gas water heater.
Located in Powell Landing East within Watersound Origins, residents enjoy convenient access to Watersound Town Center, Origins Golf Course, and Village Commons, featuring a resort-style pool, fitness center, tennis and pickleball courts, sand volleyball court, miles of walking and biking trails, and pedestrian trail access to Lake Powell for kayaking and paddle boarding.
Pending
$1,191,405
Porter Way Lot 60, Rosemary Beach, FL 32461
4beds
2,448sqft
Single Family Residence
Built in 2026
7,700 Square Feet Lot
$-- Zestimate®
$487/sqft
$-- HOA
What's special
Private heated saltwater poolCoastal trim detailsBuilder-installed privacy fencingSoaking tubCeiling-height cabinetryLuxury vinyl plank flooringCovered rear lanai
- 9 days
- 141
- 4
Zillow last checked:
Listing updated:
Listed by:
Builder Services 850-213-5170,
Watersound Real Estate,
Lisa D Jones 770-842-5432,
Watersound Real Estate
Source: ECAOR,MLS#: 1011946
Facts & features
Interior
Bedrooms & bathrooms
- Bedrooms: 4
- Bathrooms: 5
- Full bathrooms: 4
- 1/2 bathrooms: 1
Primary bedroom
- Description: 1
- Level: First
- Area: 237.21 Square Feet
- Dimensions: 16.17 x 14.67
Bedroom
- Description: 2
- Level: Second
- Area: 158.04 Square Feet
- Dimensions: 12 x 13.17
Bedroom
- Description: 3
- Level: Second
- Area: 175 Square Feet
- Dimensions: 14 x 12.5
Bedroom
- Description: 4
- Level: Second
- Area: 168.89 Square Feet
- Dimensions: 13.33 x 12.67
Dining area
- Level: First
- Area: 176 Square Feet
- Dimensions: 16 x 11
Family room
- Level: First
- Area: 380 Square Feet
- Dimensions: 20 x 19
Heating
- Central, Natural Gas
Cooling
- Ceiling Fan(s)
Appliances
- Included: Dishwasher, Disposal, Microwave, Range Hood, Tankless Water Heater
- Laundry: Washer/Dryer Hookup
Features
- Crown Molding, Vaulted Ceiling(s), Kitchen Island, Recessed Lighting, Newly Painted, Pantry, Shelving, Woodwork Painted
- Flooring: Vinyl
- Doors: Storm Door(s)
- Windows: Storm Window(s)
- Common walls with other units/homes: No Common Walls
Interior area
- Total structure area: 2,448
- Total interior livable area: 2,448 sqft
Property
Parking
- Total spaces: 4
- Parking features: Garage Door Opener, Golf Cart Garage
- Attached garage spaces: 2.5
Features
- Stories: 1
- Patio & porch: Covered
- Exterior features: Private Yard, Sprinkler System
- Pool features: Heated, In Ground
Lot
- Size: 7,700 Square Feet
- Dimensions: 55' x 140' x 55' x 140'
- Features: Interior Lot
Details
- Parcel number: 253S18162470000600
- Zoning description: Resid Single Family
Construction
Type & style
- Home type: SingleFamily
- Architectural style: Florida Cottage
- Property subtype: Single Family Residence
Materials
- Siding CmntFbrHrdBrd
- Foundation: Slab
- Roof: Shingle,Roof Pitched
Condition
- To Be Built
- New construction: No
- Year built: 2026
Utilities & green energy
- Water: Public
Community & HOA
Community
- Features: Community Room, Dock, Fitness Center, Golf, Short Term Rental - Not Allowed, Pavillion/Gazebo, Playground, Pool, Tennis Court(s), Pickleball
- Security: Security System, Smoke Detector(s)
- Subdivision: WATERSOUND ORIGINS
HOA
- Has HOA: Yes
- Services included: Management
Location
- Region: Rosemary Beach
Financial & listing details
- Price per square foot: $487/sqft
- Date on market: 9/14/2026
- Road surface type: Paved
Estimated market value
Not available
Estimated sales range
Not available
Not available
Price history
| Date | Event | Price |
|---|---|---|
| 9/14/2026 | Pending sale | $1,191,405$487/sqft |
Source:  ECAOR #1011946 Report a problem ECAOR #1011946 Report a problem | ||
| 9/14/2026 | Listed for sale | $1,191,405$487/sqft |
Source: ECAOR #1011946 Report a problem | ||
Public tax history
Tax history is unavailable.
Monthly payment
Est. payment
Payment breakdown
Explore the cost of this home by adjusting the details. Changes won't be saved.Climate risks
Neighborhood: 32461
Nearby schools
Schools provided by the listing agent
- Elementary: Dune Lakes
- Middle: Emerald Coast
- High: South Walton
Source: ECAOR. This data may not be complete. We recommend contacting the local school district to confirm school assignments for this home.


Similar homes

- $1,104,0054 bd5 ba2.4k sqft20 Porter Dr Lot 67, Rosemary Beach, FL 32461For Sale

 MLS ID #999148, Builder Services, Watersound Real Estate. ECAOR
 - $1,395,0004 bd5 ba2.7k sqft20 W Firethorn Cir Lot 9, Rosemary Beach, FL 32461For Sale
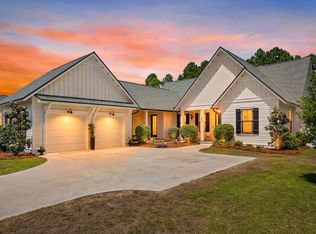 MLS ID #1010815, Randall L Rintala, Watersound Real Estate. ECAOR
 - $1,095,0004 bd4 ba2.6k sqft90 Basal St, Watersound, FL 32461For Sale
 MLS ID #1004218, Randall L Rintala, Watersound Real Estate. ECAOR
 - $1,149,0004 bd6 ba2.6k sqft11 Sarah St, Inlet Beach, FL 32461New Construction
 MLS ID #781396, Abbott Martin Group. CPAR
 - $1,149,0004 bd6 ba2.6k sqft11 Sarah St Lot 20, Inlet Beach, FL 32461For SaleMLS ID #987508, Abbott Martin Group, EXP Realty LLC. ECAOR
- $1,350,0003 bd3 ba2.3k sqft40 Tamoka Ct, Inlet Beach, FL 32461For SaleMLS ID #1012080, Tanika O'Brien, Compass. ECAOR
- $1,268,9754 bd4 ba2.6k sqft425 W Lafayette Rd, Rosemary Beach, FL 32461For SaleMLS ID #999067, Kromer Collective, Compass. ECAOR
- $999,0004 bd3 ba2.5k sqft158 Trailhead Dr, Inlet Beach, FL 32461For SaleMLS ID #1003317, Robert S Weil, Engel & Voelkers 30A Beaches. ECAOR
- $950,0003 bd3 ba2k sqft91 Heartwood St, Inlet Beach, FL 32461For SaleMLS ID #1010871, Angie Gibson, Watersound Real Estate. ECAOR
- $1,325,0004 bd5 ba3k sqft34 W Majestic Palm Dr, Inlet Beach, FL 32461For SaleMLS ID #1003596, Spears Group, Compass. ECAOR
- $849,0004 bd3 ba2.4k sqft63 Roundwood Dr, Inlet Beach, FL 32461For SaleMLS ID #1010801, Blankenship Watkins Advisory Group, Christies International Real Estate Emerald Coast. ECAOR
- $1,650,6254 bd5 ba2.6k sqft74 W Pollard Cv Lot 41, Watersound, FL 32461For SaleMLS ID #977520, Builder Services, Watersound Real Estate. ECAOR
- $995,0003 bd2 ba1.9k sqft246 Naturewalk Blvd, Watersound, FL 32461For SaleMLS ID #1011433, Cherissa Cabahug, 1 Percent Lists Florida Coast. ECAOR
- $1,024,0005 bd4 ba2.6k sqft52 Nautilus Coast Dr Lot 27, Rosemary Beach, FL 32461For SaleMLS ID #996773, Abbott Martin Group, EXP Realty LLC. ECAOR
- $1,049,0006 bd4 ba2.4k sqft55 Nautilus Coast Dr Lot 6, Inlet Beach, FL 32461For SaleMLS ID #996774, Abbott Martin Group, EXP Realty LLC. ECAOR
- $1,295,0006 bd8 ba3.5k sqft21 Sarah St Lot 19, Inlet Beach, FL 32461For SaleMLS ID #970546, Abbott Martin Group, EXP Realty LLC. ECAOR
