Entered for comp purposes.
The Windsor Plan by Boswell Builders offers nearly 3,000 square feet of refined living space and thoughtfully curated upgrades throughout--including a private pool and outdoor kitchen for year-round enjoyment. Step through the welcoming front porch, highlighted by a gas lantern, into an expansive open-concept main level featuring 12' ceilings, wood beam accents, and a direct vent gas fireplace in the family room. With raised ceilings, 1'x6' transom windows above doors and windows invite abundant natural light into the space.
The gourmet kitchen is a true showstopper, featuring an upgraded Thermador appliance package, white Carrara quartz countertops, a full-height matching slab backsplash, and a large walk-in pantry. The family room flows seamlessly to the back porch, where you'll find a fully equipped outdoor kitchen, surround sound speakers, and a tranquil private pool, ideal for entertaining. The Windsor floor plan includes 4 bedrooms, 4.5 bathrooms, and a spacious mudroom, along with a 2-car garage and 342 sq ft of combined porch space. The primary suite boasts generous proportions, a spa-like en-suite, and custom touches that elevate everyday living. Additional features include surround sound in the living room and porch, LVP flooring throughout, solid core doors, and a timeless coastal aesthetic that defines the Watersound Origins lifestyle.
The Watersound Origins community is one of South Walton's most coveted neighborhoods for its exceptional amenities, beautiful new homes, and prime location. Amenities include the Village Commons pool & fitness center, sports courts including tennis and pickle ball, miles of nature trails, dock access to Lake Powell, unlimited golf, and lots of green space for outdoor play.
The all new Watersound Town Center brings a new level of excitement and convenience to the community with a Publix Super Market, delicious restaurants, healthcare facilities, and more right at the entrance to the neighborhood!
*Pricing for inventory homes include lot premiums and may include optional upgrades. Added options/upgrades and pricing are subject to change.
Pending
$1,408,200
Porter Way Lot 62, Rosemary Beach, FL 32461
4beds
2,925sqft
:
Get pre-qualified$8,231/mo
Single Family Residence
Built in 2027
7,700 Square Feet Lot
$-- Zestimate®
$481/sqft
$-- HOA
What's special
Private poolWhite carrara quartz countertopsFully equipped outdoor kitchenSurround sound speakersWelcoming front porchGourmet kitchenTimeless coastal aesthetic
- 8 days |
- 165 |
- 3 |
Zillow last checked:
Listing updated:
Listed by:
Builder Services 850-213-5170,
Watersound Real Estate,
Lisa D Jones 770-842-5432,
Watersound Real Estate
Source: ECAOR,MLS#: 1009037
Facts & features
Interior
Bedrooms & bathrooms
- Bedrooms: 4
- Bathrooms: 5
- Full bathrooms: 4
- 1/2 bathrooms: 1
Primary bedroom
- Description: 1
- Level: First
- Area: 237.21 Square Feet
- Dimensions: 16.17 x 14.67
Bedroom
- Description: 2
- Level: Second
- Area: 158.04 Square Feet
- Dimensions: 12 x 13.17
Bedroom
- Description: 3
- Level: Second
- Area: 175 Square Feet
- Dimensions: 14 x 12.5
Bedroom
- Description: 4
- Level: Second
- Area: 168.89 Square Feet
- Dimensions: 13.33 x 12.67
Dining area
- Level: First
- Area: 176 Square Feet
- Dimensions: 16 x 11
Family room
- Level: First
- Area: 380 Square Feet
- Dimensions: 20 x 19
Mud room
- Level: First
- Area: 306.55 Square Feet
- Dimensions: 16.58 x 18.5
Other
- Description: upstairs landing
- Level: Second
- Area: 132.53 Square Feet
- Dimensions: 12.83 x 10.33
Heating
- Central, Natural Gas
Cooling
- Ceiling Fan(s)
Appliances
- Included: Dishwasher, Disposal, Microwave, Range Hood, Tankless Water Heater
- Laundry: Washer/Dryer Hookup
Features
- Crown Molding, Vaulted Ceiling(s), Kitchen Island, Recessed Lighting, Newly Painted, Pantry, Shelving, Woodwork Painted
- Flooring: Hardwood
- Doors: Storm Door(s)
- Windows: Storm Window(s)
- Common walls with other units/homes: No Common Walls
Interior area
- Total structure area: 2,925
- Total interior livable area: 2,925 sqft
Property
Parking
- Total spaces: 4
- Parking features: Garage Door Opener
- Attached garage spaces: 2
Features
- Stories: 2
- Patio & porch: Screened
- Exterior features: Sprinkler System, Outdoor Kitchen
- Pool features: Heated, In Ground
- Has spa: Yes
- Spa features: Heated
- Fencing: Partial
Lot
- Size: 7,700 Square Feet
- Dimensions: 55' x 140' x 55' x 140'
- Features: Corner Lot, Wooded
Details
- Parcel number: 253S18162470000620
- Zoning description: Resid Single Family
Construction
Type & style
- Home type: SingleFamily
- Architectural style: Florida Cottage
- Property subtype: Single Family Residence
Materials
- Siding CmntFbrHrdBrd
- Foundation: Slab
- Roof: Shingle,Roof Pitched
Condition
- Under Construction
- New construction: No
- Year built: 2027
Utilities & green energy
- Water: Public
Community & HOA
Community
- Features: Community Room, Dock, Fitness Center, Golf, Short Term Rental - Not Allowed, Pavillion/Gazebo, Playground, Pool, Tennis Court(s), Pickleball
- Security: Security System, Smoke Detector(s)
- Subdivision: WATERSOUND ORIGINS
HOA
- Has HOA: Yes
- Services included: Management
Location
- Region: Rosemary Beach
Financial & listing details
- Price per square foot: $481/sqft
- Date on market: 8/2/2026
- Road surface type: Paved
Estimated market value
Not available
Estimated sales range
Not available
Not available
Price history
| Date | Event | Price |
|---|---|---|
| 8/2/2026 | Pending sale | $1,408,200$481/sqft |
Source:  ECAOR #1009037 Report a problem ECAOR #1009037 Report a problem | ||
| 8/2/2026 | Listed for sale | $1,408,200$481/sqft |
Source: ECAOR #1009037 Report a problem | ||
Public tax history
Tax history is unavailable.
Monthly payment
Est. payment
Payment breakdown
Explore the cost of this home by adjusting the details. Changes won't be saved.Climate risks
Neighborhood: 32461
Nearby schools
GreatSchools rating
- 10/10Bay Elementary SchoolGrades: K-5Distance: 6.1 mi
- 8/10Emerald Coast Middle SchoolGrades: 6-8Distance: 8.5 mi
- 8/10South Walton High SchoolGrades: 9-12Distance: 12.7 mi
Schools provided by the listing agent
- Elementary: Dune Lakes
- Middle: Emerald Coast
- High: South Walton
Source: ECAOR. This data may not be complete. We recommend contacting the local school district to confirm school assignments for this home.
- $1,036,5804 bd5 ba2.4k sqft30 Porter Dr LOT 66, Rosemary Beach, FL 32461For Sale

- $1,104,0054 bd5 ba2.4k sqft20 Porter Dr LOT 67, Rosemary Beach, FL 32461For Sale
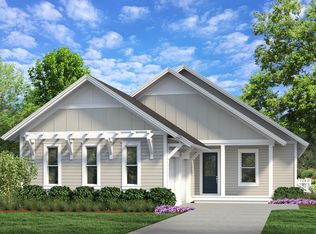
- $1,153,6404 bd5 ba2.4k sqft15 Porter Way LOT 69, Rosemary Beach, FL 32461Sold

- $1,176,2464 bd4 ba2.5k sqft52 W Firethorn St LOT 6, Rosemary Beach, FL 32461Sold
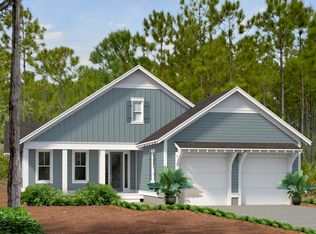
- $955,2404 bd5 ba2.4k sqft93 Porter Way, Inlet Beach, FL 32461Sold
- $1,200,0004 bd3 ba2.1k sqft41 Pollard Cv W, Rosemary Beach, FL 32461Sold
- $1,187,5404 bd5 ba2.4k sqft102 Porter Way, Inlet Beach, FL 32461Sold
- $1,491,4004 bd4 ba2.5k sqft47 Pollard Cv W LOT 51, Watersound, FL 32461Sold
A local agent can set up tours, give advice and negotiate with sellers.
A local lender can help you make sure your offer is ready when you are.
Similar homes
- $1,036,5804 bd5 ba2.4k sqft30 Porter Dr Lot 66, Rosemary Beach, FL 32461For Sale
 MLS ID #1009113, Builder Services, Watersound Real Estate. ECAOR
 - $1,104,0054 bd5 ba2.4k sqft20 Porter Dr Lot 67, Rosemary Beach, FL 32461For SaleMLS ID #999148, Builder Services, Watersound Real Estate. ECAOR
- $1,078,5054 bd5 ba2.4k sqft88 Porter Dr Lot 88, Rosemary Beach, FL 32461For SaleMLS ID #1009115, Builder Services, Watersound Real Estate. ECAOR
- $1,043,7504 bd4 ba2.4k sqft158 E Seabrook Way Lot 28, Rosemary Beach, FL 32461For Sale
 MLS ID #978342, Builder Services, Watersound Real Estate. ECAOR
 - $1,690,0005 bd5 ba2.9k sqft27 Federal St, Inlet Beach, FL 32461For SaleMLS ID #1009305, Justin D Wilkerson, Real Broker LLC. ECAOR
- $1,498,0004 bd3 ba2.4k sqft87 Cobia Run E, Inlet Beach, FL 32461For SaleMLS ID #1002125, James J Adduci, A List Beach Realty LLC. ECAOR
- $1,390,0003 bd3 ba1.9k sqft258 Seabreeze Cir, Inlet Beach, FL 32461For SaleMLS ID #1000850, Ann B Mosely, Berkshire Hathaway HomeServices. ECAOR
- $1,499,9993 bd3 ba2.3k sqft125 Seabreeze Trl, Inlet Beach, FL 32461For SaleMLS ID #985582, Danya L Wilson, Superior Realty Group LLC. ECAOR
- $1,225,0004 bd5 ba2.6k sqft150 Cottage Way #20, Inlet Beach, FL 32461For SaleMLS ID #992875, Joiner Group, Scenic Sotheby's International Realty. ECAOR
- $899,0004 bd4 ba2.5k sqft39 E Willow Mist Rd, Inlet Beach, FL 32461For SaleMLS ID #1003811, Vogel Group, Scenic Sotheby's International Realty. ECAOR
- $925,0004 bd3 ba2.8k sqft13 Inlet Cv, Inlet Beach, FL 32461For SaleMLS ID #786548, The Jarrett Group. CPAR
- $1,750,0004 bd5 ba3.5k sqft446 W Lafayette Rd, Rosemary Beach, FL 32461For SaleMLS ID #1002000, Justin D Wilkerson, Real Broker LLC. ECAOR
- $1,570,0004 bd4 ba3.8k sqft315 W Lafayette Rd, Rosemary Beach, FL 32461For SaleMLS ID #994067, Todd A Lassiter, Berkshire Hathaway HomeServices. ECAOR
- $799,0004 bd3 ba1.9k sqft227 Suwannee Dr, Inlet Beach, FL 32461For SaleMLS ID #1008933, Jason A Green, Watersound Real Estate. ECAOR
- $1,749,9004 bd5 ba2.6k sqft81 Hutton Cv Lot 75, Rosemary Beach, FL 32461For SaleMLS ID #1000716, Builder Services, Watersound Real Estate. ECAOR
- $745,0003 bd3 ba1.8k sqft111 W Shore Pl, Rosemary Beach, FL 32461For SaleMLS ID #1004656, Justin D Wilkerson, Real Broker LLC. ECAOR
- $839,0003 bd3 ba2.2k sqft370 Grande Pointe Cir, Inlet Beach, FL 32461For SaleMLS ID #998917, Robert A Augustine, Corcoran Reverie SRB. ECAOR
- $904,0804 bd4 ba2.2k sqft1019 Suwannee Dr Lot 3, Rosemary Beach, FL 32461PendingMLS ID #1003459, Builder Services, Watersound Real Estate. ECAOR
- from $939,9903 bd3 ba2.9k sqftVilano Plan, NatureWalk at Watersound Origins, Rosemary Beach, FL 32461New ConstructionKolter Homes
- from $915,9903 bd3 ba2.8k sqftTampa Plan, NatureWalk at Watersound Origins, Rosemary Beach, FL 32461New ConstructionKolter Homes
