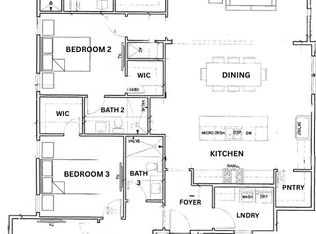
Welcome to The Willow, Huff Homes' newest floor plan, located in the desirable Arborview Preserve community in Watersound, Florida! Thoughtfully designed with four bedrooms and an inviting open-concept living space, this beautiful home offers the perfect blend of modern style, everyday comfort, and effortless entertaining.
The spacious living room flows seamlessly into the dining area and kitchen, where quartz countertops, stainless steel appliances, a dual-fuel range, stylish pendant lighting, and luxury vinyl plank flooring create a warm and sophisticated atmosphere. The private primary suite provides a relaxing retreat with a beautifully appointed bathroom, while three additional bedrooms offer flexibility for family, guests, or a home office.
Thoughtful details elevate the home throughout, including 10-foot ceilings on the first floor, shaker-style doors, crown molding in the main living areas, wood cabinetry with soft-close features, under-cabinet lighting, and attractive brick porch flooring. Energy-efficient features include a 15 SEER heat pump, a natural gas tankless water heater, and underground utilities. A detached garage provides convenient parking and additional storage.
Enjoy the charm of the welcoming front porch or unwind on the rear screened porch. Step outside to your own private oasis featuring a beautiful pool and spa, perfect for cooling off on sunny Florida afternoons or relaxing beneath the evening sky. Surrounded by the preserved natural beauty of Arborview Preserve, The Willow offers an inviting setting to enjoy the best of Watersound living.
The Watersound Origins community is a wonderful neighborhood full of amenities including the Village Commons pool & fitness center, sports courts, miles of nature trails, dock access to Lake Powell, unlimited golf and much more. **Pricing for inventory homes include lot premiums and may include optional upgrades. Added options/upgrades and pricing are subject to change. Please check with your Watersound Origins community specialist for the latest upgrades and pricing for this home.
For sale
$1,852,180
Hutton Cv Lot 77, Rosemary Beach, FL 32461
4beds
2,690sqft
Single Family Residence
Built in 2027
-- sqft lot
$1,801,400 Zestimate®
$689/sqft
$-- HOA
What's special
Shaker-style doorsThree additional bedroomsFour bedroomsBeautifully appointed bathroomQuartz countertopsInviting open-concept living spaceAttractive brick porch flooring
- 15 days
- 145
- 5
Likely to sell faster than
Zillow last checked:
Listing updated:
Listed by:
Builder Services 850-213-5170,
Watersound Real Estate,
Lisa D Jones 770-842-5432,
Watersound Real Estate
Source: ECAOR,MLS#: 1013979
Facts & features
Interior
Bedrooms & bathrooms
- Bedrooms: 4
- Bathrooms: 5
- Full bathrooms: 4
- 1/2 bathrooms: 1
Primary bedroom
- Level: First
- Area: 198.87 Square Feet
- Dimensions: 12.83 x 15.5
Bedroom
- Description: 2
- Level: First
- Area: 144 Square Feet
- Dimensions: 12 x 12
Bedroom
- Description: 3
- Level: First
- Area: 154.02 Square Feet
- Dimensions: 12.75 x 12.08
Bedroom
- Description: 4
- Level: First
- Area: 149.7 Square Feet
- Dimensions: 12.58 x 11.9
Dining area
- Level: First
- Area: 191.12 Square Feet
- Dimensions: 12.33 x 15.5
Foyer
- Level: First
- Area: 96.78 Square Feet
- Dimensions: 12.25 x 7.9
Living room
- Level: First
- Area: 381.38 Square Feet
- Dimensions: 22.58 x 16.9
Screened porch
- Level: First
- Area: 337.8 Square Feet
- Dimensions: 20 x 16.9
Heating
- Central, Natural Gas
Cooling
- Central Air, Ceiling Fan(s)
Appliances
- Included: Dishwasher, Disposal, Microwave, Range Hood, Tankless Water Heater
- Laundry: Washer/Dryer Hookup
Features
- Crown Molding, Vaulted Ceiling(s), Kitchen Island, Recessed Lighting, Newly Painted, Pantry, Shelving, Woodwork Painted
- Flooring: Hardwood, Tile
- Attic: Pull Down Stairs
- Has fireplace: Yes
- Fireplace features: EPA Qualified Fireplace, Gas
- Common walls with other units/homes: No Common Walls
Interior area
- Total structure area: 2,690
- Total interior livable area: 2,690 sqft
Property
Parking
- Total spaces: 4
- Parking features: Garage Door Opener, Oversized
- Attached garage spaces: 2.5
Features
- Stories: 1
- Patio & porch: Porch, Screened
- Exterior features: Private Yard, Sprinkler System
- Pool features: In Ground
- Has spa: Yes
- Spa features: Heated
Lot
- Dimensions: 65' x 170' x 67' x 160'
- Features: Wooded
Details
- Parcel number: 153S18161000000770
- Zoning description: Resid Single Family
Construction
Type & style
- Home type: SingleFamily
- Architectural style: Craftsman
- Property subtype: Single Family Residence
Materials
- Siding CmntFbrHrdBrd
- Roof: Shake,Roof Pitched
Condition
- Under Construction
- New construction: No
- Year built: 2027
Utilities & green energy
- Water: Public
Community & HOA
Community
- Features: Community Room, Dock, Fitness Center, Fishing, Golf, Short Term Rental - Not Allowed, Pavillion/Gazebo, Playground, Pool, Tennis Court(s), Pickleball
- Security: Fire Alarm
- Subdivision: WATERSOUND ORIGINS
HOA
- Has HOA: Yes
- Services included: Management
Location
- Region: Rosemary Beach
Financial & listing details
- Price per square foot: $689/sqft
- Date on market: 10/20/2026
- Road surface type: Paved
Estimated market value
$1,801,400
$1.71M - $1.89M
$6,215/mo
Price history
| Date | Event | Price |
|---|---|---|
| 10/20/2026 | Listed for sale | $1,852,180$689/sqft |
Source:  ECAOR #1013979 Report a problem | ||
Public tax history
Tax history is unavailable.
Monthly payment
Est. payment
Payment breakdown
Explore the cost of this home by adjusting the details. Changes won't be saved.Climate risks
Neighborhood: 32461
Nearby schools
Schools provided by the listing agent
- Elementary: Dune Lakes
- Middle: Emerald Coast
- High: South Walton
Source: ECAOR. This data may not be complete. We recommend contacting the local school district to confirm school assignments for this home.
- $1,471,1304 bd5 ba2.6k sqft64 Hutton Cv LOT 54, Rosemary Beach, FL 32461Pending

- $911,6103 bd3 ba2.1k sqftSuwannee Dr LOT 10, Rosemary Beach, FL 32461Pending

- $1,211,4054 bd5 ba2.6k sqft130 Hutton Cv LOT 59, Rosemary Beach, FL 32461Pending
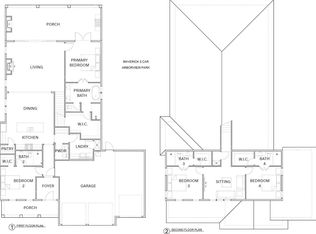
- $1,984,4054 bd5 ba2.8k sqft67 Hutton Cv LOT 76, Rosemary Beach, FL 32461For Sale
Similar homes
- $1,984,4054 bd5 ba2.8k sqft67 Hutton Cv Lot 76, Rosemary Beach, FL 32461For Sale
 MLS ID #1012607, Builder Services, Watersound Real Estate. ECAOR
- $1,774,9754 bd5 ba2.6k sqft143 Hutton Cv Lot 70, Rosemary Beach, FL 32461For Sale
 MLS ID #1010035, Builder Services, Watersound Real Estate. ECAOR
- $1,971,2005 bd5 ba3.4k sqft119 Hutton Cv Lot 72, Rosemary Beach, FL 32461For Sale
 MLS ID #1011305, Builder Services, Watersound Real Estate. ECAOR
- $1,818,2054 bd3 ba2.8k sqft91 Hutton Cv Lot 74, Rosemary Beach, FL 32461For Sale
 MLS ID #1000693, Builder Services, Watersound Real Estate. ECAOR
- $1,590,0005 bd4 ba2.5k sqft31 Beachcomber Ln, Inlet Beach, FL 32461For SaleMLS ID #1014652, Deborah M Wooley, Wooley Luxury Properties LLC. ECAOR
- $1,831,5004 bd5 ba2.6k sqft96 Pollard Cv W Lot 39, Rosemary Beach, FL 32461For SaleMLS ID #1010032, Builder Services, Watersound Real Estate. ECAOR
- $1,940,0005 bd5 ba2.7k sqft36 Moonlight Beach Ln, Inlet Beach, FL 32461For SaleMLS ID #1001969, Venita S Brannon, Coldwell Banker Realty. ECAOR
- $1,090,6504 bd4 ba2.8k sqft1084 Suwannee Dr Lot 51, Rosemary Beach, FL 32461For SaleMLS ID #1009540, Builder Services, Watersound Real Estate. ECAOR
- $1,700,0004 bd5 ba3.5k sqft446 W Lafayette Rd, Rosemary Beach, FL 32461For SaleMLS ID #1002000, Justin D Wilkerson, Real Broker LLC. ECAOR
- $1,895,7754 bd5 ba3.2k sqft54 W Pollard Cv Lot 43, Watersound, FL 32461For SaleMLS ID #975284, Builder Services, Watersound Real Estate. ECAOR
- $2,195,0005 bd6 ba3k sqft515 Seacrest Dr, Inlet Beach, FL 32461For SaleMLS ID #978381, Bremer Group, EXP Realty LLC. ECAOR
- $1,162,8104 bd5 ba2.8k sqft1129 Suwannee Dr Lot 8, Rosemary Beach, FL 32461For SaleMLS ID #1012766, Builder Services, Watersound Real Estate. ECAOR
- $1,895,0003 bd2 ba2.3k sqft651 Old Ferry Rd, Santa Rosa Beach, FL 32459For SaleMLS ID #1011118, Blankenship Watkins Advisory Group, Christies International Real Estate Emerald Coast. ECAOR
- $1,650,6254 bd5 ba2.6k sqft74 W Pollard Cv Lot 41, Watersound, FL 32461For SaleMLS ID #977520, Builder Services, Watersound Real Estate. ECAOR
- $1,071,6504 bd4 ba2.8k sqft1109 Suwannee Dr Lot 6, Rosemary Beach, FL 32461For SaleMLS ID #1012374, Builder Services, Watersound Real Estate. ECAOR
- $1,925,0003 bd3 ba2.6k sqft1551 E Nursery Rd, Santa Rosa Beach, FL 32459For SaleMLS ID #1014742, Blankenship Watkins Advisory Group, Christies International Real Estate Emerald Coast. ECAOR
- $1,395,0004 bd5 ba2.7k sqft20 W Firethorn Cir Lot 9, Rosemary Beach, FL 32461For SaleMLS ID #1010815, Randall L Rintala, Watersound Real Estate. ECAOR
- $966,6504 bd4 ba2.2k sqft1094 Suwannee Dr Lot 49, Rosemary Beach, FL 32461For SaleMLS ID #1011312, Builder Services, Watersound Real Estate. ECAOR
- $1,999,9994 bd4 ba2.8k sqft1820 Lagrange Rd, Freeport, FL 32439For SaleMLS ID #1013440, Hristina M Peeva, JMG. ECAOR
