Now is the perfect time to purchase your dream new-construction home! Our End-of-Year Blowout Sale is underway, offering exceptional savings on available inventory. Welcome to more than 2,100 square feet of beautifully designed Florida living. This impressive three-bedroom, two-bathroom pool home offers generous gathering spaces, thoughtful details, and plenty of room for family and guests. A spacious covered front porch and elegant double-door entry create an inviting first impression. Inside, the open-concept floor plan centers around an expansive great room with corner sliding glass doors that seamlessly connect the indoor living area to the covered lanai and sparkling swimming pool. Designed for entertaining, the kitchen features an impressive 10-foot island with granite countertops, white shaker-style cabinetry, stainless steel appliances, and a large walk-in pantry offering abundant storage. The private primary suite is a relaxing retreat with two walk-in closets and a luxurious ensuite bathroom featuring dual vanities and a spectacular “car wash”–style walk-through shower with rainfall and handheld showerheads. Two additional bedrooms are located on the opposite side of the home, providing added privacy. One guest bedroom offers convenient access to the pool bath and sliding glass doors leading directly to the pool area. Additional highlights include an interior laundry room with a washer and dryer, utility sink, and folding counter, as well as a three-car garage offering plenty of space for vehicles, recreational equipment, and storage. The home’s elevation is above the designated flood elevation, and the current flood insurance premium is approximately $1,000 per year. Please verify insurance costs and coverage with your preferred insurance provider. Contact us today to schedule your private showing and learn more about the available End-of-Year savings!
New construction
$569,000
ROTONDA WEST, FL 33947
3beds
2,170sqft
Single Family Residence
Built in 2025
0.37 Acres Lot
$586,900 Zestimate®
$262/sqft
$16/mo HOA
What's special
White shaker-style cabinetryCovered lanaiThree-bedroom two-bathroom pool homeOpen-concept floor planCorner sliding glass doorsElegant double-door entrySpacious covered front porch
- 515 days
- 195
- 30
Zillow last checked:
Listing updated:
Listed by:
Kyle Thompson 239-470-4718,
KELLER WILLIAMS ELITE REALTY 239-949-8338
Source: Stellar MLS,MLS#: O6302059 Originating MLS: Orlando Regional
Originating MLS: Orlando Regional
Facts & features
Interior
Bedrooms & bathrooms
- Bedrooms: 3
- Bathrooms: 2
- Full bathrooms: 2
Primary bedroom
- Features: Ceiling Fan(s), En Suite Bathroom, Dual Closets
- Level: First
- Area: 214.4 Square Feet
- Dimensions: 13.4x16
Bedroom 2
- Features: Ceiling Fan(s), Built-in Closet
- Level: First
- Area: 130.9 Square Feet
- Dimensions: 11.9x11
Bedroom 3
- Features: Ceiling Fan(s), Walk-In Closet(s)
- Level: First
- Area: 134.2 Square Feet
- Dimensions: 12.2x11
Primary bathroom
- Features: Built-In Shower Bench, Dual Sinks, Makeup/Vanity Space, Multiple Shower Heads, Rain Shower Head, Shower No Tub, Split Vanities, Stone Counters, Water Closet/Priv Toilet
- Level: First
- Area: 214.4 Square Feet
- Dimensions: 13.4x16
Bathroom 2
- Level: First
- Area: 73.92 Square Feet
- Dimensions: 6.6x11.2
Balcony porch lanai
- Level: First
- Area: 486 Square Feet
- Dimensions: 45x10.8
Dinette
- Level: First
- Area: 101.52 Square Feet
- Dimensions: 10.8x9.4
Dining room
- Level: First
- Area: 116.15 Square Feet
- Dimensions: 10.1x11.5
Foyer
- Level: First
- Area: 82.72 Square Feet
- Dimensions: 8.8x9.4
Great room
- Features: Ceiling Fan(s)
- Level: First
- Area: 340.2 Square Feet
- Dimensions: 18.9x18
Kitchen
- Features: Breakfast Bar, Built-In Shelving, Exhaust Fan, Kitchen Island, Pantry, Stone Counters
- Level: First
- Area: 194.7 Square Feet
- Dimensions: 11x17.7
Laundry
- Level: First
- Area: 61.36 Square Feet
- Dimensions: 10.4x5.9
Heating
- Central
Cooling
- Central Air
Appliances
- Included: Dishwasher, Dryer, Electric Water Heater, Microwave, Range, Range Hood, Refrigerator, Washer
- Laundry: Electric Dryer Hookup, Inside, Laundry Room, Washer Hookup
Features
- Ceiling Fan(s), Crown Molding, High Ceilings, Open Floorplan, Primary Bedroom Main Floor, Solid Wood Cabinets, Split Bedroom, Stone Counters, Thermostat, Tray Ceiling(s)
- Flooring: Porcelain Tile
- Doors: Outdoor Shower, Sliding Doors
- Has fireplace: No
Interior area
- Total structure area: 3,348
- Total interior livable area: 2,170 sqft
Video & virtual tour
Property
Parking
- Total spaces: 3
- Parking features: Garage - Attached
- Attached garage spaces: 3
- Details: Garage Dimensions: 30x23
Features
- Levels: One
- Stories: 1
- Exterior features: Garden, Irrigation System, Lighting, Outdoor Shower, Private Mailbox
- Has private pool: Yes
- Pool features: Child Safety Fence, Gunite, In Ground, Salt Water, Screen Enclosure
- Has view: Yes
- View description: Garden, Trees/Woods
Lot
- Size: 0.37 Acres
- Features: Cleared, Flood Insurance Required, FloodZone, Landscaped, Street Dead-End
Details
- Parcel number: 412025301009
- Zoning: RSF5
- Special conditions: None
Construction
Type & style
- Home type: SingleFamily
- Property subtype: Single Family Residence
Materials
- Block, Concrete, Stucco
- Foundation: Slab, Stem Wall
- Roof: Tile
Condition
- Completed
- New construction: Yes
- Year built: 2025
Details
- Builder model: 2170
- Builder name: Mission One Builders
Utilities & green energy
- Sewer: Public Sewer
- Water: Public
- Utilities for property: Cable Available, Electricity Connected, Sewer Connected, Water Connected
Community & HOA
Community
- Pet fee: $0 monthly
- Subdivision: ROTONDA WEST PINE VALLEY
HOA
- Has HOA: No
- HOA fee: $16 monthly
- HOA name: Derek Hedges
- HOA phone: 941-697-6788
- Second HOA name: Rotonda West Pine Valley
Location
- Region: Rotonda West
Financial & listing details
- Price per square foot: $262/sqft
- Annual tax amount: $1,177
- Date on market: 4/25/2025
- Cumulative days on market: 516 days
- Listing terms: Cash,Conventional,FHA,VA Loan
- Ownership: Fee Simple
- Total actual rent: 0
- Electric utility on property: Yes
- Road surface type: Paved, Asphalt
Estimated market value
$586,900
$558,000 - $616,000
$2,244/mo
Price history
| Date | Event | Price |
|---|---|---|
| 9/8/2026 | Price change | $569,000-1%$262/sqft |
Source:  Stellar MLS #O6302059 Report a problem Stellar MLS #O6302059 Report a problem | ||
| 1/13/2026 | Price change | $574,900-4.2%$265/sqft |
Source:  Florida Gulf Coast MLS #225058524 Report a problem Florida Gulf Coast MLS #225058524 Report a problem | ||
| 11/6/2025 | Price change | $599,999-2.4%$276/sqft |
Source: Florida Gulf Coast MLS #225058524 Report a problem | ||
| 10/13/2025 | Price change | $614,900-1.6%$283/sqft |
Source: Stellar MLS #O6302059 Report a problem | ||
| 4/25/2025 | Listed for sale | $624,900+635.2%$288/sqft |
Source: Stellar MLS #O6302059 Report a problem | ||
| 8/25/2021 | Sold | $85,000+67%$39/sqft |
Source: Agent Provided Report a problem | ||
| 6/26/2021 | Price change | $50,900-7.3%$23/sqft |
Source: Stellar MLS #A4501945 Report a problem | ||
| 5/25/2021 | Listed for sale | $54,900+266%$25/sqft |
Source: Stellar MLS #A4501945 Report a problem | ||
| 2/9/2021 | Sold | $15,000-21.1%$7/sqft |
Source: Stellar MLS #A4488266 Report a problem | ||
| 1/20/2021 | Pending sale | $19,000$9/sqft |
Source: UKEEPCOMMISSION REAL ESTATE #A4488266 Report a problem | ||
| 1/20/2021 | Listed for sale | $19,000$9/sqft |
Source: UKEEPCOMMISSION REAL ESTATE #A4488266 Report a problem | ||
| 1/20/2021 | Pending sale | $19,000$9/sqft |
Source: Stellar MLS #A4488266 Report a problem | ||
| 1/12/2021 | Listed for sale | $19,000+72.7%$9/sqft |
Source: Stellar MLS #A4488266 Report a problem | ||
| 3/14/2016 | Sold | $11,000-78%$5/sqft |
Source: Public Record Report a problem | ||
| 5/20/2004 | Sold | $49,900$23/sqft |
Source: Public Record Report a problem | ||
Public tax history
| Year | Property taxes | Tax assessment |
|---|---|---|
| 2025 | $1,516 +28.8% | $42,500 +8.7% |
| 2024 | $1,177 +3.2% | $39,083 +10% |
| 2023 | $1,140 +10% | $35,530 +10% |
| 2022 | $1,036 +46.6% | $32,300 +209.5% |
| 2021 | $707 +48.4% | $10,435 +10% |
| 2020 | $476 +54.1% | $9,486 -3.4% |
| 2019 | $309 -2.4% | $9,818 +10% |
| 2018 | $317 | $8,925 |
| 2017 | $317 -0.7% | $8,925 -21.1% |
| 2016 | $319 -21.8% | $11,314 +10% |
| 2015 | $408 +13.3% | $10,285 +10% |
| 2014 | $360 +141.6% | $9,350 |
| 2013 | $149 -7.3% | $9,350 -26.7% |
| 2012 | $161 -26% | $12,750 |
| 2011 | $217 -25.1% | $12,750 -23.9% |
| 2010 | $290 -15.4% | $16,745 -21.2% |
| 2009 | $343 | $21,250 |
Monthly payment
Est. payment
Payment breakdown
Explore the cost of this home by adjusting the details. Changes won't be saved.Climate risks
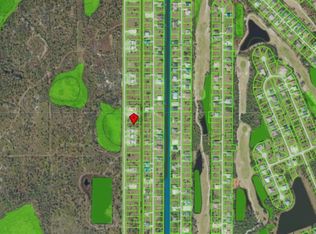
Neighborhood: 33947

Similar homes
- $649,0003 bd4 ba2.3k sqft210 TOURNAMENT ROAD, ROTONDA WEST, FL 33947New Construction
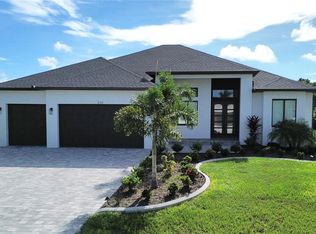
 MLS ID #C7530462, Nicolai Todosiciuc PA, REALTY ONE GROUP MVP. Stellar MLS
 - $575,0004 bd3 ba2.4k sqft260 TOURNAMENT ROAD, ROTONDA WEST, FL 33947New Construction
 MLS ID #A4695198, Irina Grebinnik, PREFERRED SHORE LLC. Stellar MLS
 - $549,9003 bd2 ba2.1k sqft17 PINE VALLEY LANE, ROTONDA WEST, FL 33947For Sale
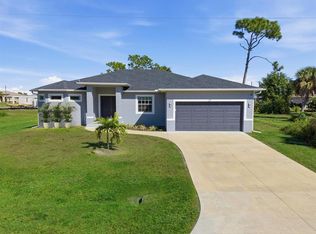 MLS ID #C7519999, Holly Drilling, RE/MAX PALM REALTY. Stellar MLS
 - $589,9003 bd2 ba2.1k sqft779 BOUNDARY BOULEVARD, ROTONDA WEST, FL 33947New Construction
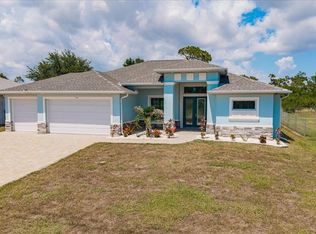 MLS ID #C7527859, Dona Smith, MARINA PARK REALTY LLC. Stellar MLS
 - $589,9003 bd2 ba2.1k sqft777 BOUNDARY BOULEVARD, ROTONDA WEST, FL 33947New ConstructionMLS ID #C7527855, Dona Smith, MARINA PARK REALTY LLC. Stellar MLS
- $579,9003 bd2 ba1.6k sqft96 PAR VIEW ROAD, ROTONDA WEST, FL 33947For SaleMLS ID #D6148339, Carla Stiver, PA, RE/MAX ALLIANCE GROUP. Stellar MLS
- $579,9003 bd2 ba1.8k sqft940 BOUNDARY BOULEVARD, ROTONDA WEST, FL 33947For SaleMLS ID #D6147749, Carla Stiver, PA, RE/MAX ALLIANCE GROUP. Stellar MLS
- $619,0004 bd3 ba2k sqft72 TEE VIEW ROAD, ROTONDA WEST, FL 33947New ConstructionMLS ID #C7525196, Holly Drilling, RE/MAX PALM REALTY. Stellar MLS
- $590,0003 bd3 ba2.2k sqft166 MEDALIST ROAD, ROTONDA WEST, FL 33947New ConstructionMLS ID #N6144472, Regina Melman, RE/MAX PALM REALTY OF VENICE. Stellar MLS
- $599,7003 bd2 ba2.1k sqft143 LONG MEADOW LANE, ROTONDA WEST, FL 33947For SaleMLS ID #D6147871, Clark Browning, PARADISE EXCLUSIVE REAL ESTATE. Stellar MLS
- $649,0004 bd3 ba2.2k sqft45 BUNKER LANE, ROTONDA WEST, FL 33947New ConstructionMLS ID #A4623170, Claudia Dybala, DALTON WADE INC. Stellar MLS
- $479,0003 bd2 ba1.6k sqft108 LOMAS RD, ROTONDA WEST, FL 33947New ConstructionMLS ID #C7528667, Holly Drilling, RE/MAX PALM REALTY. Stellar MLS
- $575,0003 bd2 ba2.2k sqft10209 COCOA BEACH STREET, PORT CHARLOTTE, FL 33981New ConstructionMLS ID #A4702470, Brittany Brighenti, WHITE SANDS REALTY GROUP FL. Stellar MLS
- $524,9003 bd2 ba1.9k sqft11209 CHALET AVENUE, ENGLEWOOD, FL 34224New ConstructionMLS ID #A4705935, Michael DeMarco, FINE PROPERTIES. Stellar MLS
- $325,0003 bd2 ba1.7k sqft128 DAVID BOULEVARD, ROTONDA WEST, FL 33947For SaleMLS ID #D6148593, Kendal Canonico, PARADISE EXCLUSIVE REAL ESTATE. Stellar MLS
- $550,0004 bd2 ba1.7k sqft14319 ALLENSWORTH AVENUE, PORT CHARLOTTE, FL 33981New ConstructionMLS ID #C7528420, Nick Demers, RE/MAX PALM REALTY. Stellar MLS
- $539,9004 bd2 ba2.1k sqft13356 RAYBURN LANE, PORT CHARLOTTE, FL 33981New ConstructionMLS ID #C7504773, Holly Drilling, RE/MAX PALM REALTY. Stellar MLS
- $539,9004 bd2 ba2k sqft13364 RAYBURN LANE, PORT CHARLOTTE, FL 33981New ConstructionMLS ID #C7504766, Holly Drilling, RE/MAX PALM REALTY. Stellar MLS
- $489,0004 bd3 ba1.9k sqft13332 BOABADILLA LANE, PORT CHARLOTTE, FL 33981New ConstructionMLS ID #D6148581, Maria Mora Munoz, PARADISE EXCLUSIVE REAL ESTATE. Stellar MLS
- $399,0003 bd2 ba1.7k sqft141 SWAN DRIVE, ROTONDA WEST, FL 33947New ConstructionMLS ID #TB8498786, Jonathan Meyer, PA, REALNET FLORIDA REAL ESTATE. Stellar MLS
