This one-of-a-kind property in the heart of the Driftless Area features a meticulously maintained log home overlooking picturesque valleys. Relax on the spacious deck and enjoy breathtaking scenic views. The property includes a well-kept barn with workshop space and ample storage for recreational equipment, plus an additional outbuilding perfect for a studio or guest retreat. A unique highlight is the iconic cabin perched on a rock outcropping overlooking the Kickapoo River—a landmark for river enthusiasts. A second cabin on-site provides ultimate peace and solitude. Whether you are looking for a primary residence, a dream getaway, or a potential rental investment, this prime property offers unmatched character and opportunity. Property is situated on four parcels. 042-00316-0000, 042-00316-0002, 042-00321-0000 and 042-00318-0001
Offer-show
$729,000
S1036a State Hwy #131, Ontario, WI 54651
2beds
2,016sqft
Single Family Residence
Built in 2012
24.05 Acres Lot
$719,100 Zestimate®
$362/sqft
$-- HOA
What's special
- --
- on Zillow
- 323
- views
- 17
- saves
Zillow last checked:
Listing updated:
Listed by:
Thomas Kotten,
Winding Rivers Realty,
Anthony Kelbel
Source: SCWMLS,MLS#: 2034506
Facts & features
Interior
Bedrooms & bathrooms
- Bedrooms: 2
- Bathrooms: 2
- Full bathrooms: 2
- Main level bathrooms: 1
Primary bedroom
- Level: Main
- Area: 168
- Dimensions: 12 x 14
Bedroom 2
- Level: Upper
- Area: 304
- Dimensions: 16 x 19
Kitchen
- Features: Kitchen Island, Refrigerator, Microwave
- Level: Main
- Area: 144
- Dimensions: 12 x 12
Living room
- Level: Main
- Area: 264
- Dimensions: 22 x 12
Heating
- Forced Air
Features
- Vaulted Ceiling(s)
- Basement: Full,Partially Finished
- Has fireplace: Yes
- Fireplace features: Wood Burning
Interior area
- Total structure area: 2,016
- Total interior livable area: 2,016 sqft
- Finished area above ground: 1,224
Property
Parking
- Parking features: No Garage
- Has uncovered spaces: Yes
Features
- Levels: One and One Half
- Stories: 1.5
- Patio & porch: Deck, Front Porch
- On waterfront: Yes
- Waterfront features: Waterfront, River Front
- Body of water: Kickapoo
- Frontage length: Waterfront: 200
Lot
- Size: 24.05 Acres
- Features: Tillable
- Residential vegetation: Wooded
Details
- Additional structures: Storage, Barn(s), Outbuilding
- Parcel number: 042003210000
- Zoning: none
Construction
Type & style
- Home type: SingleFamily
- Architectural style: Log Home
- Property subtype: Single Family Residence
Materials
- Log
Condition
- Year built: 2012
Utilities & green energy
- Water: Well
Community & HOA
Location
- Region: Ontario
Financial & listing details
- Price per square foot: $362/sqft
- Tax assessed value: $305,600
- Annual tax amount: $4,000
- Date on market: 10/12/2026
- Inclusions: Stove, Refrigerator, washer, dryer, microwave, window coverings
- Exclusions: Sellers personal property.
Estimated market value
$719,100
$683,000 - $755,000
$1,850/mo
Price history
| Date | Event | Price |
|---|---|---|
| 10/12/2026 | Listed for sale | $729,000$362/sqft |
Source: SCWMLS #2034506 Report a problem | ||
Public tax history
Tax history is unavailable.
Monthly payment
Est. payment
Payment breakdown
Explore the cost of this home by adjusting the details. Changes won't be saved.Climate risks
Neighborhood: 54651
Nearby schools
Schools provided by the listing agent
- Elementary: Brookwood
- Middle: Brookwood
- High: Brookwood
- District: Norwalk-Ontario-Wilton
Source: SCWMLS. This data may not be complete. We recommend contacting the local school district to confirm school assignments for this home.
Similar homes
- $785,0003 bd3 ba2.4k sqftE14220 County Road F, Ontario, WI 54651For Sale
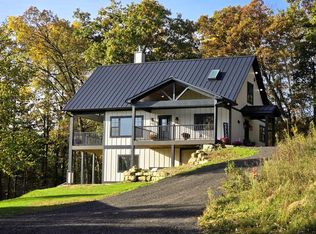 MLS ID #2034446, Dean Tainter. SCWMLS
- $928,0003 bd2 ba2.1k sqftS2092 Big Valley ROAD, La Farge, WI 54639Active
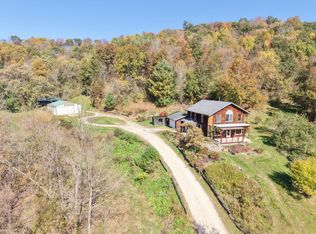 MLS ID #1986067, Daniel Kiedinger. WIREX MLS
- $697,5003 bd2 ba2.8k sqft30774 Novel Ave, Kendall, WI 54638For Sale
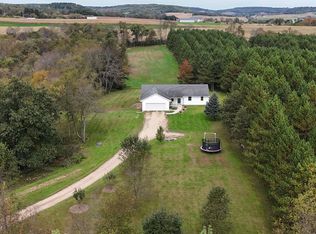 MLS ID #2034131, Wayne Stockwell. SCWMLS
- $464,0003 bd2 ba1.4k sqft20308 Orbit Ave, Ontario, WI 54651For Sale
 MLS ID #2032297, Anthony Kelbel. SCWMLS
- $399,9004 bd3 ba2.7k sqft199 State Highway 27, Cashton, WI 54619For Sale
 MLS ID #1603444, Jacob Lallemont. NWWMLS
