Your Kettle Moraine hobby farm dream awaits! Nestled on 5 picturesque acres, this charming home blends modern comforts you enjoy with the country living you crave! Enjoy vaulted ceilings, a wood-burning fireplace, updated kitchen with quartz counters and refaced cabinetry, main-level primary bedroom and finished lower level with family room, den and full bath. Outside is where this property truly shines! Discover an established fruit orchard, berry bushes, grapevines, raised garden beds and lush plantings. Approximately 2 acres of fenced yard, 2 fenced pastures, horse stalls, chicken coop with covered run and historic outbuildings offer endless homesteading possibilities! A detached 4-car garage with attached office, historic stone milkhouse and iconic silo complete this special property!
Contingent
$687,500
S34W34601 County Road C, Dousman, WI 53118
3beds
2,346sqft
Single Family Residence
Built in 2008
5.01 Acres Lot
$722,200 Zestimate®
$293/sqft
$-- HOA
What's special
- 21 days
- 1,738
- 197
Zillow last checked:
Listing updated:
Listed by:
Jennie Castillo info@cb-elite.com,
Coldwell Banker Elite
Source: WIREX MLS,MLS#: 1985887 Originating MLS: Metro MLS
Facts & features
Interior
Bedrooms & bathrooms
- Bedrooms: 3
- Bathrooms: 3
- Full bathrooms: 3
- Main level bedrooms: 1
Primary bedroom
- Level: Main
- Area: 195
- Dimensions: 15 x 13
Bedroom 2
- Level: Upper
- Area: 140
- Dimensions: 14 x 10
Bedroom 3
- Level: Upper
- Area: 165
- Dimensions: 15 x 11
Bathroom
- Features: Shower on Lower, Tub Only, Dual Entry Off Master Bedroom, Master Bedroom Bath, Shower Over Tub, Shower Stall
Dining room
- Level: Main
- Area: 165
- Dimensions: 15 x 11
Family room
- Level: Lower
- Area: 192
- Dimensions: 16 x 12
Kitchen
- Level: Main
- Area: 208
- Dimensions: 16 x 13
Living room
- Level: Main
- Area: 247
- Dimensions: 19 x 13
Heating
- Propane, Forced Air
Cooling
- Central Air
Appliances
- Included: Dishwasher, Freezer, Microwave, Oven, Range, Refrigerator, Water Softener
Features
- High Speed Internet, Walk-In Closet(s)
- Basement: Finished,Full,Full Size Windows,Concrete,Radon Mitigation System,Sump Pump
Interior area
- Total structure area: 2,346
- Total interior livable area: 2,346 sqft
Video & virtual tour
Property
Parking
- Total spaces: 4
- Parking features: Garage Door Opener, Detached, 4 Car
- Garage spaces: 4
Features
- Levels: Two
- Stories: 2
- Patio & porch: Patio
- Fencing: Fenced Yard
Lot
- Size: 5.01 Acres
- Features: Horse Allowed, Hobby Farm, Wooded
Details
- Additional structures: Box Stalls, Garden Shed
- Parcel number: OTWT1635992
- Zoning: A-5
- Horses can be raised: Yes
Construction
Type & style
- Home type: SingleFamily
- Architectural style: Farmhouse/National Folk
- Property subtype: Single Family Residence
Materials
- Vinyl Siding
Condition
- 11-20 Years
- New construction: No
- Year built: 2008
Utilities & green energy
- Sewer: Septic Tank, Mound Septic
- Water: Well
- Utilities for property: Cable Available
Community & HOA
Location
- Region: Dousman
- Municipality: Ottawa
Financial & listing details
- Price per square foot: $293/sqft
- Tax assessed value: $561,400
- Annual tax amount: $4,541
- Date on market: 10/23/2026
- Inclusions: Refrigerator, Oven/Range, Microwave, Water Softener (Owned), Bunk Bed In Upstairs Bedroom, Playset, Dome Climber, Fencing In Pastures And Remaining Fencing Materials On Property, Lawn Sweeper, Black Locust Firewood, Refrigerator And Upright Freezer In Garage. Flock Of 16 Chickens (If Buyer Wants)
- Exclusions: Trampoline, Washer, Dryer, (Negotiable If Buyer Truly Wants), Lp Tank (Leased By Dousman Lp), Chest Freezer In Garage
Estimated market value
$722,200
$686,000 - $766,000
$3,552/mo
Price history
| Date | Event | Price |
|---|---|---|
| 10/28/2026 | Contingent | $687,500$293/sqft |
Source:  WIREX MLS #1985887 Report a problem | ||
| 10/23/2026 | Listed for sale | $687,500+51.4%$293/sqft |
Source: WIREX MLS #1985887 Report a problem | ||
| 3/24/2021 | Listing removed | -- |
Source: Owner Report a problem | ||
| 8/15/2019 | Sold | $454,000+8.4%$194/sqft |
Source: Agent Provided Report a problem | ||
| 11/7/2017 | Listing removed | $419,000$179/sqft |
Source: Owner Report a problem | ||
| 10/12/2017 | Listed for sale | $419,000+20.1%$179/sqft |
Source: Owner Report a problem | ||
| 7/23/2014 | Sold | $349,000$149/sqft |
Source: Public Record Report a problem | ||
Public tax history
| Year | Property taxes | Tax assessment |
|---|---|---|
| 2025 | $4,167 +1.9% | $541,000 +5.3% |
| 2024 | $4,090 +4.4% | $514,000 +2% |
| 2023 | $3,918 -15.6% | $504,000 +3.9% |
| 2022 | $4,642 +14.8% | $485,000 +43.1% |
| 2021 | $4,043 -9.2% | $339,000 |
| 2020 | $4,454 +7.7% | $339,000 +1.5% |
| 2019 | $4,137 -15.9% | $334,000 |
| 2018 | $4,918 +0.5% | $334,000 |
| 2017 | $4,893 +28.1% | $334,000 +4% |
| 2015 | $3,818 -9.6% | $321,000 |
| 2014 | $4,225 | $321,000 |
| 2013 | $4,225 | $321,000 |
| 2012 | -- | $321,000 |
| 2011 | -- | $321,000 |
| 2010 | $4,278 | $321,000 +13.4% |
| 2009 | -- | $283,000 +23.5% |
| 2008 | -- | $229,100 |
| 2006 | -- | $229,100 |
| 2005 | -- | $229,100 |
| 2004 | -- | $229,100 +32.7% |
| 2003 | -- | $172,600 |
| 2002 | -- | $172,600 +14.8% |
| 2001 | -- | $150,400 |
| 2000 | -- | $150,400 |
Find assessor info on the county website
Monthly payment
Est. payment
Payment breakdown
Explore the cost of this home by adjusting the details. Changes won't be saved.Climate risks
Neighborhood: 53118
Nearby schools
Schools provided by the listing agent
- Elementary: Dousman
- Middle: Kettle Moraine
- High: Kettle Moraine
- District: Kettle Moraine
Source: WIREX MLS. This data may not be complete. We recommend contacting the local school district to confirm school assignments for this home.
Similar homes
- $619,9003 bd2 ba2.4k sqftW349S3984 Waterville ROAD, Dousman, WI 53118Active
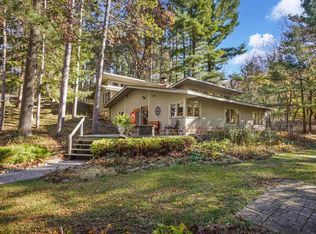 MLS ID #1988110, Paul Liebe. WIREX MLS
- $599,9003 bd3 ba2.5k sqftW336S4389 Deerpark COURT, Dousman, WI 53118Active
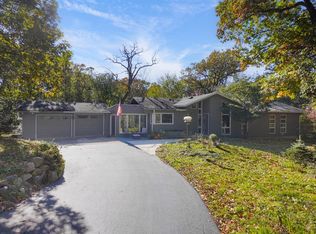 MLS ID #1987834, Paul Liebe. WIREX MLS
- $675,0003 bd3 ba3k sqftS23W30762 Brecon WAY, Wales, WI 53183Active
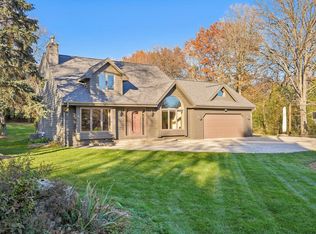 MLS ID #1987576, Mikel Kollmansberger. WIREX MLS
- $649,9004 bd3 ba2k sqft510 Mount Snowdon ROAD, Wales, WI 53183Active
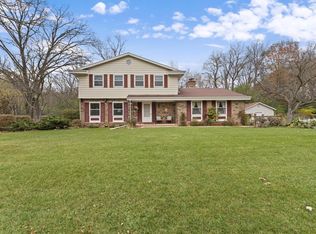 MLS ID #1988116, Claire Zastrow. WIREX MLS
