Welcome to one of the most pristine locations in all of Waukesha Cty offering a park like yard on the hilltops of the Vernon Marsh nestled into a no-thru street. This home has been meticulously maintained by the owners of 28 years. Traditional colonial floor plan with L-shaped living/dining room, and family with brick NFP off the back of the house. The addition of the primary suite in 2022 provides the space and the modern living needs sought after by today's buyers. The upper level provides 3 generous bedrooms and plenty of closets. The lower level has designated workshop, storage area and secondary laundry option. The exterior yard and grounds are beautiful. The deck offers gathering space and is privately secluded. The backyard provides numerous options and is ready for your enjoyment
Active
$509,800
S77W26575 Crestview COURT, Waukesha, WI 53189
4beds
1,901sqft
Single Family Residence
Built in 1978
1 Acres Lot
$480,600 Zestimate®
$268/sqft
$-- HOA
What's special
- 3 days
- 211
- 21
Zillow last checked:
Listing updated:
Listed by:
Erik Ulvog 414-467-1030,
ERA MyPro Realty
Source: WIREX MLS,MLS#: 1978417 Originating MLS: Metro MLS
Originating MLS: Metro MLSFacts & features
Interior
Bedrooms & bathrooms
- Bedrooms: 4
- Bathrooms: 3
- Full bathrooms: 2
- 1/2 bathrooms: 1
- Main level bedrooms: 1
Primary bedroom
- Level: Main
- Area: 168
- Dimensions: 14 x 12
Bedroom 2
- Level: Upper
- Area: 165
- Dimensions: 15 x 11
Bedroom 3
- Level: Upper
- Area: 121
- Dimensions: 11 x 11
Bedroom 4
- Level: Upper
- Area: 100
- Dimensions: 10 x 10
Bathroom
- Features: Tub Only, Ceramic Tile, Master Bedroom Bath, Shower Stall
Dining room
- Level: Main
- Area: 80
- Dimensions: 10 x 8
Family room
- Level: Main
- Area: 209
- Dimensions: 19 x 11
Kitchen
- Level: Main
- Area: 198
- Dimensions: 18 x 11
Living room
- Level: Main
- Area: 192
- Dimensions: 16 x 12
Office
- Level: Lower
- Area: 100
- Dimensions: 10 x 10
Heating
- Natural Gas, Forced Air
Cooling
- Central Air
Appliances
- Included: Cooktop, Dishwasher, Dryer, Oven, Range, Refrigerator, Washer, Water Softener, Water Softener Rented
Features
- High Speed Internet
- Basement: Block,Full,Partially Finished,Sump Pump
Interior area
- Total structure area: 1,901
- Total interior livable area: 1,901 sqft
- Finished area above ground: 1,901
Property
Parking
- Total spaces: 2
- Parking features: Garage Door Opener, Attached, 2 Car
- Attached garage spaces: 2
Features
- Levels: One and One Half
- Stories: 1
- Patio & porch: Deck, Patio
Lot
- Size: 1 Acres
Details
- Additional structures: Garden Shed
- Parcel number: VNT 2048041
- Zoning: Res
Construction
Type & style
- Home type: SingleFamily
- Architectural style: Colonial
- Property subtype: Single Family Residence
Materials
- Aluminum Siding, Aluminum/Steel
Condition
- 21+ Years
- New construction: No
- Year built: 1978
Utilities & green energy
- Sewer: Septic Tank
- Water: Well
Community & HOA
Community
- Subdivision: Stonebridge
Location
- Region: Waukesha
- Municipality: Vernon
Financial & listing details
- Price per square foot: $268/sqft
- Tax assessed value: $420,500
- Annual tax amount: $3,495
- Date on market: 9/2/2026
- Inclusions: Washer, Dryer, Stove Refrigerator, Garage Freezer, Fireplace Equipment, Bird Bath, Window Treatments, Water Softner, Workshop As Is, Lower Level Desk As Is, Wishing Well
- Exclusions: For Sale, Upstairs Bedroom Furniture, Dining Room Table And Chairs, Side Table And Desk, Floor Lamp, Living Room Couch & Chair, Living Room Small Side Shelf And Lamp, Family Room Side Table & Wall Shelf, Master Bedroom Tv, Garage Small Fridge. Garage Tools And Ladder Will Stay With The Property.
Estimated market value
$480,600
$452,000 - $509,000
$3,145/mo
Price history
| Date | Event | Price |
|---|---|---|
| 9/2/2026 | Listed for sale | $509,800+259.3%$268/sqft |
Source:  WIREX MLS #1978417 Report a problem WIREX MLS #1978417 Report a problem | ||
| 4/24/1998 | Sold | $141,900$75/sqft |
Source: Public Record Report a problem | ||
Public tax history
| Year | Property taxes | Tax assessment |
|---|---|---|
| 2024 | $3,189 +3.2% | $396,500 |
| 2023 | $3,091 +7.1% | $396,500 +41.6% |
| 2022 | $2,885 +1.3% | $280,000 |
| 2021 | $2,847 -2.1% | $280,000 |
| 2020 | $2,910 +19.2% | $280,000 +31.8% |
| 2019 | $2,440 -19% | $212,500 |
| 2018 | $3,013 +1.4% | $212,500 |
| 2017 | $2,971 +15.9% | $212,500 |
| 2015 | $2,563 -7.3% | $212,500 |
| 2014 | $2,765 | -- |
| 2013 | $2,765 | $217,500 |
| 2012 | -- | $217,500 |
| 2011 | -- | $217,500 |
| 2010 | $2,946 | $217,500 |
| 2009 | -- | $217,500 |
| 2008 | -- | $217,500 |
| 2006 | -- | $217,500 |
| 2005 | -- | $217,500 +34.7% |
| 2004 | -- | $161,500 |
| 2003 | -- | $161,500 |
| 2002 | -- | $161,500 +16.4% |
| 2001 | -- | $138,800 |
| 2000 | -- | $138,800 |
Find assessor info on the county website
Monthly payment
Est. payment
Payment breakdown
Explore the cost of this home by adjusting the details. Changes won't be saved.Climate risks
Neighborhood: 53189
Nearby schools
Schools provided by the listing agent
- Elementary: Clarendon Avenue
- Middle: Park View
- High: Mukwonago
- District: Mukwonago
Source: WIREX MLS. This data may not be complete. We recommend contacting the local school district to confirm school assignments for this home.
- $529,0003 bd2 ba2.4k sqftS77W26555 Crestview Ct, Waukesha, WI 53189Off Market
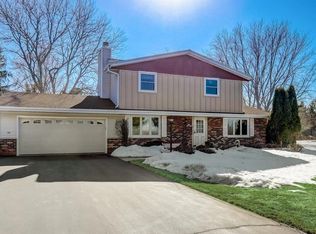
- $577,900-- bd-- ba-- sqftS77W26625 Crestview Dr, Waukesha, WI 53189Off Market
- $513,000-- bd-- ba-- sqftS77W26525 Crestview Ct, Waukesha, WI 53189Off Market
- $628,000-- bd-- ba-- sqftS78W26670 Hillview Dr, Mukwonago, WI 53149Off Market
Similar homes
- $549,9994 bd3 ba1.9k sqftW249S7055 Sugar Maple DRIVE, Waukesha, WI 53189Active
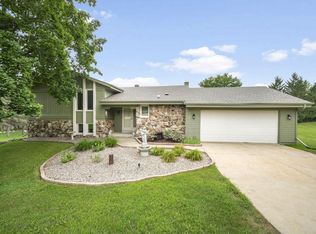 MLS ID #1976682, Lynda Sinclair. WIREX MLS
 - $530,0004 bd3 ba2.3k sqft3830 Creekside DRIVE, Waukesha, WI 53189Active
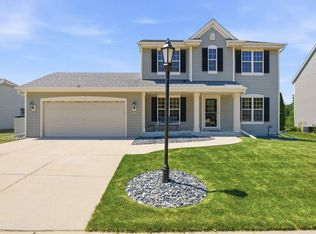 MLS ID #1971910, Zachary Hicks. WIREX MLS
 - $585,0004 bd3 ba2.5k sqftW227S4508 Patricia LANE, Waukesha, WI 53189Active
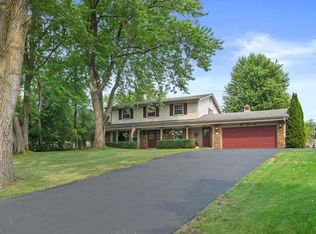 MLS ID #1976525, Joanne Ketsios. WIREX MLS
 - $569,9003 bd2 ba2.6k sqftW285S3467 Snow Goose TRAIL, Waukesha, WI 53189Active
 MLS ID #1977880, Renee Koepsel. WIREX MLS
