Nestled in one of Sacramento's most beloved tree-lined communities, this beautifully appointed townhome was built by renowned local builder Robert Powell. As a coveted end unit, it offers exceptional privacy while placing you steps from the best amenities the community has to offer including tennis courts, multiple pools, a sparkling lap pool and spa, a fully equipped fitness center, and a welcoming clubhouse with a cozy fireplace. Meandering trails, lush walkways, and a dog park complete this resort-like setting, making for the ultimate lock-and-leave lifestyle. Inside, thoughtful updates shine throughout including new upstairs flooring and newer updated kitchen and dining area flooring. Two private patios, front and back, invite you to relax and unwind. Washer, dryer, and refrigerator are all included for a truly turnkey experience. And when guests come to visit, the community's rentable guest quarters offer a convenient and affordable solution. The location is equally impressive just minutes from Sacramento State University, the American River Parkway, public transportation, and an abundance of shopping and dining.
Active
$315,000
Sacramento, CA 95825
2beds
1,228sqft
Condominium
Built in 1968
-- sqft lot
$311,300 Zestimate®
$257/sqft
$709/mo HOA
What's special
Tennis courtsDog parkNew upstairs flooringLush walkwaysMultiple poolsMeandering trailsCoveted end unit
- 1 day
- 65
- 1
Zillow last checked:
Listing updated:
Listed by:
Jenae Medford DRE #01501310 916-247-7083,
Berkshire Hathaway HomeServices-Drysdale Properties
Source: MetroList Services of CA,MLS#: 226109772Originating MLS: MetroList Services, Inc.
Facts & features
Interior
Bedrooms & bathrooms
- Bedrooms: 2
- Bathrooms: 2
- Full bathrooms: 1
- Partial bathrooms: 1
Dining room
- Features: Bar, Formal Area
Kitchen
- Features: Tile Counters
Heating
- Central, Electric
Cooling
- Central Air
Appliances
- Included: Washer/Dryer Stacked, Washer/Dryer Stacked Included
- Laundry: Inside
Features
- Flooring: Carpet, Laminate
- Number of fireplaces: 1
- Fireplace features: Living Room
Interior area
- Total structure area: 0
- Total interior livable area: 1,228 sqft
Property
Parking
- Total spaces: 1
- Parking features: Covered
- Carport spaces: 1
Features
- Levels: Two
- Stories: 2
- Entry location: Close to Clubhouse
- Has private pool: Yes
- Pool features: In Ground
Lot
- Features: Close to Clubhouse, Shape Regular, Low Maintenance
Details
- Additional structures: Storage
- Zoning: R30
- Special conditions: Standard
Construction
Type & style
- Home type: Condo
- Property subtype: Condominium
- Attached to another structure: Yes
Materials
- Stucco, Wood
- Foundation: Slab
- Roof: Composition,Other
Condition
- Year built: 1968
Utilities & green energy
- Electric: 220 Volts, 220 Volts in Laundry
- Sewer: Public Sewer
- Water: Water District
- Utilities for property: Sewer In & Connected
Community & HOA
HOA
- Has HOA: Yes
- Amenities included: Pool, Dog Park, Recreation Facilities, Tennis Court(s), Gym, Laundry Coin
- Services included: Common Areas, Pool, Recreation Facility, Road, Sewer, Trash, Insurance on Structure, Water, Maintenance Grounds, Management
- HOA fee: $709 monthly
Location
- Region: Sacramento
Financial & listing details
- Price per square foot: $257/sqft
- Price range: $315K - $315K
- Date on market: 9/1/2026
Estimated market value
$311,300
$296,000 - $327,000
$2,032/mo
Price history
| Date | Event | Price |
|---|---|---|
| 9/1/2026 | Listed for sale | $315,000$257/sqft |
Source: MetroList Services of CA #226109772 Report a problem | ||
| 8/29/2026 | Listing removed | $315,000$257/sqft |
Source: MetroList Services of CA #226081557 Report a problem | ||
| 7/15/2026 | Price change | $315,000-3.1%$257/sqft |
Source: MetroList Services of CA #226081557 Report a problem | ||
| 6/26/2026 | Listed for sale | $325,000+19.3%$265/sqft |
Source: MetroList Services of CA #226081557 Report a problem | ||
| 1/23/2018 | Sold | $272,500+0.9%$222/sqft |
Source: MetroList Services of CA #17062670 Report a problem | ||
| 12/19/2017 | Pending sale | $270,000$220/sqft |
Source: Lyon Real Estate #17062670 Report a problem | ||
| 11/28/2017 | Price change | $270,000-1.8%$220/sqft |
Source: Lyon Real Estate #17062670 Report a problem | ||
| 10/29/2017 | Price change | $275,000-3.5%$224/sqft |
Source: Lyon Real Estate #17062670 Report a problem | ||
| 9/29/2017 | Listed for sale | $285,000$232/sqft |
Source: Lyon Real Estate #17062670 Report a problem | ||
Public tax history
| Year | Property taxes | Tax assessment |
|---|---|---|
| 2026 | -- | $316,252 +2% |
| 2025 | $3,720 +1% | $310,052 +2% |
| 2024 | $3,683 +2.6% | $303,974 +2% |
| 2023 | $3,590 +0.6% | $298,015 +2% |
| 2022 | $3,568 +1.7% | $292,173 +2% |
| 2021 | $3,509 +1.9% | $286,445 +1% |
| 2020 | $3,444 +2.1% | $283,509 +2% |
| 2019 | $3,374 +85.9% | $277,950 +98% |
| 2018 | $1,815 +0.8% | $140,403 +2% |
| 2017 | $1,800 +7.1% | $137,651 +2% |
| 2016 | $1,680 +9.3% | $134,953 +1.5% |
| 2015 | $1,538 | $132,927 +2% |
| 2014 | $1,538 | $130,324 +0.5% |
| 2013 | -- | $129,736 +2% |
| 2012 | -- | $127,193 +2% |
| 2011 | -- | $124,700 +0.8% |
| 2010 | -- | $123,769 +1.8% |
| 2008 | -- | $121,632 +2% |
| 2007 | -- | $119,248 +2% |
| 2006 | -- | $116,910 +2% |
| 2005 | -- | $114,619 +2% |
| 2004 | -- | $112,373 +1.9% |
| 2003 | -- | $110,315 +2% |
| 2002 | -- | $108,153 +2% |
| 2001 | -- | $106,034 +2% |
| 2000 | -- | $103,956 |
Monthly payment
Est. payment
Payment breakdown
Explore the cost of this home by adjusting the details. Changes won't be saved.Climate risks
Neighborhood: Arden-Arcade
- $291,0002 bd2 ba1.2k sqft2254 Woodside Ln UNIT 1, Sacramento, CA 95825Off Market
- $240,2002 bd2 ba1.2k sqft2254 Woodside Ln UNIT 2, Sacramento, CA 95825Off Market
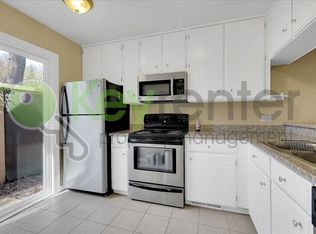
- $243,1002 bd1 ba1.2k sqft2254 Woodside Ln UNIT 4, Sacramento, CA 95825Off Market
- $272,5002 bd2 ba1.2k sqft2254 Woodside Ln UNIT 5, Sacramento, CA 95825Off Market

Similar homes
- $329,9002 bd2 ba1.2k sqft891 Woodside Ln E Unit 2, Sacramento, CA 95825For Sale
 MLS ID #226088415, Debra Evans. MetroList Services of CA
 - $315,0002 bd2 ba1.2k sqft709 Woodside Ln E Unit 2, Sacramento, CA 95825For Sale
 MLS ID #226077125, Justin Macrina. MetroList Services of CA
 - $279,0002 bd3 ba1.1k sqft1125 Bell St APT 1, Sacramento, CA 95825For Sale
 MLS ID #226063264, Jasmine Sunkara. MetroList Services of CA
 - $312,0002 bd2 ba1.1k sqft2411 Post Oak Ln, Sacramento, CA 95825For Sale
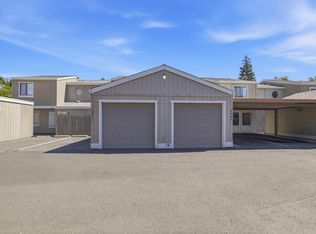 MLS ID #226092709, Jennifer Sesma. MetroList Services of CA
Local buyer's agents are ready to help
