Welcome to this beautifully maintained, move-in ready home in the heart of Lindenwood Park! Great curb appeal, a well-kept front lawn and established native plantings welcome you before you even step inside. Currently configured as a 2 bed/1 bath, the flexible floor plan includes a spacious living room that was previously used as a 3rd bedroom/primary suite. Original hardwood floors, crown molding, newer windows and tons of natural light give this home plenty of warmth and character.
The partially finished lower level adds even more usable space with a rec room plus a bonus room—perfect for a home office, exercise room, hobby space or additional sleeping area.
Out back, the fully fenced yard feels like a private little retreat with mature trees, more native plantings and a large wood deck perfect for relaxing or entertaining. There's also a storage shed and a large driveway with plenty of off-street parking.
This home has been truly loved and well cared for by its owners, and it shows. With a versatile layout, inviting outdoor spaces and a fantastic Lindenwood Park location, this one is a must-see!
Active
Listed by: SJS Realty • Theresa J Givens • 314-278-7473
$175,000
Saint Louis, MO 63109
2beds
768sqft
Single Family Residence
Built in 1954
4,399 Square Feet Lot
$-- Zestimate®
$228/sqft
$-- HOA
What's special
Partially finished lower levelFully fenced yardEstablished native plantingsPrivate little retreatGreat curb appealFlexible floor planVersatile layout
- 1 day
- 50
- 2
Likely to sell faster than
Zillow last checked:
Listing updated:
Listed by:
Theresa J Givens 314-278-7473,
SJS Realty
Source: MARIS,MLS#: 26062803 Originating MLS: St. Louis Association of REALTORS
Originating MLS: St. Louis Association of REALTORSFacts & features
Interior
Bedrooms & bathrooms
- Bedrooms: 2
- Bathrooms: 1
- Full bathrooms: 1
- Main level bathrooms: 1
- Main level bedrooms: 2
Bedroom
- Level: Main
Bedroom 2
- Level: Main
Bathroom
- Level: Main
Bonus room
- Level: Basement
Family room
- Level: Basement
Kitchen
- Level: Main
Living room
- Description: Previously used as 3rd bedroom
- Level: Main
Heating
- Forced Air, Natural Gas
Cooling
- Ceiling Fan(s), Central Air, Electric, Window Unit(s)
Features
- Basement: Partially Finished,Full
- Has fireplace: No
Interior area
- Total structure area: 768
- Total interior livable area: 768 sqft
- Finished area above ground: 768
Property
Parking
- Parking features: Driveway
- Has uncovered spaces: Yes
Features
- Levels: One
Lot
- Size: 4,399 Square Feet
- Features: Back Yard, Native Plants
Details
- Parcel number: 49850002000
- Special conditions: Standard
Construction
Type & style
- Home type: SingleFamily
- Architectural style: Ranch,Traditional
- Property subtype: Single Family Residence
- Attached to another structure: Yes
Materials
- Vinyl Siding
Condition
- Year built: 1954
Utilities & green energy
- Electric: Ameren
- Sewer: Public Sewer
- Water: Public
- Utilities for property: Cable Available, Electricity Available, Natural Gas Available
Community & HOA
Community
- Subdivision: Lindenwood Park-9
HOA
- Has HOA: No
Location
- Region: Saint Louis
Financial & listing details
- Price per square foot: $228/sqft
- Annual tax amount: $3,210
- Date on market: 10/1/2026
- Listing terms: Cash,Conventional,FHA,VA Loan
- Electric utility on property: Yes
Estimated market value
Not available
Estimated sales range
Not available
Not available
Price history
| Date | Event | Price |
|---|---|---|
| 9/30/2026 | Listed for sale | $175,000+12.9%$228/sqft |
Source:  MARIS #26062803 Report a problem MARIS #26062803 Report a problem | ||
| 5/24/2019 | Sold | -- |
Source: MARIS #19015256 Report a problem | ||
| 4/19/2019 | Pending sale | $155,000$202/sqft |
Source: Noble Realty #19015256 Report a problem | ||
| 4/12/2019 | Price change | $155,000-6.1%$202/sqft |
Source: Noble Realty #19015256 Report a problem | ||
| 3/29/2019 | Price change | $165,000-2.9%$215/sqft |
Source: Noble Realty #19015256 Report a problem | ||
| 3/22/2019 | Price change | $169,900-2.9%$221/sqft |
Source: Noble Realty #19015256 Report a problem | ||
| 3/12/2019 | Listed for sale | $175,000$228/sqft |
Source: Noble Realty #19015256 Report a problem | ||
Public tax history
| Year | Property taxes | Tax assessment |
|---|---|---|
| 2025 | $3,210 +13.1% | $40,010 +18.7% |
| 2024 | $2,837 +4.7% | $33,700 |
| 2023 | $2,710 +5.2% | $33,700 +9.3% |
| 2022 | $2,576 +0.1% | $30,830 |
| 2021 | $2,573 +21.7% | $30,830 +20.6% |
| 2020 | $2,114 | $25,560 |
| 2019 | $2,114 | $25,560 +18.4% |
| 2018 | $2,114 +14.6% | $21,590 +0% |
| 2017 | $1,845 +7.3% | $21,580 +6.9% |
| 2016 | $1,719 +10.2% | $20,180 |
| 2015 | $1,560 +1.6% | $20,180 |
| 2014 | $1,535 | $20,180 +1.5% |
| 2013 | $1,535 | $19,880 -7% |
| 2012 | -- | $21,380 |
| 2011 | -- | $21,380 |
| 2010 | -- | $21,380 -0.7% |
| 2009 | $1,458 +1.4% | $21,520 |
| 2008 | $1,439 | $21,520 -4.9% |
| 2007 | $1,439 | $22,630 |
| 2006 | $1,439 +1% | $22,630 +12.1% |
| 2005 | $1,424 +29.6% | $20,180 +37.6% |
| 2004 | $1,099 +2.9% | $14,670 |
| 2003 | $1,068 +11.9% | $14,670 +15.1% |
| 2002 | $954 | $12,750 |
| 2001 | -- | $12,750 +14.6% |
| 2000 | -- | $11,130 |
Monthly payment
Est. payment
Payment breakdown
Explore the cost of this home by adjusting the details. Changes won't be saved.Climate risks
Neighborhood: Lindenwood Park
Nearby schools
Schools provided by the listing agent
- Elementary: Mason Elem.
- Middle: Fanning Middle Community Ed.
- High: Roosevelt High
Source: MARIS. This data may not be complete. We recommend contacting the local school district to confirm school assignments for this home.
- $175,0002 bd1 ba840 sqft3907 McCausland Ave, Saint Louis, MO 63109Pending

- $280,6003 bd2 ba1k sqft3915 McCausland Ave, Saint Louis, MO 63109Off Market

- $229,700-- bd1 ba1.5k sqft7012-7014 Lindenwood Pl, Saint Louis, MO 63109Off Market
- $171,500-- bd1 ba768 sqft3919 McCausland Ave, Saint Louis, MO 63109Off Market
Similar homes
- $179,0003 bd1 ba991 sqft7646 Genesta St, Saint Louis, MO 63123For Sale
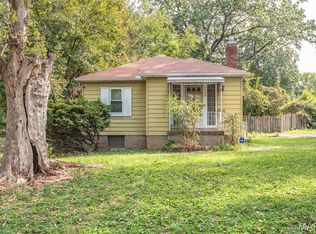
 MLS ID #26063310, Holly J Laws, The Hermann London Group LLC. MARIS
 - $209,0002 bd1 ba800 sqft5457 Itaska St, Saint Louis, MO 63109For Sale
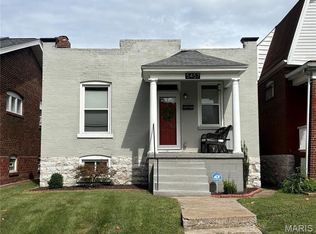 MLS ID #26058511, Mike Shepherd, Invest St. Louis. MARIS
 - $181,0002 bd1 ba948 sqft1503 Gregg Ave, Saint Louis, MO 63139For Sale
 MLS ID #26059369, Ann E Walker, Coldwell Banker Realty - Gundaker. MARIS
 - $165,0002 bd1 ba1k sqft6256 Hoffman Ave, Saint Louis, MO 63139For Sale
 MLS ID #26057863, Ryan Kerlick, Berkshire Hathaway HomeServices Select Properties. MARIS
 - $179,0002 bd1 ba720 sqft5218 Gresham Ave, Saint Louis, MO 63109For SaleMLS ID #26059863, Jacquelyn M Butler, Realty Executives of St. Louis. MARIS
- $200,0002 bd2 ba1k sqft6920 Wanda Ct, Saint Louis, MO 63116For SaleMLS ID #26062673, Katie M Haseltine, Realty Executives of St. Louis. MARIS
- $169,0002 bd1 ba922 sqft8503 Philo Ave, Saint Louis, MO 63123For SaleMLS ID #26062858, John Miller, Nettwork Global. MARIS
- $174,9002 bd1 ba1k sqft5851 Hampton Ave, Saint Louis, MO 63109For SaleMLS ID #26056134, Connie Gaeta, Coldwell Banker Realty - Gundaker. MARIS
- $155,0002 bd1 ba1.1k sqft546 Holland Ave, Saint Louis, MO 63119For SaleMLS ID #26062354, Matt G Millslagle, Salient Realty Group, LLC. MARIS
- $170,0002 bd1 ba725 sqft5224 Potomac St, Saint Louis, MO 63139For SaleMLS ID #26059973, Rich M Loughridge, Trademark Real Estate, Inc. MARIS
- $194,0002 bd1 ba864 sqft5724 Devonshire Ave, Saint Louis, MO 63109For SaleMLS ID #26055160, Stephanie Noecker, RedKey Realty Leaders. MARIS
- $199,9002 bd1 ba914 sqft5451 Murdoch Ave, Saint Louis, MO 63109For SaleMLS ID #26044754, Angela M Kittner-Brosseau, Keller Williams Realty St. Louis. MARIS
- $199,0001 bd1 ba768 sqft5343 Chippewa St, Saint Louis, MO 63109For SaleMLS ID #26061923, Joe A Archambault, The Closing Pros LLC. MARIS
- $169,9003 bd1 ba844 sqft4463 Beck Ave, Saint Louis, MO 63116For SaleMLS ID #26061658, Steve J Seebeck, Keller Williams Realty St. Louis. MARIS
- $185,0002 bd1 ba1.1k sqft6737 Fyler Ave, Saint Louis, MO 63139For SaleMLS ID #26055826, David Nations, Keller Williams Realty St. Louis. MARIS
- $139,0002 bd1 ba748 sqft7075 Lansdowne Ave, Saint Louis, MO 63109For SaleMLS ID #25075141, Jennie L Larsen, RedKey Realty Leaders. MARIS
- $225,0003 bd1 ba800 sqft4725 Hummel Ave, Saint Louis, MO 63116For SaleMLS ID #26062785, Tim W Koppel, Berkshire Hathaway HomeServices Select Properties. MARIS
- $225,0003 bd2 ba1k sqft5363 Arsenal St, Saint Louis, MO 63139For SaleMLS ID #26062335, Matt G Millslagle, Salient Realty Group, LLC. MARIS
- $149,9002 bd1 ba768 sqft7912 Fleta St, Saint Louis, MO 63123For SaleMLS ID #26057785, Stephanie Hogenmiller, The Hermann London Group LLC. MARIS
- $208,0001 bd1 ba1k sqft5701 Gresham Ave, Saint Louis, MO 63109For SaleMLS ID #26061570, Mary E Ertle, ReeceNichols Real Estate. MARIS
