OPPORTUNITY KNOCKS IN SOUTH CITY! Offering an attractive entry point into an established St. Louis neighborhood, 5224 Potomac provides an excellent opportunity to build equity and create a home tailored to your own style and needs. This 2-bedroom, 1-bath bungalow features a functional main-level floor plan, full basement, central air, level lot and a valuable detached 2-car garage. The home is ready for updating and offers an ideal canvas for an owner-occupant looking to create a home of their own or an investor seeking a value-add opportunity. The full basement provides abundant storage and additional potential, while the level backyard offers room to create an inviting outdoor space. The 2-car garage provides valuable parking, workshop space and storage that can be difficult to find at this price point. Conveniently located near neighborhood parks, shopping, dining and major South City destinations, this home offers an opportunity to get into an established neighborhood at an attractive price and make improvements over time. Bring your vision, your contractor and your ideas — with the right updates, this property has the potential to become a terrific home while building meaningful equity along the way. Property is being sold AS IS in its present condition. Seller will not provide inspections or make repairs. Cash and conventional financing only. Offers preferred on Special Sale Contract.
Pending
Listed by: Trademark Real Estate, Inc • Rich M Loughridge • 636-541-3978
$170,000
5224 Potomac St, Saint Louis, MO 63139
2beds
725sqft
Single Family Residence
Built in 1949
4,687 Square Feet Lot
$167,000 Zestimate®
$234/sqft
$-- HOA
What's special
Full basementLevel backyardLevel lotFunctional main-level floor planCentral air
- 56 days
- 78
- 1
Zillow last checked:
Listing updated:
Listed by:
Rich M Loughridge 636-541-3978,
Trademark Real Estate, Inc,
Steve G Snarzyk 314-210-1996,
Trademark Real Estate, Inc
Source: MARIS,MLS#: 26059973 Originating MLS: St. Charles County Association of REALTORS
Facts & features
Interior
Bedrooms & bathrooms
- Bedrooms: 2
- Bathrooms: 1
- Full bathrooms: 1
- Main level bathrooms: 1
- Main level bedrooms: 2
Heating
- Forced Air
Cooling
- Central Air
Features
- Basement: Partially Finished,Full
- Has fireplace: No
Interior area
- Total structure area: 725
- Total interior livable area: 725 sqft
- Finished area above ground: 725
Property
Parking
- Total spaces: 2
- Parking features: Garage
- Garage spaces: 2
Features
- Levels: One
- Exterior features: Awning(s), Private Yard
- Fencing: Fenced
Lot
- Size: 4,687 Square Feet
- Features: Back Yard, City Lot, Interior Lot, Level
Details
- Parcel number: 60830001200
- Special conditions: Standard
Construction
Type & style
- Home type: SingleFamily
- Architectural style: Bungalow,Cottage,Ranch
- Property subtype: Single Family Residence
Materials
- Frame
Condition
- Year built: 1949
Utilities & green energy
- Electric: Single Phase
- Sewer: Public Sewer
- Water: Public
- Utilities for property: Cable Available, Electricity Connected, Natural Gas Available, Sewer Available, Water Available
Community & HOA
Community
- Subdivision: West Kingshighway Hills
HOA
- Has HOA: No
Location
- Region: Saint Louis
Financial & listing details
- Price per square foot: $234/sqft
- Tax assessed value: $31,000
- Annual tax amount: $2,498
- Date on market: 9/17/2026
- Cumulative days on market: 56 days
- Listing terms: Cash,Conventional
- Electric utility on property: Yes
Estimated market value
$167,000
$159,000 - $175,000
$1,324/mo
Price history
| Date | Event | Price |
|---|---|---|
| 10/13/2026 | Pending sale | $170,000$234/sqft |
Source:  MARIS #26059973 Report a problem | ||
| 9/17/2026 | Listed for sale | $170,000$234/sqft |
Source: MARIS #26059973 Report a problem | ||
| 8/24/2022 | Sold | -- |
Source: Public Record Report a problem | ||
Public tax history
| Year | Property taxes | Tax assessment |
|---|---|---|
| 2025 | $2,498 +14.1% | $31,000 +20% |
| 2024 | $2,190 +5.1% | $25,830 |
| 2023 | $2,084 +5.8% | $25,830 +9.9% |
| 2022 | $1,971 +0.1% | $23,500 |
| 2021 | $1,968 +10% | $23,500 +8.8% |
| 2020 | $1,789 | $21,590 +0% |
| 2019 | $1,789 | $21,580 +14.5% |
| 2018 | $1,789 +10.8% | $18,850 |
| 2017 | $1,615 +12.3% | $18,850 +12% |
| 2016 | $1,439 +10.2% | $16,830 |
| 2015 | $1,305 -0.2% | $16,830 |
| 2014 | $1,308 | $16,830 -0.2% |
| 2013 | $1,308 | $16,870 -7.7% |
| 2012 | -- | $18,280 |
| 2011 | -- | $18,280 |
| 2010 | -- | $18,280 -1.8% |
| 2009 | $1,265 +4.3% | $18,610 |
| 2008 | $1,213 | $18,610 -5.2% |
| 2007 | $1,213 | $19,630 |
| 2006 | $1,213 +1% | $19,630 +15.8% |
| 2005 | $1,201 +28.8% | $16,950 +36.8% |
| 2004 | $933 +2.9% | $12,390 |
| 2003 | $906 +14.3% | $12,390 +17.7% |
| 2002 | $793 | $10,530 |
| 2001 | -- | $10,530 +7.4% |
| 2000 | -- | $9,800 |
Find assessor info on the county website
Monthly payment
Est. payment
Payment breakdown
Explore the cost of this home by adjusting the details. Changes won't be saved.Climate risks
Neighborhood: North Hampton
Nearby schools
Schools provided by the listing agent
- Elementary: Buder Elem.
- Middle: Long Middle Community Ed. Center
- High: Roosevelt High
Source: MARIS. This data may not be complete. We recommend contacting the local school district to confirm school assignments for this home.
Similar homes
- $182,5002 bd1 ba672 sqft1509 Kraft St, Saint Louis, MO 63139For Sale
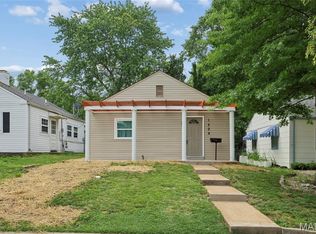
 MLS ID #26030283, Paul Alexander, Coldwell Banker Realty - Gundaker. MARIS
- $180,0002 bd1 ba1k sqft4684 Heidelberg Ave, Saint Louis, MO 63123For Sale
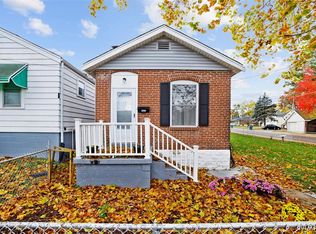 MLS ID #26070421, Jordan B Cooper, Exit Elite Realty. MARIS
- $155,0002 bd1 ba780 sqft3619 W Steins St, Saint Louis, MO 63116For Sale
 MLS ID #26051984, Leonmarie T Benner, RE/MAX Results. MARIS
- $182,5003 bd1 ba1k sqft7777 Folk Ave, Saint Louis, MO 63143For Sale
 MLS ID #26068427, Mary Cella, Coldwell Banker Realty - Gundaker. MARIS
- $215,0003 bd1 ba888 sqft7034 Mitchell Ave, Saint Louis, MO 63117For SaleMLS ID #26063352, Andrea R Fortson, Berkshire Hathaway HomeServices Select Properties. MARIS
- $210,0002 bd1 ba1k sqft4036 Robert Ave, Saint Louis, MO 63116For SaleMLS ID #26056924, Bradley E Summers, Merry Real Estate. MARIS
- $159,9002 bd1 ba1k sqft3161 La Vista Dr, Saint Ann, MO 63074For SaleMLS ID #26068511, Elliott J Black, Sansone Residential Collective LLC. MARIS
- $160,0002 bd1 ba896 sqft104 Lynnhaven Dr, Belleville, IL 62223For SaleMLS ID #26070637, Rebecca M DeMond, RE/MAX Preferred. MARIS
- $224,9003 bd2 ba940 sqft7328 Leona St, Saint Louis, MO 63116For SaleMLS ID #26069606, Stephanie B Griffin, S. Bohlen, REALTORS. MARIS
- $130,0002 bd1 ba748 sqft7075 Lansdowne Ave, Saint Louis, MO 63109For SaleMLS ID #25075141, Jennie L Larsen, RedKey Realty Leaders. MARIS
- $165,0002 bd2 ba1k sqft9026 W Swan Cir, Saint Louis, MO 63144For SaleMLS ID #26063462, Jennifer Gentry, Coldwell Banker Realty - Gundaker. MARIS
- $230,0002 bd1 ba832 sqft4978 Nagel Ave, Saint Louis, MO 63109For SaleMLS ID #26053305, Mary Krummenacher, RE/MAX Results. MARIS
- $229,9002 bd1 ba864 sqft7056 Holly Hills Ave, Saint Louis, MO 63123For SaleMLS ID #26064851, Linda R Frierdich, Century 21 Advantage. MARIS
- $119,9003 bd2 ba960 sqft4172 Concordia Ave, Saint Louis, MO 63116For SaleMLS ID #26026589, Taneka N Jefferson, Trelora Realty, Inc. MARIS
- $162,0002 bd1 ba960 sqft3500 Johnson Rd, Granite City, IL 62040For SaleMLS ID #26051886, Marisa A Lowry, Coldwell Banker Brown Realtors. MARIS
- $179,9003 bd2 ba1k sqft1725 Rose Crest Dr, Hazelwood, MO 63042For SaleMLS ID #26065789, Robert Salmons, Entera Realty, LLC. MARIS
- $190,0002 bd1 ba988 sqft8718 Mavis Pl, Saint Louis, MO 63114For SaleMLS ID #26064958, Amanda Vendt, Coldwell Banker Realty - Gundaker. MARIS
- $150,0003 bd1 ba1k sqft3241 Colgate Pl, Granite City, IL 62040For SaleMLS ID #26070022, Jamie Lenglet, HomePro Real Estate. MARIS
- $145,0002 bd1 ba986 sqft8804 Argyle Ave, Saint Louis, MO 63114For SaleMLS ID #26070707, Krista Hartmann, RE/MAX Results. MARIS
- $126,5003 bd1 ba912 sqft10378 Coburg Lands Dr, Saint Louis, MO 63137For SaleMLS ID #26069741, Brandon A Williams, Williams Claytor Realty, LLC. MARIS
