Highly sought-after Willow Glen setting across from River Glen Park & Galarza Elementary! Spacious corner lot, minutes from dwntwn Willow Glen. An inviting first impression w/ lush green lawn, manicured hedges blooming roses, large magnolia tree. Bright, open floor plan w/ refinished hardwood floors & abundant natural light thru large picture windows & French doors. Spacious living room features wood-burning fireplace and expansive view overlooking front yard. Kitchen showcases sparkling white painted cabinetry, black granite island w/ an induction cooktop. Generous dining area & French doors provide direct access to the rear yard. Separate family room has recently installed new carpet & built-in entertainment console. Sliding glass doors open to light-filled sunroom w/ walls of windows, overhead skylights. Upstairs, 3 bedrooms, including spacious primary suite w/ large walk-in closet, updated en-suite bathroom. Guest bedrooms have plantation shutters. Plenty of space to relax and entertain in rear yard w/ lush lawn, lovely shrubbery, in-ground pool and patio. Mature trees surround the perimeter adding privacy & beauty, the side yard provides room for gardening and a shed for additional storage. Enjoy convenient this wonderful location close to dining, shops and easy commute.
For sale
$1,648,000
1625 Parkside Ave, San Jose, CA 95125
3beds
1,676sqft
:
Get pre-qualified$10,531/mo
Single Family Residence, Residential
Built in 1958
8,265 Square Feet Lot
$1,623,500 Zestimate®
$983/sqft
$-- HOA
What's special
- 4 hours |
- 195 |
- 28 |
Zillow last checked:
Listing updated:
Listed by:
Amy McCafferty 00967324 408-387-3227,
Golden Gate Sotheby's International Realty 408-358-2800,
Eric McCafferty 02177809 408-656-1617,
Golden Gate Sotheby's International Realty
Source: MLSListings Inc,MLS#: ML82057275
Facts & features
Interior
Bedrooms & bathrooms
- Bedrooms: 3
- Bathrooms: 3
- Full bathrooms: 2
- 1/2 bathrooms: 1
Rooms
- Room types: Laundry
Bedroom
- Features: PrimarySuiteRetreat, WalkinCloset
Bathroom
- Features: PrimaryStallShowers, ShoweroverTub1, Tile, HalfonGroundFloor
Dining room
- Features: DiningArea
Family room
- Features: SeparateFamilyRoom
Kitchen
- Features: Countertop_Ceramic, Countertop_Granite, Island
Heating
- Central Forced Air
Cooling
- Central Air
Appliances
- Included: Dishwasher, Disposal, Double Oven, Refrigerator
- Laundry: In Utility Room
Features
- Flooring: Carpet, Hardwood, Tile
- Number of fireplaces: 1
- Fireplace features: Living Room, Wood Burning
Interior area
- Total structure area: 1,676
- Total interior livable area: 1,676 sqft
Property
Parking
- Total spaces: 2
- Parking features: Attached
- Attached garage spaces: 2
Features
- Stories: 2
- Patio & porch: Balcony/Patio
- Exterior features: Back Yard, Fenced
- Pool features: Pool Cover, In Ground
- Fencing: Gate
- Has view: Yes
- View description: Park/Greenbelt
Lot
- Size: 8,265 Square Feet
Details
- Additional structures: Sheds
- Parcel number: 42925022
- Zoning: R1-8
- Special conditions: Standard
Construction
Type & style
- Home type: SingleFamily
- Architectural style: Ranch
- Property subtype: Single Family Residence, Residential
Materials
- Foundation: Concrete Perimeter
- Roof: Composition
Condition
- New construction: No
- Year built: 1958
Utilities & green energy
- Gas: PublicUtilities
- Sewer: Public Sewer
- Water: Public
- Utilities for property: Public Utilities, Water Public, Solar
Community & HOA
Location
- Region: San Jose
Financial & listing details
- Price per square foot: $983/sqft
- Tax assessed value: $453,610
- Annual tax amount: $7,024
- Date on market: 8/11/2026
- Listing agreement: ExclusiveRightToSell
Estimated market value
$1,623,500
$1.54M - $1.70M
$6,664/mo
Price history
| Date | Event | Price |
|---|---|---|
| 8/11/2026 | Listed for sale | $1,648,000$983/sqft |
Source:  MLSListings Inc #ML82057275 Report a problem MLSListings Inc #ML82057275 Report a problem | ||
Public tax history
| Year | Property taxes | Tax assessment |
|---|---|---|
| 2025 | $7,024 +4.9% | $453,610 +2% |
| 2024 | $6,696 +2.4% | $444,717 +2% |
| 2023 | $6,541 +1.1% | $435,998 +2% |
| 2022 | $6,471 +2.7% | $427,450 +2% |
| 2021 | $6,300 +2.8% | $419,070 +1% |
| 2020 | $6,129 | $414,774 +2% |
| 2019 | $6,129 +3.8% | $406,642 +2% |
| 2018 | $5,903 | $398,670 +2% |
| 2017 | $5,903 +1% | $390,854 +2% |
| 2016 | $5,846 +3.6% | $383,191 +1.5% |
| 2015 | $5,640 | $377,436 +2% |
| 2014 | $5,640 | $370,044 +0.5% |
| 2013 | -- | $368,372 +2% |
| 2012 | -- | $361,150 +2% |
| 2011 | -- | $354,069 +0.8% |
| 2010 | -- | $351,424 -0.2% |
| 2009 | -- | $352,260 +2% |
| 2008 | -- | $345,354 +2% |
| 2007 | -- | $338,583 +2% |
| 2006 | -- | $331,945 +2% |
| 2005 | -- | $325,437 +2% |
| 2004 | -- | $319,057 +1.9% |
| 2003 | -- | $313,210 +2% |
| 2002 | -- | $307,069 +2% |
| 2001 | -- | $301,049 |
Find assessor info on the county website
Monthly payment
Est. payment
Payment breakdown
Explore the cost of this home by adjusting the details. Changes won't be saved.Climate risks
Neighborhood: Willow Glen
Nearby schools
GreatSchools rating
- 5/10Willow Glen Elementary SchoolGrades: K-5Distance: 0.6 mi
- 5/10Willow Glen Middle SchoolGrades: 6-8Distance: 1 mi
- 8/10Willow Glen High SchoolGrades: 9-12Distance: 1.1 mi
Schools provided by the listing agent
- District: SanJoseUnified
Source: MLSListings Inc. This data may not be complete. We recommend contacting the local school district to confirm school assignments for this home.
- $2,067,5003 bd3 ba1.9k sqft1617 Bird Ave, San Jose, CA 95125Off Market
- $1,759,7003 bd2 ba1.4k sqft1633 Parkside Ave, San Jose, CA 95125Off Market
- $1,676,5003 bd2 ba1.3k sqft1611 Bird Ave, San Jose, CA 95125Off Market
- $2,201,1003 bd2 ba1.9k sqft1639 Parkside Ave, San Jose, CA 95125Off Market
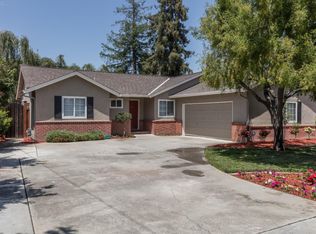
- $1,648,1003 bd2 ba1.2k sqft1605 Bird Ave, San Jose, CA 95125Off Market
- $2,181,4004 bd2 ba2.1k sqft1645 Parkside Ave, San Jose, CA 95125Off Market
- $3,071,5004 bd2 ba2.8k sqft808 Willow Glen Way, San Jose, CA 95125Off Market
- $1,640,5003 bd1 ba1.1k sqft818 Willow Glen Way, San Jose, CA 95125Off Market
A local agent can set up tours, give advice and negotiate with sellers.
Similar homes
- $1,599,0003 bd2 ba1.5k sqft1484 Bird Ave, San Jose, CA 95125For Sale
 MLS ID #ML82056364, Zaid Hanna. MLSListings Inc
 - $1,750,0003 bd2 ba1.5k sqft905 El Rio Dr, San Jose, CA 95125For Sale
 MLS ID #ML82055812, Ana Maria Russo. MLSListings Inc
 - $1,475,0003 bd1 ba1.1k sqft1845 Coastland Ave, San Jose, CA 95125For Sale
 MLS ID #ML82054891, Liza Carneghi. MLSListings Inc
 - $1,599,8883 bd2 ba1.4k sqft6418 Vegas Dr, San Jose, CA 95120For Sale
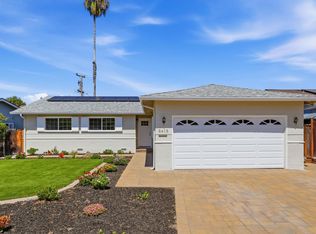 MLS ID #ML82056940, Pauline David. MLSListings Inc
 - $1,498,0003 bd1 ba1.4k sqft1274 Magnolia Ave, San Jose, CA 95126For SaleMLS ID #ML82057288, Julie Wyss. MLSListings Inc
- $1,780,0004 bd2 ba1.6k sqft6448 Berwickshire Way, San Jose, CA 95120For SaleMLS ID #ML82056450, Sandy Sicsko. MLSListings Inc
- $1,748,8884 bd2 ba1.6k sqft2843 Ivywood Ct, San Jose, CA 95121For SaleMLS ID #ML82056537, Jennifer Long. MLSListings Inc
- $1,599,0004 bd3 ba1.6k sqft4038 Jarvis Ave, San Jose, CA 95118For SaleMLS ID #ML82055604, Sonny James. MLSListings Inc
- $1,998,0005 bd3 ba2.4k sqft1992 Montemar Way, San Jose, CA 95125For SaleMLS ID #ML82056989, Greg Goumas. MLSListings Inc
- $1,349,0003 bd3 ba1.7k sqft2586 Bobolink Dr, San Jose, CA 95125For SaleMLS ID #ML82053574, Zaid Hanna. MLSListings Inc
- $1,995,0005 bd3 ba2.3k sqft2597 Malaga Dr, San Jose, CA 95125For SaleMLS ID #ML82054845, Chris Shaheen. MLSListings Inc
- $1,448,0004 bd2 ba1.7k sqft5491 Fairway Dr, San Jose, CA 95127For SaleMLS ID #ML82055869, Michaela Rousseau. MLSListings Inc
- $1,725,0004 bd3 ba1.9k sqft2045 Mardel Ln, San Jose, CA 95128For SaleMLS ID #ML82055116, Courtney Harrington. MLSListings Inc
- $2,249,0003 bd2 ba1.7k sqft1268 Sandra Dr, San Jose, CA 95125For SaleMLS ID #ML82055136, Lynsie Gridley. MLSListings Inc
- $1,890,0004 bd2 ba1.4k sqft4532 Brunswick Ave, San Jose, CA 95124For SaleMLS ID #ML82052948, Jessica Martinson. MLSListings Inc
- $1,549,0003 bd2 ba1.3k sqft5501 Camden Ave, San Jose, CA 95124For SaleMLS ID #ML82055287, Mike Gaines. MLSListings Inc
- $1,459,0003 bd4 ba2.4k sqft1503 Alta Glen Dr, San Jose, CA 95125For SaleMLS ID #ML82054853, Gina Marciano. MLSListings Inc
- $1,699,0003 bd2 ba1.6k sqft1895 Walnut Grove Ave, San Jose, CA 95126For SaleMLS ID #ML82050295, Geoff Hollands. MLSListings Inc
- $1,598,0003 bd2 ba1.6k sqft3495 New Jersey Ave, San Jose, CA 95124For SaleMLS ID #ML82053622, Team Bedbury. MLSListings Inc
- $1,498,0003 bd2 ba1.4k sqft4576 Jonquil Dr, San Jose, CA 95136For SaleMLS ID #ML82055950, Aaron Derbacher. MLSListings Inc
Local buyer's agents are ready to help
