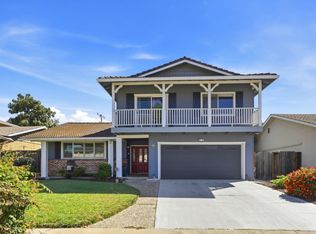
A home with space for each part of your day. Mornings begin w/tea in the breakfast nook, while the open kitchen invites all to the heart of the homea place to cook, talk, gather & catch up. With a stainless refrigerator & new gas range, its ready for meals you plan & moments around them. Under vaulted ceilings, the living & formal dining rooms feel open, airy & ready to gather. The dining room gives lifes occasions a place to become memoriesholiday tables, birthday candles, Sunday dinners & celebrations with people you love. Afternoon light lingers, drawing you toward the grassy backyard, where dinner can move outside to the barbecue & friends can stay awhile. Take an evening stroll to nearby Thousand Oaks Park, then settle into the family roomthe quiet luxury of nowhere else you need to be. Later, head upstairs, where four spacious bedrooms offer a quiet retreat. With 2 full baths upstairs, theres time for a long bath or evening shower before relaxing into bed. As daylight softens behind the trees, catch the last colors of sunset from beda peaceful close to a day that simply felt easy. When life calls you beyond home, shopping, restaurants & everyday conveniences are close at hand, while access to major routes keeps Silicon Valley employment centers within reach.
For sale
$1,599,000
4340 Hampshire Pl, San Jose, CA 95136
4beds
1,860sqft
Single Family Residence, Residential
Built in 1973
5,985 Square Feet Lot
$-- Zestimate®
$860/sqft
$-- HOA
What's special
- 2 days |
- 115 |
- 5 |
Zillow last checked:
Listing updated:
Listed by:
Deniece Watkins Smith 01295757 650-483-2055,
Compass 650-941-1111
Source: MLSListings Inc,MLS#: ML82058144
Facts & features
Interior
Bedrooms & bathrooms
- Bedrooms: 4
- Bathrooms: 3
- Full bathrooms: 2
- 1/2 bathrooms: 1
Bedroom
- Features: PrimarySuiteRetreat
Bathroom
- Features: PrimaryStallShowers, ShowerandTub, HalfonGroundFloor
Dining room
- Features: BreakfastNook, DiningAreainLivingRoom, EatinKitchen, Skylights
Family room
- Features: SeparateFamilyRoom
Kitchen
- Features: Countertop_SolidSurfceCorian, ExhaustFan, Skylights
Heating
- Central Forced Air Gas, Gas
Cooling
- Central Air
Appliances
- Included: Dishwasher, Exhaust Fan, Disposal, Microwave, Electric Oven/Range, Gas Oven/Range, Refrigerator, Trash Compactor, Washer/Dryer
- Laundry: In Garage
Features
- High Ceilings, Vaulted Ceiling(s)
- Flooring: Carpet, Hardwood, Tile
- Number of fireplaces: 2
- Fireplace features: Family Room, Living Room
Interior area
- Total structure area: 1,860
- Total interior livable area: 1,860 sqft
Video & virtual tour
Property
Parking
- Total spaces: 2
- Parking features: Attached
- Attached garage spaces: 2
Features
- Stories: 2
- Patio & porch: Deck
- Exterior features: Back Yard, Barbecue, Fenced
- Fencing: Back Yard,Wood
Lot
- Size: 5,985 Square Feet
- Features: Level
Details
- Parcel number: 45915041
- Zoning: R1-8
- Special conditions: Standard
Construction
Type & style
- Home type: SingleFamily
- Property subtype: Single Family Residence, Residential
Materials
- Foundation: Concrete Perimeter
- Roof: Composition
Condition
- New construction: No
- Year built: 1973
Utilities & green energy
- Gas: PublicUtilities
- Sewer: Public Sewer
- Water: Public
- Utilities for property: Public Utilities, Water Public
Community & HOA
Location
- Region: San Jose
Financial & listing details
- Price per square foot: $860/sqft
- Tax assessed value: $636,408
- Date on market: 8/19/2026
- Listing agreement: ExclusiveRightToSell
Estimated market value
Not available
Estimated sales range
Not available
Not available
Price history
| Date | Event | Price |
|---|---|---|
| 8/19/2026 | Listed for sale | $1,599,000+301.8%$860/sqft |
Source:  MLSListings Inc #ML82058144 Report a problem MLSListings Inc #ML82058144 Report a problem | ||
| 7/1/1998 | Sold | $398,000$214/sqft |
Source: Public Record Report a problem | ||
Public tax history
| Year | Property taxes | Tax assessment |
|---|---|---|
| 2026 | -- | $636,408 +2% |
| 2025 | $9,079 +5.5% | $623,930 +2% |
| 2024 | $8,607 +2.1% | $611,697 +2% |
| 2023 | $8,427 +0.9% | $599,704 +2% |
| 2022 | $8,355 +2.4% | $587,946 +2% |
| 2021 | $8,161 +4% | $576,419 +1% |
| 2020 | $7,846 | $570,509 +2% |
| 2019 | $7,846 -3.2% | $559,324 +2% |
| 2018 | $8,104 | $548,358 +2% |
| 2017 | $8,104 +1% | $537,607 +2% |
| 2016 | $8,025 +3% | $527,066 +1.5% |
| 2015 | $7,789 +11.9% | $519,149 +2% |
| 2014 | $6,963 | $508,980 +0.5% |
| 2013 | -- | $506,681 +2% |
| 2012 | -- | $496,747 +2% |
| 2011 | -- | $487,008 +0.8% |
| 2010 | -- | $483,369 -0.2% |
| 2009 | -- | $484,519 +2% |
| 2008 | -- | $475,020 +2% |
| 2007 | -- | $465,707 +2% |
| 2006 | -- | $456,576 +2% |
| 2005 | -- | $447,624 +2% |
| 2004 | -- | $438,848 +1.9% |
| 2003 | -- | $430,805 +2% |
| 2002 | -- | $422,359 +2% |
| 2001 | -- | $414,079 |
Find assessor info on the county website
Monthly payment
Est. payment
Payment breakdown
Explore the cost of this home by adjusting the details. Changes won't be saved.Climate risks
Neighborhood: Blossom Valley
Nearby schools
GreatSchools rating
- 3/10Terrell Elementary SchoolGrades: K-5Distance: 0.4 mi
- 6/10John Muir Middle SchoolGrades: 6-8Distance: 0.6 mi
- 6/10Gunderson High SchoolGrades: 9-12Distance: 1.3 mi
Schools provided by the listing agent
- District: SanJoseUnified
Source: MLSListings Inc. This data may not be complete. We recommend contacting the local school district to confirm school assignments for this home.
- $1,760,6004 bd3 ba2.6k sqft4328 Hampshire Pl, San Jose, CA 95136Off Market
- $1,629,7004 bd3 ba2.1k sqft4352 Hampshire Pl, San Jose, CA 95136Off Market
- $1,446,6004 bd2 ba1.8k sqft1062 Brockhampton Ct, San Jose, CA 95136Off Market
- $1,446,3004 bd3 ba1.8k sqft1066 Brockhampton Ct, San Jose, CA 95136Off Market
- $1,551,7005 bd3 ba2.2k sqft4316 Hampshire Pl, San Jose, CA 95136Off Market
- $1,523,4004 bd2 ba1.8k sqft1070 Brockhampton Ct, San Jose, CA 95136Off Market
- $1,546,1004 bd2 ba2k sqft4364 Hampshire Pl, San Jose, CA 95136Off Market
- $1,445,9004 bd2 ba2k sqft1058 Brockhampton Ct, San Jose, CA 95136Off Market
A local agent can set up tours, give advice and negotiate with sellers.
Similar homes
- $1,749,0004 bd3 ba1.8k sqft961 Chemise Dr, San Jose, CA 95136For Sale
 MLS ID #ML82053061, Sally Peterson. MLSListings Inc
 - $1,590,0004 bd3 ba2.3k sqft4841 Tonino Dr, San Jose, CA 95136For Sale
 MLS ID #ML82057813, Barbara Neu. MLSListings Inc
 - $1,625,0003 bd2 ba1.8k sqft4868 Tonino Dr, San Jose, CA 95136For Sale
 MLS ID #ML82057841, Michael Middione. MLSListings Inc
 - $1,385,0003 bd2 ba1.6k sqft567 Hyde Park Dr, San Jose, CA 95136For Sale
 MLS ID #ML82058080, Ben Bruno. MLSListings Inc
 - $1,599,0004 bd3 ba1.9k sqft654 Calpella Dr, San Jose, CA 95136For SaleMLS ID #41132026, Susan Tang. Bay East AOR
- $1,249,0003 bd2 ba1.4k sqft4389 Indigo Dr, San Jose, CA 95136For SaleMLS ID #ML82058112, Van Dahlen Dunne Group. MLSListings Inc
- $1,599,8884 bd3 ba2.1k sqft725 Portofino Pl, San Jose, CA 95136For SaleMLS ID #ML82050412, Coco Tan. MLSListings Inc
- $1,495,0005 bd2 ba1.7k sqft691 Albion Dr, San Jose, CA 95136For SaleMLS ID #ML82056531, Brian Kiernan. MLSListings Inc
- $1,499,8884 bd2 ba1.4k sqft5041 Severance Dr, San Jose, CA 95136For SaleMLS ID #ML82054432, Joel Stieber. MLSListings Inc
- $1,748,0003 bd3 ba1.7k sqft1397 Dentwood Dr, San Jose, CA 95118For SaleMLS ID #ML82051760, Kristie Treftz. MLSListings Inc
- $1,295,0003 bd2 ba1.3k sqft4643 Glenmont Dr, San Jose, CA 95136For SaleMLS ID #ML82057292, Jake Zhang. MLSListings Inc
- $1,390,0003 bd2 ba1.2k sqft3379 Cherry Ave, San Jose, CA 95118For SaleMLS ID #ML82057218, Weiwei Liu. MLSListings Inc
- $1,328,0003 bd2 ba1.4k sqft4584 Thousand Oaks Dr, San Jose, CA 95136For SaleMLS ID #ML82052244, Ralph & Rachel. MLSListings Inc
- $1,765,0005 bd3 ba1.7k sqft944 Larissa Ct, San Jose, CA 95136For SaleMLS ID #226071191, Iris Tran. MetroList Services of CA
- $1,788,8883 bd3 ba1.5k sqft1556 Santa Monica Ave, San Jose, CA 95118For SaleMLS ID #ML82057354, Christina Dahro. MLSListings Inc
- $1,475,0004 bd4 ba2.1k sqft4395-4397 Wessex Dr, San Jose, CA 95136For SaleMLS ID #ML82042071, Ted La Scola. MLSListings Inc
- $--3 bd3 ba2.7k sqft5936 Hillview Ave, San Jose, CA 95123AuctionAuction.com 2
- $1,399,0003 bd3 ba1.6k sqft3295 Sandpebble Dr, San Jose, CA 95136For SaleMLS ID #ML82057143, Andrew Suk Kim. MLSListings Inc
- $1,728,8004 bd3 ba2k sqft5386 Southbridge Ct, San Jose, CA 95118For SaleMLS ID #ML82054108, Jessica Hooley. MLSListings Inc
- $1,468,8883 bd2 ba1.4k sqft281 Sposito Cir, San Jose, CA 95136For SaleMLS ID #ML82053271, Arcelia A. Trigos. MLSListings Inc
Local buyer's agents are ready to help
