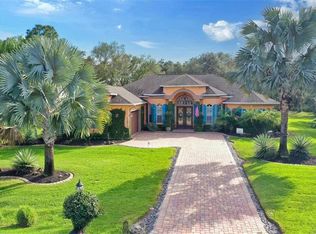
Beautiful setting with almost 1 acre of property. This quite wooded Oakford property has just under 3000 sq ft and has 4 bedrooms and 3 full baths. Large screened pool area with built in heated spa to relax and listen to the sounds of nature. Large open great room floor plan with connected kitchen and dinning area allowing easy flow for relaxed entertainment. The kitchen is fully equipped with built in wall ovens, electric cooktop, dishwasher, refrigerator, microwave, all in stainless steel. Working in the kitchen you have views of the pool and the private back yard, also there is a breakfast area within the kitchen with a large aquarium window to enjoy the views. Primary suite is large with a large walk-in closet, the primary bath has a walk-in shower, soaking tub and duel vanities with lots of natural light. The 3 other bedrooms are set across the home with the other baths. There is a separate dinning area and an additional bonus room, which can can be set up as an home office or den. Outside you have beautiful oak trees and a large lawn to enjoy the nature. The pool and spa are heated and have a salt system for easy care. AC was new in 2023. Short drive into town to all the new restaurants and services available down Fruitville road, Oakford is just far enough out to enjoy all the peace and quite of of country living.
For sale
$875,000
SARASOTA, FL 34240
4beds
2,965sqft
Single Family Residence
Built in 2007
0.93 Acres Lot
$-- Zestimate®
$295/sqft
$47/mo HOA
What's special
- 7 days
- 321
- 28
Likely to sell faster than
Zillow last checked:
Listing updated:
Listed by:
Glenn Davis 941-350-7749,
COLDWELL BANKER SARASOTA CENT. 941-487-5600
Source: Stellar MLS,MLS#: A4709794 Originating MLS: Sarasota - Manatee
Facts & features
Interior
Bedrooms & bathrooms
- Bedrooms: 4
- Bathrooms: 3
- Full bathrooms: 3
Rooms
- Room types: Great Room, Utility Room
Primary bedroom
- Features: Dual Sinks, Tub with Separate Shower Stall, Walk-In Closet(s)
- Level: First
- Area: 300 Square Feet
- Dimensions: 20x15
Bedroom 1
- Features: Walk-In Closet(s)
- Level: First
- Area: 132 Square Feet
- Dimensions: 11x12
Bedroom 2
- Features: Built-in Closet
- Level: First
- Area: 120 Square Feet
- Dimensions: 10x12
Bedroom 3
- Features: Built-in Closet
- Level: First
- Area: 143 Square Feet
- Dimensions: 11x13
Kitchen
- Features: Pantry
- Level: First
- Area: 200 Square Feet
- Dimensions: 10x20
Living room
- Level: First
- Area: 375 Square Feet
- Dimensions: 15x25
Heating
- Central
Cooling
- Central Air
Appliances
- Included: Oven, Cooktop, Dishwasher, Disposal, Dryer, Electric Water Heater, Microwave, Refrigerator, Washer
- Laundry: Electric Dryer Hookup, Inside, Washer Hookup
Features
- Ceiling Fan(s), Eating Space In Kitchen, High Ceilings, Kitchen/Family Room Combo, Open Floorplan, Primary Bedroom Main Floor, Tray Ceiling(s), Walk-In Closet(s)
- Flooring: Ceramic Tile, Hardwood
- Doors: Sliding Doors, Sliding Doors
- Windows: Hurricane Shutters
- Has fireplace: No
Interior area
- Total structure area: 4,236
- Total interior livable area: 2,965 sqft
Video & virtual tour
Property
Parking
- Parking features: Driveway, Garage Door Opener, Garage Faces Side, Oversized
- Has attached garage: Yes
- Has uncovered spaces: Yes
Features
- Levels: One
- Stories: 1
- Patio & porch: Covered, Screened
- Exterior features: Irrigation System
- Has private pool: Yes
- Pool features: In Ground, Gunite, Salt Water, Screen Enclosure
- Has spa: Yes
- Spa features: Heated, In Ground
- Has view: Yes
- View description: Trees/Woods
Lot
- Size: 0.93 Acres
- Features: Oversized Lot
- Residential vegetation: Mature Landscaping, Oak Trees, Trees/Landscaped
Details
- Parcel number: 0560010008
- Zoning: OUE1
- Special conditions: None
Construction
Type & style
- Home type: SingleFamily
- Architectural style: Ranch
- Property subtype: Single Family Residence
Materials
- Block, Stucco
- Foundation: Slab
- Roof: Tile
Condition
- Completed
- New construction: No
- Year built: 2007
Utilities & green energy
- Sewer: Septic Tank
- Water: Well
- Utilities for property: Electricity Connected
Community & HOA
Community
- Features: Deed Restrictions, Golf Carts OK
- Pet fee: $0 monthly
- Subdivision: OAK FORD GOLF CLUB
HOA
- Has HOA: Yes
- HOA fee: $47 monthly
- HOA name: C & S Community Management Services / Kasia Matt
- HOA phone: 941-377-3419
Location
- Region: Sarasota
Financial & listing details
- Price per square foot: $295/sqft
- Annual tax amount: $5,954
- Date on market: 10/21/2026
- Cumulative days on market: 8 days
- Listing terms: Cash,Conventional
- Ownership: Fee Simple
- Total actual rent: 0
- Electric utility on property: Yes
- Road surface type: Paved, Asphalt
Estimated market value
Not available
Estimated sales range
Not available
Not available
Price history
| Date | Event | Price |
|---|---|---|
| 10/21/2026 | Listed for sale | $875,000+71.9%$295/sqft |
Source:  Stellar MLS #A4709794 Report a problem | ||
| 10/8/2020 | Sold | $509,000-6.3%$172/sqft |
Source: Public Record Report a problem | ||
| 8/23/2020 | Pending sale | $543,000$183/sqft |
Source: ALLISON JAMES ESTATES & HOMES #A4472825 Report a problem | ||
| 7/21/2020 | Listed for sale | $543,000+8.6%$183/sqft |
Source: ALLISON JAMES ESTATES & HOMES #A4472825 Report a problem | ||
| 5/1/2020 | Listing removed | $499,900$169/sqft |
Source: SUNDANCE REAL ESTATE SERVICES #A4451486 Report a problem | ||
| 2/9/2020 | Price change | $499,900-4.6%$169/sqft |
Source: SUNDANCE REAL ESTATE SERVICES #A4451486 Report a problem | ||
| 1/6/2020 | Price change | $523,900-0.2%$177/sqft |
Source: SUNDANCE REAL ESTATE SERVICES #A4451486 Report a problem | ||
| 11/13/2019 | Listed for sale | $524,900+54.4%$177/sqft |
Source: SUNDANCE REAL ESTATE SERVICES #A4451486 Report a problem | ||
| 9/26/2014 | Sold | $340,000$115/sqft |
Source: Public Record Report a problem | ||
| 6/27/2014 | Price change | $340,000-2.8%$115/sqft |
Source: RE/MAX Alliance Group #M5845932 Report a problem | ||
| 5/22/2014 | Pending sale | $349,900$118/sqft |
Source: RE/MAX Alliance Group #M5845932 Report a problem | ||
| 5/1/2014 | Listed for sale | $349,900+99.9%$118/sqft |
Source: RE/MAX ALLIANCE GROUP #M5845932 Report a problem | ||
| 10/13/2005 | Sold | $175,000+29.6%$59/sqft |
Source: Public Record Report a problem | ||
| 7/20/2005 | Sold | $135,000+321.9%$46/sqft |
Source: Public Record Report a problem | ||
| 7/8/1997 | Sold | $32,000$11/sqft |
Source: Public Record Report a problem | ||
Public tax history
| Year | Property taxes | Tax assessment |
|---|---|---|
| 2025 | $5,954 +3.7% | $406,165 +2.9% |
| 2024 | $5,740 +3.6% | $394,718 +3% |
| 2023 | $5,543 +1.8% | $383,221 +3% |
| 2022 | $5,444 +1.8% | $372,059 +3% |
| 2021 | $5,346 -14.5% | $361,222 -7.9% |
| 2020 | $6,255 +7.3% | $392,400 +8.6% |
| 2019 | $5,830 | $361,350 +10% |
| 2018 | $5,830 +8.2% | $328,500 -10.7% |
| 2017 | $5,388 -0.7% | $367,700 +6.8% |
| 2016 | $5,427 -5.5% | $344,400 +11.1% |
| 2015 | $5,744 +24.3% | $310,000 +11% |
| 2014 | $4,620 +0.1% | $279,155 |
| 2013 | $4,617 +2.2% | $279,155 +1.7% |
| 2012 | $4,518 +11.3% | $274,489 +12.6% |
| 2011 | $4,058 -0.9% | $243,873 +1.5% |
| 2010 | $4,093 +37.2% | $240,269 +2.7% |
| 2009 | $2,983 | $233,952 +0.1% |
| 2008 | $2,983 +97.8% | $233,718 +103.6% |
| 2007 | $1,508 | $114,800 -33.5% |
| 2006 | -- | $172,600 +161.9% |
| 2005 | -- | $65,900 +26% |
| 2004 | $818 +28% | $52,300 +34.8% |
| 2003 | $639 +7.5% | $38,800 +6% |
| 2002 | $594 +18.6% | $36,600 +14.4% |
| 2001 | $501 -8.7% | $32,000 -9.1% |
| 2000 | $548 | $35,200 |
Monthly payment
Est. payment
Payment breakdown
Explore the cost of this home by adjusting the details. Changes won't be saved.Climate risks
Neighborhood: Miakka
Nearby schools
Schools provided by the listing agent
- Elementary: Tatum Ridge Elementary
- Middle: McIntosh Middle
- High: Booker High
Source: Stellar MLS. This data may not be complete. We recommend contacting the local school district to confirm school assignments for this home.


Similar homes
- $889,0004 bd3 ba3.1k sqft4844 ANTRIM DRIVE, SARASOTA, FL 34240For Sale
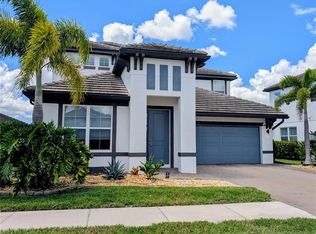
 MLS ID #A4704964, Allison Menke, BRIGHT REALTY. Stellar MLS
- $822,0003 bd3 ba2.7k sqft3716 EAGLE HAMMOCK DRIVE, SARASOTA, FL 34240For Sale
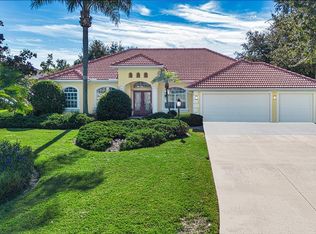 MLS ID #A4706248, Kathleen Goff, KATHLEEN GOFF LICENSE R.E. BROKER. Stellar MLS
- $749,0004 bd3 ba2.8k sqft4510 BRAZILNUT AVENUE, SARASOTA, FL 34234For Sale
 MLS ID #A4711001, Luke Paez, THE KEYES COMPANY - SARASOTA. Stellar MLS
- $720,0005 bd3 ba3.2k sqft1656 PINYON PINE DR, SARASOTA, FL 34240For Sale
 MLS ID #A4701200, Sherry Johnson, COLDWELL BANKER REALTY. Stellar MLS
- $1,050,0003 bd3 ba2.2k sqft6580 PRAIRIE JUNCTION TRAIL, SARASOTA, FL 34241For SaleMLS ID #A4704124, Mickey Schweitzer, MS REALTY MICKEY SCHWEITZER & ASSOCIATES LLC. Stellar MLS
- $575,0004 bd3 ba2.2k sqft9011 PROVINCE STREET, SARASOTA, FL 34240For SaleMLS ID #TB8486094, Joo Song, REALNET FLORIDA REAL ESTATE. Stellar MLS
- $999,9005 bd3 ba3.2k sqft8331 241ST STREET E, MYAKKA CITY, FL 34251For SaleMLS ID #A4658704, Sharon Klein, FINE PROPERTIES. Stellar MLS
- $760,0004 bd3 ba2.7k sqft6253 MURIWOOD COURT, SARASOTA, FL 34234For SaleMLS ID #A4698000, Mitchell Helmuth, HARRY ROBBINS ASSOC INC. Stellar MLS
- $999,9994 bd4 ba3.2k sqft21750 E STATE ROAD 64, BRADENTON, FL 34212For SaleMLS ID #TB8547860, Gail Johnston, CHARLES RUTENBERG REALTY INC. Stellar MLS
- $997,0004 bd4 ba3.3k sqft4554 COOPER ROAD, SARASOTA, FL 34232For SaleMLS ID #A4682274, Dan Novak, PRIME TIME REAL ESTATE INC. Stellar MLS
- $890,0004 bd3 ba3.5k sqft406 PETREL TRAIL, BRADENTON, FL 34212For SaleMLS ID #A4685414, Alex Montoya, REAL BROKER, LLC. Stellar MLS
- $989,0004 bd3 ba3.4k sqft210 166TH STREET NE, BRADENTON, FL 34212For SaleMLS ID #A4705787, Christine Spelman, COMPASS FLORIDA LLC. Stellar MLS
- $899,0004 bd3 ba2.6k sqft7910 RIVER PRESERVE DRIVE, BRADENTON, FL 34212For SaleMLS ID #A4696358, Thomas Smola, AMTRADE REALTY INTERNATIONAL. Stellar MLS
- $799,0004 bd3 ba2.9k sqft7531 CAMDEN HARBOUR DRIVE, BRADENTON, FL 34212For SaleMLS ID #O6446128, Steven Koleno, BEYCOME OF FLORIDA LLC. Stellar MLS
- $683,0004 bd3 ba2.1k sqft743 STONECREST DRIVE, SARASOTA, FL 34232For SaleMLS ID #A4706955, James Hirschman, SARASOTA LAND AND HOMES LLC. Stellar MLS
- $888,5005 bd4 ba3k sqft12571 NIGHT VIEW DRIVE, SARASOTA, FL 34238For SaleMLS ID #A4695583, Sylvia Ferenczik Federico, BLVD REALTY. Stellar MLS
- $439,0003 bd2 ba1.9k sqft7884 KAVANAGH COURT, SARASOTA, FL 34240For SaleMLS ID #A4694129, Mike Babiarz, MEADOWS REAL ESTATE SERVICES. Stellar MLS
- $725,0004 bd3 ba2.8k sqft7219 COACHLIGHT STREET, SARASOTA, FL 34243For SaleMLS ID #TB8497612, Selina Fioretti, BHHS FLORIDA PROPERTIES GROUP. Stellar MLS
- $725,0004 bd3 ba2.3k sqft6145 ANISE DRIVE, SARASOTA, FL 34238For SaleMLS ID #O6434460, Steven Koleno, BEYCOME OF FLORIDA LLC. Stellar MLS
