Magnificent in scale & design, Extraordinary home in one of Lynnfield's finest subdivisions on a builders acre at the end of cul de sac. Gracious Grand Foyer, w/Double Curved Catalina Stairway opens to1st Floor Gorgeous Fireplace Great Room, 23 ft Floor to Ceiling Windows, bright & Inviting w/french doors to a wrap around deck.The Custom Eat-in Kitchen oversized Granite island w/top of the line appliances is open to Gas Fireplace Family Room. Dining Room w/detail Wainscoting located off the kitchen ideal for Entertaining! The Mudroom & half bath have access to an attached to 3 Car Garage. The Office is tucked away & private. The second bedroom/Kids Play Room & 5th bedroom En-suite is located on 1st level. Upstairs consists of 3 bedrooms all En-Suites & Master Suite w/jacuzzi/Two Sinks, Shower, Two Walk in closets,Laundry Rm & Family RM. Lower level has Ideal Theatre Room, Exercise Rm, Flex Rm & Full Bath. Resort Living w/Heated Pool, Waterfall, Koi Pond, Min Whole Foods & All MajorRtes
For sale
$2,895,000
Six Ashley Ct, Lynnfield, MA 01940
5beds
7,200sqft
Single Family Residence
Built in 2004
0.92 Acres Lot
$-- Zestimate®
$402/sqft
$-- HOA
What's special
Gas fireplace family roomHeated poolWrap around deckGracious grand foyerOversized granite islandTwo walk in closetsDouble curved catalina stairway
- 70 days |
- 812 |
- 28 |
Likely to sell faster than
Zillow last checked:
Listing updated:
Listed by:
Nikki Martin Team 781-710-1440,
Compass 617-206-3333
Source: MLS PIN,MLS#: 73515649
Loading...
Facts & features
Interior
Bedrooms & bathrooms
- Bedrooms: 5
- Bathrooms: 7
- Full bathrooms: 5
- 1/2 bathrooms: 2
- Main level bathrooms: 2
- Main level bedrooms: 1
Primary bedroom
- Features: Bathroom - Full, Bathroom - Double Vanity/Sink, Ceiling Fan(s), Walk-In Closet(s), Flooring - Hardwood, Crown Molding, Tray Ceiling(s)
- Level: Second
- Area: 512
- Dimensions: 32 x 16
Bedroom 2
- Features: Bathroom - Full, Walk-In Closet(s), Flooring - Hardwood, Recessed Lighting
- Level: Second
- Area: 285
- Dimensions: 19 x 15
Bedroom 3
- Features: Bathroom - Full, Ceiling Fan(s), Closet - Linen, Walk-In Closet(s), Flooring - Hardwood, Recessed Lighting
- Level: Second
- Area: 256
- Dimensions: 16 x 16
Bedroom 4
- Features: Bathroom - 3/4, Ceiling Fan(s), Walk-In Closet(s), Flooring - Hardwood, Recessed Lighting
- Level: Main,First
- Area: 272
- Dimensions: 17 x 16
Primary bathroom
- Features: Yes
Bathroom 1
- Features: Bathroom - Half, Flooring - Stone/Ceramic Tile, Countertops - Stone/Granite/Solid
- Level: Main,First
- Area: 35
- Dimensions: 7 x 5
Bathroom 2
- Features: Bathroom - Half, Flooring - Stone/Ceramic Tile
- Level: Main,First
- Area: 35
- Dimensions: 7 x 5
Bathroom 3
- Features: Bathroom - Full, Bathroom - Double Vanity/Sink, Bathroom - Tiled With Shower Stall, Closet - Linen, Flooring - Stone/Ceramic Tile, Countertops - Stone/Granite/Solid, Soaking Tub
- Level: Second
- Area: 384
- Dimensions: 24 x 16
Dining room
- Features: Flooring - Hardwood, Window(s) - Picture, Crown Molding
- Level: Main,First
- Area: 418
- Dimensions: 22 x 19
Family room
- Features: Flooring - Hardwood, Window(s) - Picture, French Doors, Open Floorplan, Wainscoting
- Level: Main,First
- Area: 418
- Dimensions: 22 x 19
Kitchen
- Features: Flooring - Stone/Ceramic Tile, Pantry, Countertops - Stone/Granite/Solid, Kitchen Island, Open Floorplan, Stainless Steel Appliances, Storage, Gas Stove
- Level: Main,First
- Area: 500
- Dimensions: 25 x 20
Living room
- Features: Flooring - Stone/Ceramic Tile, Deck - Exterior, Open Floorplan
- Level: Main,First
- Area: 460
- Dimensions: 23 x 20
Heating
- Forced Air, Natural Gas, Hydro Air
Cooling
- Central Air
Appliances
- Included: Gas Water Heater, Range, Oven, Dishwasher, Microwave, Indoor Grill, Refrigerator, Washer, Dryer, Other
- Laundry: Flooring - Stone/Ceramic Tile, Sink, Second Floor, Electric Dryer Hookup
Features
- Wainscoting, Crown Molding, Ceiling Fan(s), Walk-In Closet(s), Recessed Lighting, Bathroom - Full, Bathroom - With Tub & Shower, Tray Ceiling(s), Bedroom, Play Room, Media Room, Exercise Room, Central Vacuum
- Flooring: Tile, Carpet, Hardwood, Flooring - Hardwood, Flooring - Wall to Wall Carpet
- Doors: French Doors, Insulated Doors
- Windows: Picture, Insulated Windows
- Basement: Full,Partially Finished,Interior Entry
- Number of fireplaces: 2
- Fireplace features: Family Room, Living Room
Interior area
- Total structure area: 7,200
- Total interior livable area: 7,200 sqft
- Finished area above ground: 7,200
- Finished area below ground: 2,000
Property
Parking
- Total spaces: 15
- Parking features: Attached, Garage Door Opener, Garage Faces Side, Oversized, Driveway, Paved
- Attached garage spaces: 3
- Uncovered spaces: 12
Features
- Patio & porch: Deck, Patio
- Exterior features: Deck, Patio, Pool - Inground, Pool - Inground Heated, Cabana, Professional Landscaping, Sprinkler System, Decorative Lighting
- Has private pool: Yes
- Pool features: In Ground, Pool - Inground Heated
Lot
- Size: 0.92 Acres
- Features: Corner Lot, Cleared, Level
Details
- Additional structures: Cabana
- Parcel number: 4299529
- Zoning: Residentia
Construction
Type & style
- Home type: SingleFamily
- Architectural style: Colonial
- Property subtype: Single Family Residence
Materials
- Frame
- Foundation: Concrete Perimeter
- Roof: Shingle
Condition
- Year built: 2004
Utilities & green energy
- Electric: Circuit Breakers, 200+ Amp Service, Other (See Remarks)
- Sewer: Private Sewer
- Water: Public, Other
- Utilities for property: for Gas Range, for Gas Oven, for Electric Dryer
Community & HOA
Community
- Features: Shopping, Pool, Park, Golf, Highway Access, House of Worship, Public School
- Subdivision: Ashley Court
HOA
- Has HOA: No
Location
- Region: Lynnfield
Financial & listing details
- Price per square foot: $402/sqft
- Tax assessed value: $2,404,200
- Annual tax amount: $25,268
- Date on market: 5/9/2026
- Exclusions: See Inclusion/Exclusion
- Road surface type: Paved
Estimated market value
Not available
Estimated sales range
Not available
Not available
Price history
| Date | Event | Price |
|---|---|---|
| 5/9/2026 | Listed for sale | $2,895,000$402/sqft |
Source: MLS PIN #73515649 Report a problem | ||
Public tax history
Tax history is unavailable.
Monthly payment
Est. payment
Payment breakdown
Explore the cost of this home by adjusting the details. Changes won't be saved.Climate risks
Neighborhood: 01940
Nearby schools
GreatSchools rating
- 8/10Lynnfield Middle SchoolGrades: 5-8Distance: 0.5 mi
- 9/10Lynnfield High SchoolGrades: 9-12Distance: 0.8 mi
- 9/10Summer Street SchoolGrades: K-4Distance: 0.8 mi
Schools provided by the listing agent
- Elementary: Summer Street
- Middle: Lms
- High: Lhs
Source: MLS PIN. This data may not be complete. We recommend contacting the local school district to confirm school assignments for this home.
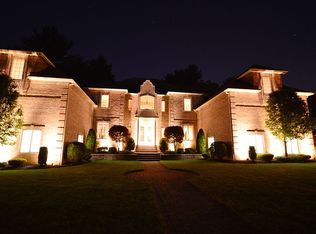
- $2,787,5004 bd7 ba8.4k sqft5 Ashley Ct, Lynnfield, MA 01940Off Market
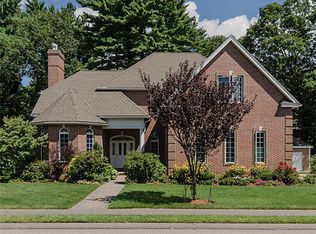
- $1,952,6004 bd5 ba4.4k sqft3 Ashley Ct, Lynnfield, MA 01940Off Market
- $1,145,4004 bd3 ba2.1k sqft9 Saunders Rd, Lynnfield, MA 01940Off Market
- $2,477,4004 bd4 ba7.2k sqft4 Ashley Ct, Lynnfield, MA 01940Off Market
- $966,3003 bd2 ba2.7k sqft11 Saunders Rd, Lynnfield, MA 01940Off Market
- $932,9003 bd2 ba1.4k sqft44 Phillips Rd, Lynnfield, MA 01940Off Market
- $1,343,7002 bd3 ba2.9k sqft7 Saunders Rd, Lynnfield, MA 01940Off Market
- $875,3003 bd2 ba1.7k sqft46 Phillips Rd, Lynnfield, MA 01940Off Market
A local agent can set up tours, give advice and negotiate with sellers.
Similar homes
- $2,725,0005 bd7 ba8.3k sqft2 Bridle Path, Lynnfield, MA 01940For Sale
 MLS ID #73547141, The Avenue, Serhant. MLS PIN
 - $3,395,0005 bd6 ba7.4k sqft7 Freeman St, Lynnfield, MA 01940For Sale
 MLS ID #73508097, The Sarkis Team, Douglas Elliman Real Estate - The Sarkis Team. MLS PIN
 - $2,499,0004 bd4 ba5.6k sqft21 Wildewood Dr, Lynnfield, MA 01940For Sale
 MLS ID #73541260, Hixon + Bevilacqua Home Group, Coldwell Banker Realty - Lynnfield. MLS PIN
 - $2,195,0004 bd4 ba5.1k sqft11 Tappan Way, Lynnfield, MA 01940For Sale
 MLS ID #73542350, The Avenue, Serhant. MLS PIN
 - $2,000,0005 bd5 ba5.6k sqft71 Bourque Rd, Lynnfield, MA 01940For SaleMLS ID #73515098, Ronda Cogliano, Century 21 North East. MLS PIN
- $2,249,9905 bd5 ba5.5k sqft344 Salem St, Lynnfield, MA 01940For SaleMLS ID #73510810, Timothy Regan, Century 21 North East. MLS PIN
- $3,750,0005 bd8 ba7.8k sqft1 Tuttle Ln, Lynnfield, MA 01940For SaleMLS ID #73499959, Hixon + Bevilacqua Home Group, Coldwell Banker Realty - Lynnfield. MLS PIN
- $2,499,0005 bd7 ba6.4k sqft60-60R Lynnbrook Rd, Lynnfield, MA 01940For SaleMLS ID #73475223, The Commonwealth Group, Coldwell Banker Realty - Waltham. MLS PIN
- $2,395,0006 bd6 ba6.3k sqft8 Buttonwood Dr, Andover, MA 01810For SaleMLS ID #73549791, Arthur Durkin, Keller Williams Realty. MLS PIN
- $2,395,0005 bd6 ba7.6k sqft8 Janice Ave, North Reading, MA 01864For SaleMLS ID #73536345, Christopher Gianatassio, CDG Realty Group. MLS PIN
- $1,500,0004 bd3 ba3.8k sqft37 Spruce Rd, North Reading, MA 01864For SaleMLS ID #73549876, Kristine Pecora, True North Realty. MLS PIN
- $2,799,0005 bd7 ba6.2k sqft49 Salem St, Andover, MA 01810For SaleMLS ID #73487353, Lisa Simmons, William Raveis R.E. & Home Services. MLS PIN
- $2,900,0007 bd4 ba5.2k sqft82 River Rd, Topsfield, MA 01983For SaleMLS ID #73527545, Monahan Barker Team, LandVest, Inc., Ipswich. MLS PIN
- $2,239,0004 bd6 ba5.7k sqft14 Charles St, North Reading, MA 01864For SaleMLS ID #73505389, Rebecca Curran, RE/MAX Synergy. MLS PIN
- $1,850,0005 bd4 ba5.9k sqft129 Pearl St, Burlington, MA 01803For SaleMLS ID #73549444, Michael Rauseo, Better Homes and Gardens Real Estate - The Shanahan Group. MLS PIN
- $2,795,0004 bd5 ba5.2k sqft18 Middlesex St, Winchester, MA 01890For SaleMLS ID #73518621, Tina Natale, Luxury Living Real Estate. MLS PIN
- $2,999,0005 bd4 ba4k sqft10 Dartmouth St, Winchester, MA 01890For SaleMLS ID #73548103, Kim Covino & Co. Team, Compass. MLS PIN
- $1,575,0005 bd6 ba5.5k sqft0 Carmen Ave, Stoneham, MA 02180For SaleMLS ID #73550547, Michael Barrett, Barrett, Chris. J., REALTORS®. MLS PIN
- $3,199,0005 bd5 ba5.4k sqft10 Rangeley Rd, Winchester, MA 01890For SaleMLS ID #73535697, Karima Alami, Compass. MLS PIN
- $2,160,0004 bd5 ba4.9k sqft4 Shipley Ct, Middleton, MA 01949For SaleMLS ID #73537542, Cudmore and Associates, Century 21 North East. MLS PIN
