Must see this stunning move in ready waterfront gem! Perfectly sited at the end of Wedgemere on Winter Pond, offering over 80 feet of direct water frontage w/ expansive yard and breathtaking views from nearly every room. Located in the exclusive Flats neighborhood, this home presents a rare opportunity to enjoy water activities such as kayaking, paddle-boarding, fishing, ice skating and hockey all while being just minutes from Winchester Center and the train to Boston; homes like this rarely come to market. Custom designed and lovingly owned by the original family, this home is now ready for its next chapter. Offering a beautiful flowing layout w/ gleaming hardwood floors, large rooms, featuring floor-to-ceiling bay windows with stunning views, 5 bedrooms, 2 full & 2 half baths, 4 fireplaces, a walk-out lower level rec room, & a gorgeous fenced yard with steps to the water. Truly a special setting that seamlessly combines privacy, views & accessibility in Winchesters TOP neighborhood!
For sale
$2,999,000
10 Dartmouth St, Winchester, MA 01890
5beds
4,028sqft
:
Get pre-qualified$19,525/mo
Single Family Residence
Built in 1964
0.26 Acres Lot
$2,852,600 Zestimate®
$745/sqft
$-- HOA
What's special
Gleaming hardwood floorsExpansive yardBeautiful flowing layoutLarge rooms
- 17 days |
- 1,756 |
- 67 |
Zillow last checked:
Listing updated:
Listed by:
Kim Covino & Co. Team 781-249-3854,
Compass 781-219-0313,
Kim Covino 781-249-3854
Source: MLS PIN,MLS#: 73548103
Facts & features
Interior
Bedrooms & bathrooms
- Bedrooms: 5
- Bathrooms: 4
- Full bathrooms: 2
- 1/2 bathrooms: 2
Primary bedroom
- Features: Bathroom - Full, Closet - Linen, Walk-In Closet(s), Closet, Flooring - Hardwood
- Level: Second
- Area: 304
- Dimensions: 19 x 16
Bedroom 2
- Features: Closet, Flooring - Hardwood, Lighting - Overhead
- Level: Second
- Area: 208
- Dimensions: 16 x 13
Bedroom 3
- Features: Closet, Flooring - Hardwood
- Level: Second
- Area: 168
- Dimensions: 14 x 12
Bedroom 4
- Features: Closet, Flooring - Hardwood, Lighting - Overhead
- Level: Second
- Area: 182
- Dimensions: 14 x 13
Bedroom 5
- Features: Closet, Flooring - Hardwood
- Level: Second
- Area: 182
- Dimensions: 14 x 13
Primary bathroom
- Features: Yes
Bathroom 1
- Features: Bathroom - Half
- Level: First
- Area: 30
- Dimensions: 6 x 5
Bathroom 2
- Features: Bathroom - Tiled With Tub & Shower
- Level: Second
- Area: 66
- Dimensions: 11 x 6
Bathroom 3
- Features: Bathroom - Tiled With Tub & Shower
- Level: Second
- Area: 108
- Dimensions: 12 x 9
Dining room
- Features: Balcony / Deck, French Doors, Lighting - Overhead, Crown Molding
- Level: First
- Length: 16
Family room
- Features: Closet/Cabinets - Custom Built, Flooring - Hardwood
- Level: First
- Area: 418
- Dimensions: 22 x 19
Kitchen
- Features: Flooring - Hardwood, Dining Area, Kitchen Island, Chair Rail, Open Floorplan, Stainless Steel Appliances, Lighting - Overhead
- Level: First
- Area: 868
- Dimensions: 31 x 28
Living room
- Features: Window(s) - Bay/Bow/Box
- Level: First
- Area: 240
- Dimensions: 16 x 15
Heating
- Baseboard, Oil, Fireplace
Cooling
- None, Whole House Fan
Appliances
- Included: Range, Oven, Dishwasher, Disposal, Refrigerator, Freezer, Washer, Dryer
Features
- Bathroom - Half, Lighting - Overhead, Bathroom, Great Room, Entry Hall
- Flooring: Hardwood, Flooring - Hardwood
- Basement: Full,Finished,Walk-Out Access,Interior Entry,Garage Access
- Number of fireplaces: 3
- Fireplace features: Family Room, Kitchen, Living Room
Interior area
- Total structure area: 4,028
- Total interior livable area: 4,028 sqft
- Finished area above ground: 3,201
- Finished area below ground: 827
Video & virtual tour
Property
Parking
- Total spaces: 7
- Parking features: Under, Oversized, Paved Drive, Paved
- Attached garage spaces: 2
- Uncovered spaces: 5
Features
- Patio & porch: Porch
- Exterior features: Porch, Rain Gutters, Professional Landscaping, Sprinkler System
- Fencing: Fenced/Enclosed
- Has view: Yes
- View description: Scenic View(s), Water, Pond
- Has water view: Yes
- Water view: Pond,Water
- Waterfront features: Waterfront, Pond
Lot
- Size: 0.26 Acres
Details
- Parcel number: M:019 B:0060 L:0,899728
- Zoning: RDB
Construction
Type & style
- Home type: SingleFamily
- Architectural style: Colonial
- Property subtype: Single Family Residence
Materials
- Frame
- Foundation: Concrete Perimeter
- Roof: Shingle
Condition
- Year built: 1964
Utilities & green energy
- Sewer: Public Sewer
- Water: Public
Community & HOA
Community
- Features: Public Transportation, Shopping, Tennis Court(s), Park, Walk/Jog Trails, Golf, Medical Facility, Laundromat, Bike Path, Conservation Area, Highway Access, House of Worship, Private School, Public School
- Subdivision: Flats
HOA
- Has HOA: No
Location
- Region: Winchester
Financial & listing details
- Price per square foot: $745/sqft
- Tax assessed value: $2,171,600
- Annual tax amount: $24,083
- Date on market: 7/10/2026
Estimated market value
$2,852,600
$2.71M - $3.00M
$7,270/mo
Price history
| Date | Event | Price |
|---|---|---|
| 7/10/2026 | Listed for sale | $2,999,000$745/sqft |
Source: MLS PIN #73548103 Report a problem | ||
| 5/15/2026 | Listing removed | $2,999,000$745/sqft |
Source: MLS PIN #73496399 Report a problem | ||
| 4/6/2026 | Listed for sale | $2,999,000-9.1%$745/sqft |
Source: MLS PIN #73496399 Report a problem | ||
| 4/6/2026 | Listing removed | $3,299,000$819/sqft |
Source: MLS PIN #73488384 Report a problem | ||
| 3/18/2026 | Listed for sale | $3,299,000$819/sqft |
Source: MLS PIN #73488384 Report a problem | ||
Public tax history
| Year | Property taxes | Tax assessment |
|---|---|---|
| 2025 | $24,083 +2.7% | $2,171,600 +4.9% |
| 2024 | $23,451 +0.5% | $2,069,800 +4.7% |
| 2023 | $23,335 +5.7% | $1,977,500 +12.1% |
| 2022 | $22,074 +6.1% | $1,764,500 +8.8% |
| 2021 | $20,813 +3.6% | $1,622,200 |
| 2020 | $20,099 +10.6% | $1,622,200 +8.1% |
| 2019 | $18,169 +2% | $1,500,300 +2.7% |
| 2018 | $17,806 +4.8% | $1,460,700 +5.6% |
| 2017 | $16,987 +5.8% | $1,383,300 +0.7% |
| 2016 | $16,051 +3.6% | $1,374,200 +7.7% |
| 2015 | $15,493 +2% | $1,276,200 +6.4% |
| 2014 | $15,189 +0.5% | $1,199,800 +1.4% |
| 2013 | $15,115 +4% | $1,183,600 +2.2% |
| 2012 | $14,535 +3.7% | $1,158,200 |
| 2011 | $14,014 +4% | $1,158,200 -1% |
| 2010 | $13,469 +2.1% | $1,170,200 |
| 2009 | $13,188 +8.8% | $1,170,200 +2% |
| 2008 | $12,126 +2.8% | $1,147,200 +0.4% |
| 2007 | $11,798 +8.7% | $1,142,100 +9.1% |
| 2006 | $10,856 +3.9% | $1,046,900 +4.4% |
| 2005 | $10,444 -1.5% | $1,002,300 +7.6% |
| 2004 | $10,602 +2.8% | $931,600 +2.7% |
| 2003 | $10,318 +14.7% | $906,700 +11.5% |
| 2002 | $8,992 +25.7% | $813,000 +41.7% |
| 2000 | $7,153 -5.6% | $573,900 +10.9% |
| 1999 | $7,578 | $517,600 |
Find assessor info on the county website
Monthly payment
Est. payment
Payment breakdown
Explore the cost of this home by adjusting the details. Changes won't be saved.Climate risks
Neighborhood: 01890
Nearby schools
GreatSchools rating
- 9/10Vinson-Owen Elementary SchoolGrades: PK-5Distance: 1.1 mi
- 9/10McCall Middle SchoolGrades: 6-8Distance: 1.1 mi
- 10/10Winchester High SchoolGrades: 9-12Distance: 1.1 mi
Schools provided by the listing agent
- Elementary: Vinson Owen
- Middle: Mccall
- High: Whs
Source: MLS PIN. This data may not be complete. We recommend contacting the local school district to confirm school assignments for this home.
- $3,672,7004 bd3 ba4k sqft8 Dartmouth St, Winchester, MA 01890Off Market
- $3,294,8005 bd4 ba4k sqft12 Dartmouth St, Winchester, MA 01890Off Market

- $2,471,3004 bd4 ba3k sqft78 Yale St, Winchester, MA 01890Off Market
- $2,723,2005 bd4 ba3.5k sqft7 Dartmouth St, Winchester, MA 01890Off Market

- $2,330,0004 bd4 ba3.6k sqft79 Yale St, Winchester, MA 01890Sold
- $2,899,0004 bd2 ba3.4k sqft14 Dartmouth St, Winchester, MA 01890Off Market
- $1,130,300-- bd-- ba-- sqftDartmouth St, Winchester, MA 01890Off Market
- $4,154,6006 bd5 ba5.7k sqft4 Dartmouth St, Winchester, MA 01890Off Market
A local agent can set up tours, give advice and negotiate with sellers.
Similar homes
- $2,499,0005 bd4 ba5.2k sqft78 Bacon St, Winchester, MA 01890For Sale
 MLS ID #73526460, Kim Covino & Co. Team, Compass. MLS PIN
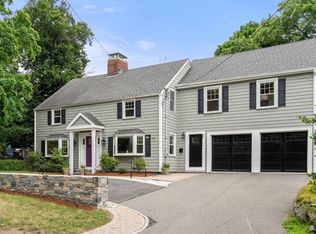
 - $1,899,0005 bd4 ba3.2k sqft79 Grove St, Winchester, MA 01890For Sale
 MLS ID #73545952, Pirani & Wile Group, Gibson Sotheby's International Realty. MLS PIN
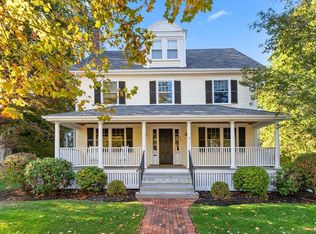
 - $2,999,5005 bd5 ba5k sqft209 Waltham St, Lexington, MA 02421For Sale
 MLS ID #73495764, Keri Caron, William Raveis R.E. & Home Services. MLS PIN
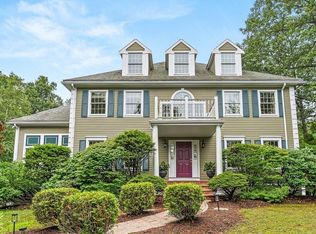
 - $2,195,0005 bd4 ba5k sqft276 High St, Winchester, MA 01890For Sale
 MLS ID #73496396, Kim Covino & Co. Team, Compass. MLS PIN
 - $1,675,0005 bd4 ba3.7k sqft117 Highland Ave, Winchester, MA 01890For SaleMLS ID #73538393, Dara Singleton, Better Homes and Gardens Real Estate - The Shanahan Group. MLS PIN
- $3,300,0006 bd5 ba5.1k sqft49 Buswell Park, Newton, MA 02458For SaleMLS ID #73553434, Nicholas Mescia, Compass. MLS PIN
- $2,995,0005 bd6 ba4.6k sqft263 Elm St, Concord, MA 01742For SaleMLS ID #73529339, Kim Patenaude and Rory Fivek Real Estate Group, Barrett Sotheby's International Realty. MLS PIN
- $2,799,0006 bd6 ba4.7k sqft28 Homer Rd, Belmont, MA 02478For SaleMLS ID #73540381, Andersen Group Realty, Keller Williams Realty Boston Northwest. MLS PIN
- $3,600,0005 bd5 ba5.1k sqft43 Prentiss Ln, Belmont, MA 02478For SaleMLS ID #73510028, The Roach & Sherman Team, Compass. MLS PIN
- $2,395,0005 bd6 ba5.1k sqft1 Maureen Rd, Lexington, MA 02420For SaleMLS ID #73485796, Martha Sevigny, William Raveis R.E. & Home Services. MLS PIN
- $2,225,0005 bd4 ba3.7k sqft74 Spring Valley Rd, Belmont, MA 02478For SaleMLS ID #73541511, Christine Pomer, Coldwell Banker Realty - Lexington. MLS PIN
- $2,375,0005 bd4 ba3.1k sqft6 Oakmount Cir, Lexington, MA 02420For SaleMLS ID #73538460, Andrea Jackson, Barrett Sotheby's International Realty. MLS PIN
- $2,750,0005 bd5 ba5.6k sqft136 Cedar St, Lexington, MA 02420For SaleMLS ID #73498836, Danielle Fleming, MA Properties. MLS PIN
- $2,249,0004 bd5 ba4.3k sqft181 Rutledge Rd, Belmont, MA 02478For SaleMLS ID #73537401, Beth Sager Group, Keller Williams Realty Boston Northwest. MLS PIN
- $2,575,0005 bd4 ba3.1k sqft22 Garfield Rd, Belmont, MA 02478For SaleMLS ID #73498307, Barbara Nolan, Coldwell Banker Realty - Belmont. MLS PIN
- $2,450,0006 bd4 ba3.9k sqft40 Goden St, Belmont, MA 02478For SaleMLS ID #73540017, Eve Dougherty, Compass. MLS PIN
- $2,530,0003 bd4 ba4.6k sqft384 Brighton St, Belmont, MA 02478For SaleMLS ID #73489151, Meg Shea, Gibson Sotheby's International Realty. MLS PIN
- $2,885,0005 bd4 ba4.1k sqft100 Albion Rd, Wellesley, MA 02481For SaleMLS ID #73507050, Debi Benoit, William Raveis R.E. & Home Services. MLS PIN
- $1,998,5006 bd4 ba4k sqft42 Old Mystic St, Arlington, MA 02474For SaleMLS ID #73540563, Dorothea Feffer, Churchill Properties. MLS PIN
- $2,550,0004 bd4 ba3.3k sqft42 Hillside Ter, Belmont, MA 02478For SaleMLS ID #73509173, Terry McCarthy, Coldwell Banker Realty - Belmont. MLS PIN
