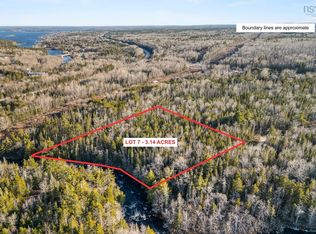
Proposed facsimile home to be built by the prestigious Marchand Homes. Welcome to Stamping Mill Lane, a private, estate-style community along the Gold River in Chester Basin. This offering includes a thoughtfully designed bungalow home plan situated on Lot 7 (3.14 acres) with 459ft of prime river frontage. This design "The Sienna" features 3 Bedrooms, and 2 bathrooms. An open-concept main floor, and a double car garage. Residents enjoy shared river frontage and woodland walking trails. Located walking distance to stores and a cafe. Just a short drive from Mahone Bay and Chester. Close to golf courses, the marina and approximately 50 minutes form Halifax, this is your opportunity to build in a peaceful South Shore setting without the compromise of convenience. Many other styles and layouts are available.
New construction
C$949,900
Stamping Mill Ln Lot 7, Beech Hill, NS B0J 1K0
3beds
1,815sqft
Single Family Residence
Built in ----
3.14 Acres Lot
$-- Zestimate®
C$523/sqft
C$17/mo HOA
What's special
- 146 days |
- 26 |
- 0 |
Zillow last checked:
Listing updated:
Listed by:
Daylen Martin,
Exit Realty Metro Brokerage,
Jeremy Cowan,
Exit Realty Metro
Source: NSAR,MLS®#: 202605453 Originating MLS®#: Nova Scotia Association of REALTORS®
Originating MLS®#: Nova Scotia Association of REALTORS®Facts & features
Interior
Bedrooms & bathrooms
- Bedrooms: 3
- Bathrooms: 2
- Full bathrooms: 2
- Main level bathrooms: 1
Bedroom
- Level: Second
- Area: 166.38
- Dimensions: 11.8 x 14.1
Bedroom 1
- Level: Second
- Area: 149.46
- Dimensions: 10.6 x 14.1
Bathroom
- Level: Second
- Area: 115.64
- Dimensions: 11.8 x 9.8
Bathroom 1
- Level: Second
- Area: 84.6
- Dimensions: 6 x 14.1
Bathroom 2
- Level: Main
- Area: 30.24
- Dimensions: 5.6 x 5.4
Dining room
- Level: Main
- Area: 121
- Dimensions: 11 x 11
Kitchen
- Level: Main
- Area: 227.74
- Dimensions: 19.3 x 11.8
Living room
- Level: Main
- Area: 187
- Dimensions: 11 x 17
Office
- Level: Main
- Area: 69.68
- Dimensions: 7.11 x 9.8
Heating
- Heat Pump -Ductless
Cooling
- Ductless
Appliances
- Included: None
- Laundry: Laundry Room
Features
- Ensuite Bath, High Speed Internet, Master Downstairs
- Flooring: Ceramic Tile
- Basement: Full,Unfinished,Walk-Out Access
Interior area
- Total structure area: 1,815
- Total interior livable area: 1,815 sqft
- Finished area above ground: 1,815
Property
Parking
- Total spaces: 4
- Parking features: Attached, Double, Heated Garage, Wired, Gravel, No Driveway/Parking
- Attached garage spaces: 2
- Details: Parking Details(Double Gravel), Garage Details(Two Car)
Features
- Patio & porch: Deck
- On waterfront: Yes
- Waterfront features: River Front, Access: Deeded, Access: Right of Way, River Access, Fresh Water
- Frontage length: Water Frontage(459 Feet)
Lot
- Size: 3.14 Acres
- Features: Partially Cleared, Hardwood Bush, Not Landscaped, Softwood Bush, Wooded, 3 to 9.99 Acres
Details
- Parcel number: 60727963
- Zoning: GB
- Other equipment: HRV (Heat Rcvry Ventln), No Rental Equipment
Construction
Type & style
- Home type: SingleFamily
- Architectural style: Bungalow
- Property subtype: Single Family Residence
Materials
- Brick, Vinyl Siding
- Roof: Asphalt
Condition
- New Construction,To Be Built
- New construction: Yes
Utilities & green energy
- Sewer: Septic Tank
- Water: Drilled Well, None
- Utilities for property: Electricity Connected, Electric
Community & HOA
Community
- Features: Golf, Park, Playground, School Bus Service, Shopping, Marina, Place of Worship, Beach
HOA
- Has HOA: Yes
- HOA fee: C$203 annually
Location
- Region: Beech Hill
Financial & listing details
- Price per square foot: C$523/sqft
- Tax assessed value: C$25,000
- Price range: C$949.9K - C$949.9K
- Date on market: 3/25/2026
- Ownership: Freehold
- Electric utility on property: Yes
Price history
| Date | Event | Price |
|---|---|---|
| 3/25/2026 | Listed for sale | C$949,900+217.7%C$523/sqft |
Source:  NSAR #202605453 Report a problem NSAR #202605453 Report a problem | ||
| 1/22/2025 | Listing removed | C$299,000C$165/sqft |
Source:  Engel & Volkers #202321082 Report a problem Engel & Volkers #202321082 Report a problem | ||
| 3/1/2024 | Listed for sale | C$299,000C$165/sqft |
Source: Engel & Volkers #202321082 Report a problem | ||
Public tax history
Tax history is unavailable.
Climate risks
Neighborhood: B0J
Nearby schools
GreatSchools rating
No schools nearby
We couldn't find any schools near this home.
Schools provided by the listing agent
- Elementary: St Margaret's Bay Elementary School
- Middle: Five Bridges Junior High School
- High: Bay View High School
Source: NSAR. This data may not be complete. We recommend contacting the local school district to confirm school assignments for this home.
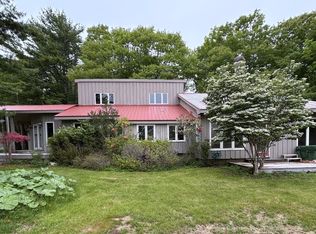
- C$650,0002 bd2 ba3.2k sqft371 Lacey Mines Rd, Chester Basin, NS B0J1K0For Sale
- C$199,0003.14 acresStamping Mill Ln LOT 7, Chester Basin, NS B0J1K0Lot/Land
- C$105,6004 bd2 ba2.2k sqft444 Lacey Mines Rd, Chester Basin, NS B0J1K0Off Market
- C$212,4003 bd1 ba2k sqft452 Lacey Mines Rd, Chester Basin, NS B0J1K0Off Market
- C$135,5005 bd2 ba1.4k sqft343 Lacey Mines Rd, Chester Basin, NS B0J1K0Off Market
- C$220,4003 bd2 ba1.8k sqft394 Lacey Mines Rd, Chester Basin, NS B0J1K0Off Market
- C$724,9003 bd3 ba2.1k sqftStamping Mill Ln LOT 2, Chester Basin, NS B0J1K0New Construction
- C$239,200-- bd1 ba1.7k sqft388 Lacey Mines Rd, Chester Basin, NS B0J1K0Off Market
Similar homes
- C$724,9003 bd3 ba2.1k sqftStamping Mill Ln Lot 2, Chester Basin, NS B0J 1K0New Construction
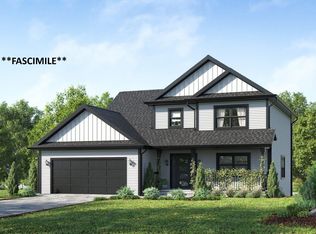 MLS ID #202604888, Daylen Martin, Exit Realty Metro Brokerage. NSAR
 - C$950,0003 bd3 ba1.7k sqft261 Edgewater St, Mahone Bay, NS B0J 2E0For Sale
 MLS ID #202620321, Cindy Evans, Royal LePage Atlantic (New Minas) Brokerage. NSAR
 - C$949,0003 bd2 ba1.9k sqft4932 Highway 329, Blandford, NS B0J 1T0For Sale
 MLS ID #202616478, Lindsay Carroll, Engel & Volkers (Chester) Brokerage. NSAR
 - C$899,0003 bd3 ba1.9k sqft68 Shepherds Landing Rd, Chester, NS B0J 2E0For Sale
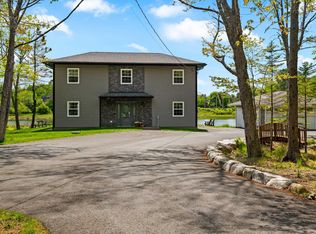 MLS ID #202613955, Monica Sontrop, Engel & Volkers (Chester) Brokerage. NSAR
 - C$494,5004 bd2 ba2.4k sqft27 Countway Rd, Chester Basin, NS B0J 1K0For SaleMLS ID #202614323, Jonathan David, PG Direct Realty Ltd. Brokerage. NSAR
- C$574,9003 bd2 ba1.2k sqft148 Borgalds Point Rd, Chester Basin, NS B0J 1K0For SaleMLS ID #202614254, Morgan Zwicker, Sotheby's International Realty Canada(Bridgewater) Brokerage. NSAR
- C$995,0004 bd6 ba1.7k sqft18 Wilson Dr, Chester, NS B0J 1J0New ConstructionMLS ID #202620512, T. Chandler Haliburton, RE/MAX Nova Brokerage. NSAR
- C$515,0003 bd2 ba1.8k sqft349 Highway 14, Robinsons Corner, NS B0J 1J0For SaleMLS ID #202619029, Susan Diamond, Engel & Volkers (Chester) Brokerage. NSAR
- C$1,175,0003 bd3 ba2.7k sqft56 Harold Rd, Chester, NS B0J 2E0For SaleMLS ID #202603140, Monica Sontrop, Engel & Volkers (Chester) Brokerage. NSAR
- C$895,0003 bd2 ba1.8k sqft9114 Highway 3, Maders Cove, NS B0J 2E0For SaleMLS ID #202503367, Sheila Sinnott, Land & Sea Real Estate Services Inc Brokerage. NSAR
- C$895,0003 bd2 ba1.8k sqft997 Main St, Lunenburg, NS B0J 2E0For SaleMLS ID #202503487, Sheila Sinnott, Land & Sea Real Estate Services Inc Brokerage. NSAR
- C$650,0002 bd2 ba1.7k sqft63 Old Post Rd, East Chester, NS B0J 1J0For SaleMLS ID #202618631, Lisa Norman, RE/MAX Banner Real Estate (Bridgewater) Brokerage. NSAR
- C$769,9002 bd2 ba1.5k sqft4145 Highway 329, Bayswater, NS B0J 1T0For SaleMLS ID #202620182, Marissa Mountford, Exit Realty Metro Brokerage. NSAR
- C$849,9003 bd2 ba2k sqft11 Second Peninsula Rd, Deans Corner, NS B0J 2C0For SaleMLS ID #202609493, Cynthia Dial, Red Door Realty(Lunenburg) Brokerage. NSAR
- C$999,9004 bd3 ba2.1k sqft71 Hermans Point Rd, Lunenburg, NS B0J 2E0For SaleMLS ID #202516964, Richard Munden, Keller Williams Select Realty Brokerage. NSAR
- C$927,0004 bd3 ba1.7k sqft210 S Cove Dr, Feltzen, NS B0J 2X0For SaleMLS ID #202604610, Al Mosher, Keller Williams Select Realty (Lunenburg) Brokerage. NSAR
- C$549,0003 bd3 ba2.4k sqft6405 & 6407 Highway 3, Western Shore, NS B0J 2E0For SaleMLS ID #202620600, Jordan Greige, Engel & Volkers (Lunenburg) Brokerage. NSAR
- C$799,0003 bd2 ba2.1k sqft5264 & 5266 Highway 329, Blandford, NS B0J 1T0For SaleMLS ID #202616470, Susan Diamond, Engel & Volkers (Chester) Brokerage. NSAR
- C$695,0003 bd2 ba1.8k sqft9 Scotch Cove Rd, Chester, NS B0J 1J0For SaleMLS ID #202606029, John Salsbury, UMI Realty Brokerage. NSAR
- C$518,0003 bd3 ba2.2k sqft6689 Highway 3, Western Shore, NS B0J 2E0For SaleMLS ID #202605780, Tina Williamson, Royal Lepage Atlantic (Mahone Bay) Brokerage. NSAR
