MODERN, SLEEK, OPEN, COMPLETELY REMODELED Only 15 minutes west of Bloomington-Normal, HUGE YARD and AMAZING SCHOOLS! This well-maintained and move-in ready home blends the charm of small-town living with modern updates, low-maintenance Luxury Vinyl Plank throughout and TONS OF NATURAL LIGHT! As you arrive, a spacious front porch greets you and offers the perfect place to relax and enjoy the w. This amazing home has so many great features including such as brand new leach field for septic 2026, a large yard with a two-car covered parking area and a decorative stone walkway that leads to the back patio, which can also serve as additional parking if desired. Inside the front door, you step into a generous living area with an open floor plan that flows seamlessly into the dining and kitchen spaces, creating a comfortable layout for everyday living and entertaining. The kitchen includes a conveniently located pantry, and all appliances have been replaced within the past year. On the opposite end of the home, you will find a stylishly updated bathroom along with three similarly sized bedrooms, each offering a practical closet space. The home also features a somewhat newer HVAC system and a very recently encapsulated crawl space for added efficiency and peace of mind. Additional recent improvements include replaced gutters and soffits with added extensions, a newly redone front sidewalk, freshly repainted lower exterior, and newer storm doors. With thoughtful updates throughout and clear pride of ownership, this home is ready for its next owner to move in and enjoy. THIS GREAT HOME WON'T LAST LONG!
New
$175,000
Stanford, IL 61774
3beds
1,204sqft
Single Family Residence
Built in 1979
0.38 Acres Lot
$-- Zestimate®
$145/sqft
$-- HOA
What's special
Tons of natural lightDecorative stone walkwayTwo-car covered parking areaSpacious front porchStylishly updated bathroomNewly redone front sidewalkFreshly repainted lower exterior
- 16 hours |
- 29 |
- 0 |
Zillow last checked:
Listing updated:
Listed by:
Jared Litwiller 309-840-5983,
Freedom Realty
Source: MRED as distributed by MLS GRID,MLS#: 12733905
Facts & features
Interior
Bedrooms & bathrooms
- Bedrooms: 3
- Bathrooms: 1
- Full bathrooms: 1
Rooms
- Room types: No additional rooms
Primary bedroom
- Features: Flooring (Luxury Vinyl)
- Level: Main
- Area: 180 Square Feet
- Dimensions: 12X15
Bedroom 2
- Features: Flooring (Luxury Vinyl)
- Level: Main
- Area: 180 Square Feet
- Dimensions: 12X15
Bedroom 3
- Features: Flooring (Luxury Vinyl)
- Level: Main
- Area: 180 Square Feet
- Dimensions: 12X15
Dining room
- Features: Flooring (Luxury Vinyl)
- Level: Main
- Area: 182 Square Feet
- Dimensions: 13X14
Kitchen
- Features: Flooring (Luxury Vinyl)
- Level: Main
- Area: 182 Square Feet
- Dimensions: 13X14
Living room
- Features: Flooring (Luxury Vinyl)
- Level: Main
- Area: 221 Square Feet
- Dimensions: 13X17
Heating
- Natural Gas
Cooling
- Central Air
Appliances
- Included: Range, Microwave, Dishwasher, Refrigerator, Washer, Dryer
- Laundry: Main Level
Features
- 1st Floor Bedroom, 1st Floor Full Bath, Open Floorplan
- Basement: Crawl Space
Interior area
- Total structure area: 1,204
- Total interior livable area: 1,204 sqft
Property
Parking
- Total spaces: 4
- Parking features: Asphalt, Driveway, Additional Parking, Yes
- Has uncovered spaces: Yes
Accessibility
- Accessibility features: No Disability Access
Features
- Stories: 1
Lot
- Size: 0.38 Acres
- Dimensions: 60X184
- Features: Corner Lot, Mature Trees, Level
Details
- Additional structures: Packing Shed
- Parcel number: 1921302027
- Special conditions: None
Construction
Type & style
- Home type: SingleFamily
- Architectural style: Ranch
- Property subtype: Single Family Residence
Materials
- Vinyl Siding
Condition
- New construction: No
- Year built: 1979
- Major remodel year: 2023
Utilities & green energy
- Sewer: Septic Tank
- Water: Public
Community & HOA
Community
- Features: Park, Pool, Sidewalks, Street Lights, Street Paved
- Subdivision: Not Applicable
HOA
- Services included: None
Location
- Region: Stanford
Financial & listing details
- Price per square foot: $145/sqft
- Annual tax amount: $4,245
- Date on market: 8/15/2026
- Ownership: Fee Simple
Estimated market value
Not available
Estimated sales range
Not available
Not available
Price history
| Date | Event | Price |
|---|---|---|
| 8/15/2026 | Listed for sale | $175,000+6.1%$145/sqft |
Source:  MRED as distributed by MLS GRID #12733905 Report a problem MRED as distributed by MLS GRID #12733905 Report a problem | ||
| 4/22/2026 | Listing removed | $165,000$137/sqft |
Source: MRED as distributed by MLS GRID #12593399 Report a problem | ||
| 3/25/2026 | Contingent | $165,000$137/sqft |
Source: MRED as distributed by MLS GRID #12593399 Report a problem | ||
| 3/23/2026 | Price change | $165,000-2.4%$137/sqft |
Source: MRED as distributed by MLS GRID #12593399 Report a problem | ||
| 3/16/2026 | Listed for sale | $169,000+2.4%$140/sqft |
Source: MRED as distributed by MLS GRID #12593399 Report a problem | ||
| 8/8/2025 | Listing removed | $165,000$137/sqft |
Source: MRED as distributed by MLS GRID #12387295 Report a problem | ||
| 6/26/2025 | Price change | $165,000-1.2%$137/sqft |
Source: MRED as distributed by MLS GRID #12387295 Report a problem | ||
| 6/15/2025 | Price change | $167,000-1.2%$139/sqft |
Source: MRED as distributed by MLS GRID #12387295 Report a problem | ||
| 6/9/2025 | Listed for sale | $169,000+9%$140/sqft |
Source: MRED as distributed by MLS GRID #12387295 Report a problem | ||
| 7/26/2024 | Sold | $155,000+0.1%$129/sqft |
Source: MRED as distributed by MLS GRID #12098754 Report a problem | ||
| 7/2/2024 | Contingent | $154,900$129/sqft |
Source: MRED as distributed by MLS GRID #12098754 Report a problem | ||
| 7/1/2024 | Listed for sale | $154,900+342.6%$129/sqft |
Source: MRED as distributed by MLS GRID #12098754 Report a problem | ||
| 8/30/2023 | Sold | $35,000$29/sqft |
Source: MRED as distributed by MLS GRID #11830504 Report a problem | ||
Public tax history
| Year | Property taxes | Tax assessment |
|---|---|---|
| 2024 | $3,927 -0.3% | $42,436 +10.3% |
| 2023 | $3,937 +11.3% | $38,463 +12% |
| 2022 | $3,538 +6.1% | $34,336 +5.3% |
| 2021 | $3,333 | $32,605 +3.7% |
| 2020 | -- | $31,432 |
| 2019 | -- | $31,432 +4.9% |
| 2018 | $2,510 | $29,955 |
| 2017 | $2,510 -0.3% | $29,955 -1.9% |
| 2016 | $2,517 +25% | $30,532 |
| 2015 | $2,014 | $30,532 |
| 2014 | $2,014 +7% | $30,532 +2.3% |
| 2013 | $1,882 +28.8% | $29,839 |
| 2012 | $1,461 | $29,839 -1.9% |
| 2011 | $1,461 -26.6% | $30,428 |
| 2010 | $1,992 +1.5% | $30,428 +1% |
| 2009 | $1,963 +37.2% | $30,135 +3.9% |
| 2008 | $1,431 -4.7% | $29,004 +4.4% |
| 2007 | $1,502 | $27,774 +4.4% |
| 2006 | -- | $26,599 |
| 2005 | -- | $26,599 |
Monthly payment
Est. payment
Payment breakdown
Explore the cost of this home by adjusting the details. Changes won't be saved.Climate risks
Neighborhood: 61774
Nearby schools
GreatSchools rating
- 8/10Olympia North Elementary SchoolGrades: PK-5Distance: 7.2 mi
- 7/10Olympia Middle SchoolGrades: 6-8Distance: 2.9 mi
- 8/10Olympia High SchoolGrades: 9-12Distance: 2.9 mi
Schools provided by the listing agent
- Elementary: Olympia North Elementary
- Middle: Olympia Jr High School
- High: Olympia High School
- District: 16
Source: MRED as distributed by MLS GRID. This data may not be complete. We recommend contacting the local school district to confirm school assignments for this home.
- $78,7003 bd1 ba1k sqft403 W Boundary St, Stanford, IL 61774Off Market

- $6,150-- bd-- ba-- sqft319 W Boundary St, Stanford, IL 61774Off Market
- $8,031-- bd1 ba884 sqft405 W Boundary St, Stanford, IL 61774Off Market
- $98,4002 bd1 ba1.2k sqft317 W Boundary St, Stanford, IL 61774Off Market
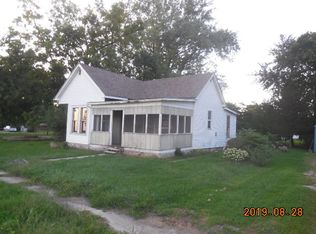
- $118,5002 bd1 ba1.2k sqft400 W Main St, Stanford, IL 61774Off Market
- $176,2002 bd2 ba2.4k sqft402 W Main St, Stanford, IL 61774Off Market
- $9,234-- bd1 ba946 sqft407 W Boundary St, Stanford, IL 61774Off Market
- $185,400-- bd1 ba1.1k sqft404 W Main St, Stanford, IL 61774Off Market
- $167,400-- bd1 ba-- sqft320 W Main St, Stanford, IL 61774Off Market
A local agent can set up tours, give advice and negotiate with sellers.
A local lender can help you make sure your offer is ready when you are.
Similar homes
- $169,9003 bd2 ba1.2k sqft1317 N Allin St, Bloomington, IL 61701New
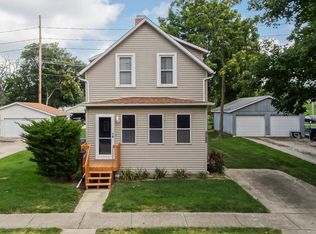 MLS ID #12728863, Scott Walk, Freedom Realty. MRED as distributed by MLS GRID
 - $174,9004 bd2 ba1.5k sqft1616 Indiana St, Bloomington, IL 61701Active
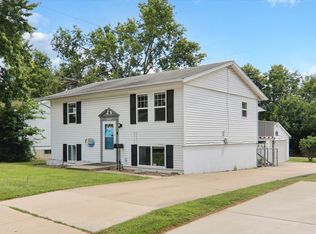 MLS ID #12719371, Jenn Latzke, eXp Realty. MRED as distributed by MLS GRID
 - $194,9003 bd1 ba1k sqft7 Cedar Ct, Bloomington, IL 61701Active
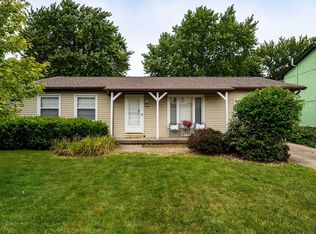 MLS ID #12707700, Roxanne Hartrich, RE/MAX Choice. MRED as distributed by MLS GRID
 - $189,9003 bd2 ba1.2k sqft104 N Orr Dr APT 2, Normal, IL 61761New
 MLS ID #12730983, Ryan Cherney, Circle One Realty. MRED as distributed by MLS GRID
 - $140,0005 bd2 ba1.7k sqft622 E Mulberry St, Bloomington, IL 61701NewMLS ID #12732503, Eric Trujillo, RE/MAX Choice. MRED as distributed by MLS GRID
- $189,9003 bd2 ba1.8k sqft400 S East St, Mc Lean, IL 61754For Sale
 MLS ID #PA1269099, Tim R Weir, Henderson-Weir Agency Inc. RMLS Alliance as distributed by MLS GRID
 - $--3 bd2 ba1.1k sqft1001 Beech St, Normal, IL 61761AuctionAuction.com 2
- $--4 bd2 ba1.6k sqft708 W Jackson St, Bloomington, IL 61701AuctionAuction.com 4
- $145,0002 bd1 ba1.5k sqft205 N Orchard St, Mackinaw, IL 61755ActiveMLS ID #12680260, Tracy Haas Riley, BHHS Central Illinois, REALTORS. MRED as distributed by MLS GRID
- $135,0003 bd2 ba1.5k sqft315 S Main Ave, Minier, IL 61759ActiveMLS ID #12716866, William Brady, GRI, RE/MAX Choice. MRED as distributed by MLS GRID
- $--4 bd2 ba1.4k sqft407 S Isham St, Waynesville, IL 61778AuctionAuction.com 2
- $149,9003 bd2 ba1.5k sqft26 Essex Ave, Mackinaw, IL 61755For SaleMLS ID #PA1267514, Ric L Krupps, RE/MAX Traders Unlimited. RMLS Alliance as distributed by MLS GRID
- $199,9003 bd2 ba1.5k sqft1109 W 4th St, Delavan, IL 61734ActiveMLS ID #12615677, Jared Litwiller, Freedom Realty. MRED as distributed by MLS GRID
- $179,0004 bd3 ba1.6k sqft502 S Gridley St, Bloomington, IL 61701ActiveMLS ID #12691439, Seth Couillard, Couillard and Company. MRED as distributed by MLS GRID
- $176,0003 bd1 ba863 sqft1 Ryan Dr, Bloomington, IL 61701ActiveMLS ID #12675147, Jeffrey Sklar, Beycome Brokerage Realty LLC. MRED as distributed by MLS GRID
- $195,0003 bd2 ba950 sqft1305 Glenwood Rd, Bloomington, IL 61704ActiveMLS ID #12717570, Rosa Munozcano, Century 21 Quest. MRED as distributed by MLS GRID
- $225,0004 bd1 ba1.2k sqft19721 Us Highway 150, Bloomington, IL 61705ActiveMLS ID #12714864, Chelsi Fisher, Century 21 Quest. MRED as distributed by MLS GRID
- $--4 bd2 ba873 sqft1802 Fort Jesse Rd, Normal, IL 61761AuctionAuction.com 2
- $170,0002 bd2 ba1.1k sqft503 W Randolph St #D, Heyworth, IL 61745ActiveMLS ID #12700956, Chad Allen Lange, RE/MAX Rising. MRED as distributed by MLS GRID
- $162,5002 bd1 ba1.3k sqft207 E North St, Heyworth, IL 61745ActiveMLS ID #12722205, Rosa Abdullah, Brilliant Real Estate. MRED as distributed by MLS GRID
