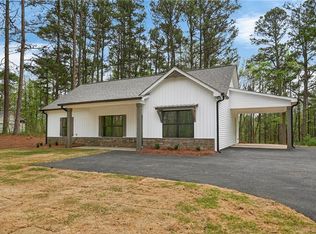
CONSTRUCTION IS JUST UNDERWAY! Do not miss your chance to own a SPACIOUS step-less RANCH on 3 PRIVATE ACRES! This gorgeous open-concept ranch showcases UPGRADED BLACK EXTERIOR WINDOWS, a spacious family room with vaulted ceilings, and a custom shiplap fireplace, creating a warm and inviting atmosphere. The gourmet kitchen is perfect for entertaining and features GRANITE countertops, UPGRADED soft-close shaker cabinets, a FARMHOUSE sink, a large pantry, and stainless steel appliances. The large owner’s suite offers a private retreat with a beautiful ensuite bathroom featuring a double vanity, custom tile shower, and a generous walk-in closet. Two generously sized secondary bedrooms provide ample storage with large closets and share a stylish full bathroom. Enjoy outdoor living on the covered back patio overlooking your PRIVATE 3 ACRE LOT, perfect for morning coffee, or relax on the charming rocking-chair front porch. The attached CARPORT adds extra convenience for parking, storage, and outdoor needs. A dedicated laundry room/mudroom adds everyday functionality and convenience. Standard features include luxury LVP flooring in the kitchen, living room, entry, and baths; plush carpeting in the bedrooms; and high-quality finishes throughout. Exterior features include vinyl siding, metal window awnings, and cedar accents that complement the front porch and shutters. Enjoy the freedom of a PRIVATE LOT with NO HOA restrictions, offering peaceful country living with convenient access. Not quite the right floor plan? We have other options & lots available! Be sure to inquire about our incentives, utilizing our preferred lenders. Conveniently located just minutes from Dallas, Hiram, Bremen & Rockmart.
Active
$324,900
TRACT 2 Pleasant Hill Rd, Rockmart, GA 30153
3beds
1,297sqft
Single Family Residence, Residential
Built in 2026
3.18 Acres Lot
$-- Zestimate®
$251/sqft
$-- HOA
What's special
Custom shiplap fireplaceHigh-quality finishes throughoutAttached carportSpacious step-less ranchStainless steel appliancesCharming rocking-chair front porchVinyl siding
- 4 days |
- 75 |
- 11 |
Zillow last checked:
Listing updated:
Listed by:
KATHERINE L JOHNS,
Hometown Realty Brokerage, LLC. 770-505-7766
Source: FMLS GA,MLS#: 7799877
Loading...
Facts & features
Interior
Bedrooms & bathrooms
- Bedrooms: 3
- Bathrooms: 2
- Full bathrooms: 2
- Main level bathrooms: 2
- Main level bedrooms: 3
Rooms
- Room types: Other
Primary bedroom
- Features: Master on Main
- Level: Master on Main
Bedroom
- Features: Master on Main
Primary bathroom
- Features: Double Vanity
Dining room
- Features: Open Concept
Kitchen
- Features: Cabinets White, Eat-in Kitchen, Pantry, Solid Surface Counters, View to Family Room
Heating
- Central
Cooling
- Ceiling Fan(s), Central Air, Heat Pump
Appliances
- Included: Dishwasher, Electric Range, Microwave
- Laundry: Laundry Room, Main Level
Features
- Vaulted Ceiling(s), Walk-In Closet(s)
- Flooring: Carpet, Luxury Vinyl
- Windows: Insulated Windows
- Basement: None
- Number of fireplaces: 1
- Fireplace features: Decorative, Electric
- Common walls with other units/homes: No Common Walls
Interior area
- Total structure area: 1,297
- Total interior livable area: 1,297 sqft
Video & virtual tour
Property
Parking
- Total spaces: 1
- Parking features: Carport
- Carport spaces: 1
Features
- Levels: One
- Stories: 1
- Patio & porch: Covered, Front Porch, Patio
- Exterior features: Private Yard
- Pool features: None
- Spa features: None
- Fencing: None
- Has view: Yes
- View description: Trees/Woods
- Waterfront features: None
- Body of water: None
Lot
- Size: 3.18 Acres
- Features: Private
Details
- Additional structures: None
- Other equipment: None
- Horse amenities: None
Construction
Type & style
- Home type: SingleFamily
- Architectural style: Ranch
- Property subtype: Single Family Residence, Residential
Materials
- Vinyl Siding
- Foundation: Slab
- Roof: Composition
Condition
- New Construction
- New construction: Yes
- Year built: 2026
Details
- Warranty included: Yes
Utilities & green energy
- Electric: 220 Volts in Garage
- Sewer: Septic Tank
- Water: Public
- Utilities for property: Underground Utilities, Water Available
Green energy
- Energy efficient items: Appliances
- Energy generation: None
Community & HOA
Community
- Features: None
- Security: Fire Alarm
- Subdivision: None
HOA
- Has HOA: No
Location
- Region: Rockmart
Financial & listing details
- Price per square foot: $251/sqft
- Date on market: 7/6/2026
- Cumulative days on market: 4 days
- Road surface type: Asphalt
Estimated market value
Not available
Estimated sales range
Not available
Not available
Price history
| Date | Event | Price |
|---|---|---|
| 7/6/2026 | Listed for sale | $324,900$251/sqft |
Source:  FMLS GA #7799877 Report a problem FMLS GA #7799877 Report a problem | ||
Public tax history
Tax history is unavailable.
Monthly payment
Est. payment$--/mo
Payment breakdown
Explore the cost of this home by adjusting the details. Changes won't be saved.All calculations are estimates and provided by Zillow, Inc. for informational purposes only. Actual amounts may vary.
HOA fees may include property taxes on listings classified as Co-Ops. Contact the listing agent and/or owner for fee details.
Mortgage interest rates are dependent on a number of factors, including credit score, down payment, and repayment length. Interest rate data provided by Zillow Group Marketplace, Inc. as of 1/1/1970 from various mortgage lenders with which we have lead or other similar arrangements; the Estimated Payment is an average of those rates.
See how much you could borrow to make a competitive offer.
Climate risks
Neighborhood: 30153
Nearby schools
GreatSchools rating
- 6/10Sara M. Ragsdale Elementary SchoolGrades: PK-5Distance: 1 mi
- 5/10Carl Scoggins Sr. Middle SchoolGrades: 6-8Distance: 6 mi
- 5/10Paulding County High SchoolGrades: 9-12Distance: 8.9 mi
Schools provided by the listing agent
- Elementary: Van Wert
- Middle: Rockmart
- High: Rockmart
Source: FMLS GA. This data may not be complete. We recommend contacting the local school district to confirm school assignments for this home.
- $314,9003 bd2 ba1.2k sqft1955 Goldmine Rd, Dallas, GA 30157Pending
- $540,200-- bd-- ba-- sqftUnassigned Address, Dallas, GA 30157Off Market
- $100,0001.5 Acres1979 Gold Mine Rd, Dallas, GA 30157Sold
- $260,3003 bd2 ba1.1k sqft1937 Gold Mine Rd, Dallas, GA 30157Off Market
- $13,0003 bd1 ba1k sqft2063 Gold Mine Rd, Dallas, GA 30157Off Market
- $169,4003 bd2 ba1.3k sqft1954 Gold Mine Rd, Dallas, GA 30157Off Market
- $99,1003 bd1 ba780 sqft2004 Gold Mine Rd, Dallas, GA 30157Off Market
- $154,2002 bd1 ba1.1k sqft1867 Gold Mine Rd, Dallas, GA 30157Off Market
A local agent can set up tours, give advice and negotiate with sellers.
Similar homes
- $339,9003 bd2 ba1.4k sqft118 Whitley Xing, Rockmart, GA 30153For Sale

 MLS ID #7790930, Mike Price, EXP Realty, LLC.. FMLS GA
 - $315,0003 bd2 ba1.2k sqft2361 Old Yorkville Rd, Dallas, GA 30157For Sale
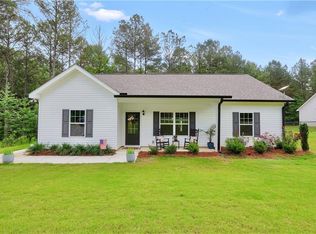 MLS ID #7780303, KATHY Ford Lane, Century 21 Crowe Realty. FMLS GA
 - $236,0003 bd2 ba1.1k sqft2929 Vinson Mountain Rd, Rockmart, GA 30153For Sale
 MLS ID #7800293, Tanya Pickens, Opendoor Brokerage, LLC. FMLS GA
 - $285,0003 bd2 ba1.2k sqft1186 Brooks Rackley Rd, Dallas, GA 30157For Sale
 MLS ID #7800021, Tanya Pickens, Opendoor Brokerage, LLC. FMLS GA
 - $322,0004 bd3 ba1.9k sqft77 Walnut Creek Ct, Dallas, GA 30157For SaleMLS ID #7800204, Tanya Pickens, Opendoor Brokerage, LLC. FMLS GA
- $359,9003 bd2 ba1.3k sqft180 McCready Dr, Dallas, GA 30157For SaleMLS ID #7799204, Cheri White, Covenant Realty. FMLS GA
- $325,0003 bd2 ba1.3k sqft181 Colton Dr, Dallas, GA 30132For SaleMLS ID #7793969, Caleb Curry, Atlanta Communities. FMLS GA
- $325,0003 bd2 ba1.8k sqft3164 Old Alabama Rd, Aragon, GA 30104For SaleMLS ID #7798547, MELISSA LLANO, Keller Williams Realty Partners. FMLS GA
- $289,9004 bd2 ba1.5k sqft328 Lacy Ct, Villa Rica, GA 30180For SaleMLS ID #7801886, Shay Rowland, Zach Taylor Real Estate. FMLS GA
- $325,0003 bd2 ba1.3k sqft787 Live Oak Rd, Aragon, GA 30104For SaleMLS ID #7786275, Bridgette Larkin, Atlanta Communities Real Estate Brokerage. FMLS GA
- $299,9903 bd2 ba1.5k sqft67 Kilkelly Ct, Dallas, GA 30132For SaleMLS ID #7798479, Konstantin Rykman, Dove Realty Group. FMLS GA
- $319,9004 bd3 ba1.8k sqft141 Mulberry Dr, Dallas, GA 30157For SaleMLS ID #7740672, Stacey Wyatt Group, EXP Realty, LLC.. FMLS GA
- $289,9003 bd2 ba1.5k sqft565 Lane St, Rockmart, GA 30153For SaleMLS ID #7774349, Casey Garrett, Garrett land Company. FMLS GA
- $265,0003 bd2 ba1.1k sqft4311 Willow Springs Rd, Dallas, GA 30132For SaleMLS ID #7778162, Alison Riley, Century 21 Results. FMLS GA
- $275,0003 bd2 ba1.3k sqft321 Scoggins Rd, Dallas, GA 30157For SaleMLS ID #7798113, Brent Wheeling, Valor RE, LLC. FMLS GA
- $289,9903 bd2 ba1.2k sqft85 Settlers Mill Run, Hiram, GA 30141For SaleMLS ID #7799322, Hamlet Reyes, HomeSmart. FMLS GA
- $279,9993 bd2 ba1.1k sqft178 Peach Forest Pl, Douglasville, GA 30134For SaleMLS ID #7802087, Doug Smith, Mainstay Brokerage LLC. FMLS GA
- $324,9003 bd2 ba1.3k sqft498 N Raburn Rd, Bremen, GA 30110For SaleMLS ID #7791376, Mary Tritt, T Tritt Realty, LLC. FMLS GA
- $340,0003 bd2 ba1.6k sqft74 Appaloosa Ln, Dallas, GA 30132For SaleMLS ID #7796849, HOLLY O, Keller Williams Realty Peachtree Rd.. FMLS GA
- $319,9003 bd2 ba1.2k sqft321 Relay Rd, Silver Creek, GA 30173New ConstructionMLS ID #7792795, KATHERINE L JOHNS, Hometown Realty Brokerage, LLC.. FMLS GA
- Georgia
- Paulding County
- Dallas
- 30153
- TRACT 2 Pleasant Hill Rd
Nearby cities
Nearby zip codes
Other Dallas Topics
