NEW PRICE!!!! IMMACULATE + UPDATED + NO HOA! Beautifully maintained approximately 2,100-square-foot ranch featuring an open floor plan, 3 bedrooms and spacious 4th bedroom or bonus room option, and 2 full baths. Recent updates include NEW flooring and fresh interior paint throughout, giving the home a bright, clean and completely move-in-ready feel. The spacious kitchen offers solid-surface countertops and opens naturally to the main living and dining areas for easy everyday living and entertaining. And then there’s the YARD! Meticulously maintained landscaping, a private putting green, and an incredible outdoor space make this property truly special. Followers of Southern Lawn Daddy and Southern Lawn Mama may even recognize this home and lawn from the thousands of videos created here as their family and social-media following grew over the past few years and most recently on Fox and Friends. Whether you know its story or are discovering it for the first time, this is an exceptionally cared-for home offering a desirable ranch layout, beautiful updates, an incredible yard with putting green, and NO HOA. This one is truly move-in ready!
Active under contract
Price cut: $20K (9/4)
$399,900
59 Stonecrest Dr, Dallas, GA 30157
4beds
2,100sqft
Single Family Residence, Residential
Built in 2019
0.46 Acres Lot
$396,000 Zestimate®
$190/sqft
$-- HOA
What's special
- 69 days
- 1,878
- 69
Zillow last checked:
Listing updated:
Listed by:
SHELLEY HEARING,
Atlanta Communities 678-222-8729
Source: FMLS GA,MLS#: 7821318
Facts & features
Interior
Bedrooms & bathrooms
- Bedrooms: 4
- Bathrooms: 2
- Full bathrooms: 2
- Main level bathrooms: 2
- Main level bedrooms: 3
Rooms
- Room types: Bedroom, Bonus Room, Family Room
Primary bedroom
- Features: Master on Main
- Level: Master on Main
Bedroom
- Features: Master on Main
Primary bathroom
- Features: Double Vanity, Separate Tub/Shower, Vaulted Ceiling(s)
Dining room
- Features: Great Room
Kitchen
- Features: Breakfast Bar, Breakfast Room, Cabinets White, Eat-in Kitchen, Kitchen Island, Solid Surface Counters, View to Family Room
Heating
- Central
Cooling
- Ceiling Fan(s), Central Air
Appliances
- Included: Dishwasher, Gas Cooktop, Microwave, Refrigerator, Self Cleaning Oven
- Laundry: In Hall, Laundry Room, Main Level
Features
- Crown Molding, Entrance Foyer, High Ceilings 10 ft Main, Vaulted Ceiling(s), Walk-In Closet(s)
- Flooring: Carpet, Luxury Vinyl
- Windows: Insulated Windows
- Basement: None
- Attic: Pull Down Stairs
- Number of fireplaces: 1
- Fireplace features: Factory Built, Family Room, Stone
- Common walls with other units/homes: No Common Walls
Interior area
- Total structure area: 2,100
- Total interior livable area: 2,100 sqft
Video & virtual tour
Property
Parking
- Total spaces: 2
- Parking features: Attached, Garage, Garage Door Opener, Level Driveway
- Attached garage spaces: 2
- Has uncovered spaces: Yes
Accessibility
- Accessibility features: None
Features
- Levels: One
- Stories: 1
- Patio & porch: Rear Porch
- Exterior features: Lighting, Rain Gutters
- Pool features: None
- Spa features: None
- Fencing: None
- Has view: Yes
- View description: Neighborhood, Trees/Woods
- Waterfront features: None
- Body of water: None
Lot
- Size: 0.46 Acres
- Features: Back Yard, Corner Lot, Front Yard, Landscaped, Level
Details
- Additional structures: Other
- Parcel number: 071871
- Other equipment: None
- Horse amenities: None
Construction
Type & style
- Home type: SingleFamily
- Architectural style: Craftsman,Farmhouse,Ranch
- Property subtype: Single Family Residence, Residential
Materials
- Brick, HardiPlank Type
- Foundation: Slab
- Roof: Composition
Condition
- Resale
- New construction: No
- Year built: 2019
Utilities & green energy
- Electric: 110 Volts
- Sewer: Septic Tank
- Water: Public
- Utilities for property: Cable Available, Electricity Available, Natural Gas Available, Phone Available, Underground Utilities, Water Available
Green energy
- Energy efficient items: None
- Energy generation: None
Community & HOA
Community
- Features: Near Schools, Near Shopping, Street Lights
- Security: Security Lights, Smoke Detector(s)
- Subdivision: Stonecrest
HOA
- Has HOA: No
Location
- Region: Dallas
Financial & listing details
- Price per square foot: $190/sqft
- Tax assessed value: $367,820
- Annual tax amount: $3,536
- Date on market: 8/15/2026
- Cumulative days on market: 67 days
- Listing terms: Cash,Conventional,FHA,VA Loan
- Electric utility on property: Yes
- Road surface type: Asphalt, Paved
Estimated market value
$396,000
$376,000 - $416,000
$2,050/mo
Price history
| Date | Event | Price |
|---|---|---|
| 10/2/2026 | Pending sale | $399,900$190/sqft |
Source:  GAMLS #10825979 Report a problem | ||
| 9/4/2026 | Price change | $399,900-4.8%$190/sqft |
Source:  FMLS GA #7821318 Report a problem | ||
| 8/15/2026 | Listed for sale | $419,900+95.7%$200/sqft |
Source: GAMLS #10825979 Report a problem | ||
| 2/11/2020 | Sold | $214,600$102/sqft |
Source: Public Record Report a problem | ||
Public tax history
| Year | Property taxes | Tax assessment |
|---|---|---|
| 2025 | $3,540 +1.4% | $147,128 +4.5% |
| 2024 | $3,492 -3.9% | $140,728 -0.8% |
| 2023 | $3,633 +16.3% | $141,892 +29.7% |
| 2022 | $3,125 +22.6% | $109,408 +12.8% |
| 2021 | $2,549 +63.9% | $96,972 +87.8% |
| 2020 | $1,556 +748.9% | $51,640 +760.7% |
| 2018 | $183 +1% | $6,000 |
| 2017 | $181 +7.1% | $6,000 +7.1% |
| 2016 | $169 | $5,600 |
| 2015 | $169 | $5,600 +118.8% |
| 2014 | -- | $2,560 |
| 2013 | $81 | $2,560 |
| 2012 | -- | -- |
| 2011 | -- | -- |
| 2010 | -- | -- |
| 2009 | -- | $11,200 |
Find assessor info on the county website
Monthly payment
Est. payment
Payment breakdown
Explore the cost of this home by adjusting the details. Changes won't be saved.Climate risks
Neighborhood: 30157
Nearby schools
Schools provided by the listing agent
- Elementary: Nebo
- Middle: South Paulding
- High: South Paulding
Source: FMLS GA. This data may not be complete. We recommend contacting the local school district to confirm school assignments for this home.

Similar homes
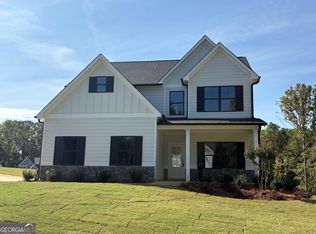
- $384,9004 bd3 ba2.1k sqft20 Jeffrey Ln, Dallas, GA 30157Active
 MLS ID #10791299, Mark Taglieber, Keystone Realty Group, LLC. GAMLS
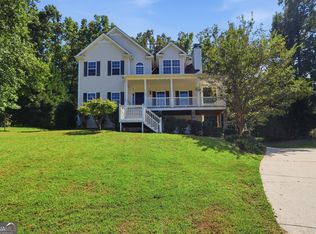
- $390,0004 bd3 ba2.2k sqft44 Fairwood Dr, Dallas, GA 30157Active
 MLS ID #10832496, Tanya Pickens, Opendoor Brokerage. GAMLS
- $429,9003 bd2 ba2k sqft114 Ray Cole Road Ext, Dallas, GA 30157For Sale
 MLS ID #7754604, Ryan Lewis, LPT Realty, LLC. FMLS GA
- $394,9004 bd4 ba2.3k sqft1180 Awenasa Dr, Villa Rica, GA 30180Active
 MLS ID #10806534, Sheri Estes, Your Home Sold Guaranteed Realty HOR. GAMLS
- $350,0004 bd3 ba2.4k sqft170 Lakeview Ln, Hiram, GA 30141ActiveMLS ID #10845990, Kim A Rowe, Chapman Hall Realtors. GAMLS
- $389,9004 bd3 ba2.8k sqft550 Red Fox Dr, Dallas, GA 30157ActiveMLS ID #10833856, LME Realty, Keller Williams Realty. GAMLS
- $399,9004 bd3 ba2.6k sqft328 Smallwood Ln, Douglasville, GA 30134ActiveMLS ID #10683609, Paul Manning, House Hunting Solutions. GAMLS
- $460,0004 bd3 ba2k sqft790 Riverwood Pass, Dallas, GA 30157ActiveMLS ID #10873152, Christy Dickerson, Orchard Brokerage, LLC. GAMLS
- $440,0003 bd2 ba2k sqft22 Riverwood Gln, Dallas, GA 30157Active Under ContractMLS ID #10848374, Kim A Rowe, Chapman Hall Realtors. GAMLS
- $385,0004 bd3 ba2k sqft66 Buck Trl, Dallas, GA 30132ActiveMLS ID #10793938, Nicole M France, RE/MAX Center. GAMLS
- $349,9003 bd2 ba2.3k sqft199 Bridgemill Dr, Douglasville, GA 30134ActiveMLS ID #10819000, Robert E Jones, Offerpad Brokerage. GAMLS
- $424,0006 bd4 ba3k sqft122 Red Fountain Ln, Dallas, GA 30157ActiveMLS ID #10809191, Simone Himes, Boardwalk Realty Associates. GAMLS
- $430,9003 bd2 ba2k sqft130 Cantrell Way, Dallas, GA 30157ActiveMLS ID #10868575, Dale Hill, LGI Homes Realty LLC. GAMLS
- $399,9004 bd4 ba2.4k sqft7364 Stone Bluff Dr, Douglasville, GA 30134Active Under ContractMLS ID #10795140, Sabrena Sanders, HOME Luxury Real Estate. GAMLS
- $349,0004 bd2 ba2.1k sqft752 Stable View Loop, Dallas, GA 30132ActiveMLS ID #10823483, Peter Webster, Realty One Group Edge. GAMLS
- $389,9004 bd3 ba1.9k sqft4901 Glore Rd SW, Mableton, GA 30126ActiveMLS ID #10834179, Justin Landis, Bolst. GAMLS
- $400,0004 bd4 ba2.5k sqft4114 Elsdon Dr, Austell, GA 30106Active Under ContractMLS ID #10834102, Terry Eidecker, Atlanta Communities. GAMLS
- $374,9004 bd3 ba2k sqft439 Northstar Dr, Villa Rica, GA 30180ActiveMLS ID #10780096, Michelle Calcagno, Cornerstone Collective Realty. GAMLS
- $399,0004 bd3 ba3k sqft512 Clinton Dr, Temple, GA 30179Active Under ContractMLS ID #10827172, Valerie M Lowery, Redfin Corporation. GAMLS
- $446,0005 bd3 ba2.8k sqft157 Ashbury Cir, Dallas, GA 30157ActiveMLS ID #10832413, Tanya Pickens, Opendoor Brokerage. GAMLS
