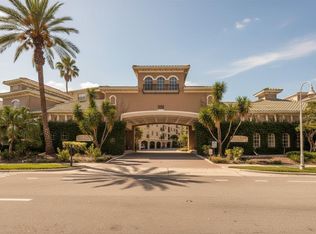
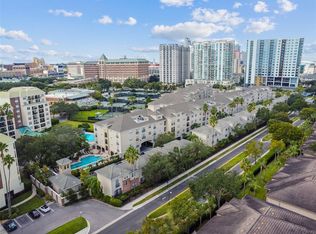
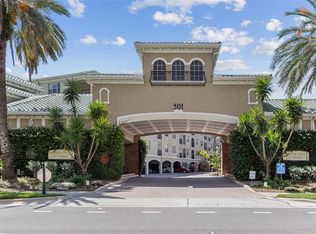
Enjoy convenient island living in this move-in-ready, updated corner-unit condo on Harbour Island. Offering 836 heated square feet, the open layout includes one bedroom and one bathroom, with a dedicated parking space. Residents can also enjoy community amenities, including a pool, gym, gated access, and shared spaces. Harbor Island offers a peaceful residential setting just across the Garrison Channel from downtown Tampa. Walk or bike to Water Street, Channelside, Sparkman Wharf, and Amalie Arena, or connect to the Tampa Riverwalk’s waterfront trails. Nearby TECO Trolleys provide access to Downtown and Ybor City. The island’s Pirate Water Taxi stop offers another way to explore along the Hillsborough River to the Performing Arts Center and Armature Works. A comfortable home base with dining, entertainment, and transit close at hand.
For sale
$315,000
501 KNIGHTS RUN AVENUE #2324, TAMPA, FL 33602
1beds
836sqft
Condominium
Built in 1998
-- sqft lot
$-- Zestimate®
$377/sqft
$852/mo HOA
What's special
Gated accessMove-in-ready updated corner-unit condoOne bedroomOne bathroomOpen layoutPeaceful residential settingDedicated parking space
- 1 day
- 139
- 7
Zillow last checked:
Listing updated:
Listed by:
Adam Fernandez 727-492-2232,
KELLER WILLIAMS TAMPA CENTRAL 813-865-0700
Source: Stellar MLS,MLS#: TB8554610 Originating MLS: Suncoast Tampa
Originating MLS: Suncoast Tampa
Facts & features
Interior
Bedrooms & bathrooms
- Bedrooms: 1
- Bathrooms: 1
- Full bathrooms: 1
Primary bedroom
- Features: Walk-In Closet(s)
- Level: First
- Area: 168 Square Feet
- Dimensions: 14x12
Kitchen
- Level: First
- Area: 80 Square Feet
- Dimensions: 10x8
Living room
- Level: First
- Area: 221 Square Feet
- Dimensions: 17x13
Heating
- Central
Cooling
- Central Air
Appliances
- Included: Dishwasher, Disposal, Dryer, Microwave, Range, Washer
- Laundry: Laundry Closet
Features
- Open Floorplan, Stone Counters, Walk-In Closet(s)
- Flooring: Engineered Hardwood
- Doors: Outdoor Grill
- Windows: Window Treatments
- Has fireplace: No
Interior area
- Total structure area: 836
- Total interior livable area: 836 sqft
Video & virtual tour
Property
Parking
- Parking features: Assigned, Covered
Features
- Levels: One
- Stories: 1
- Exterior features: Balcony, Courtyard, Outdoor Grill
Lot
- Size: 4 Square Feet
Details
- Parcel number: A19291990Z00000002324.0
- Zoning: PD
- Special conditions: None
Construction
Type & style
- Home type: Condo
- Property subtype: Condominium
Materials
- Stucco, Wood Frame
- Foundation: Pillar/Post/Pier
- Roof: Shingle
Condition
- New construction: No
- Year built: 1998
Utilities & green energy
- Sewer: Public Sewer
- Water: Public
- Utilities for property: Cable Available, Electricity Connected
Community & HOA
Community
- Features: Community Mailbox, Fitness Center, Pool
- Pet fee: $0 monthly
- Subdivision: HARBOUR PLACE CITY HOMES A CON
HOA
- Has HOA: Yes
- Amenities included: Elevator(s), Fitness Center, Pool
- Services included: Community Pool, Reserve Fund, Insurance, Maintenance Structure, Maintenance Grounds, Manager, Pest Control, Pool Maintenance, Water
- HOA fee: $852 monthly
- HOA name: First Service Residential / Fabio Franco
- HOA phone: 813-225-1564
- Second HOA name: HARBOUR ISLAND COMMUNITY SERVICES
- Second HOA phone: 813-908-0766
Location
- Region: Tampa
Financial & listing details
- Price per square foot: $377/sqft
- Annual tax amount: $2,903
- Date on market: 10/4/2026
- Cumulative days on market: 1 day
- Listing terms: Cash,Conventional,Other
- Ownership: Condominium
- Total actual rent: 0
- Electric utility on property: Yes
- Road surface type: Asphalt
Estimated market value
Not available
Estimated sales range
Not available
Not available
Price history
| Date | Event | Price |
|---|---|---|
| 10/4/2026 | Listed for sale | $315,000$377/sqft |
Source:  Stellar MLS #TB8554610 Report a problem Stellar MLS #TB8554610 Report a problem | ||
Public tax history
Tax history is unavailable.
Monthly payment
Est. payment
Payment breakdown
Explore the cost of this home by adjusting the details. Changes won't be saved.Climate risks
Neighborhood: Harbour Island
Nearby schools
Schools provided by the listing agent
- Elementary: Gorrie-HB
- Middle: Wilson-HB
- High: Plant-HB
Source: Stellar MLS. This data may not be complete. We recommend contacting the local school district to confirm school assignments for this home.

Similar homes
- $290,0001 bd1 ba687 sqft501 KNIGHTS RUN AVENUE #1330, TAMPA, FL 33602For Sale
 MLS ID #TB8530162, Yuhong Wang, BRIGHT REALTY GROUP LLC. Stellar MLS
 - $325,0001 bd1 ba784 sqft501 KNIGHTS RUN AVE #1234, TAMPA, FL 33602For Sale
 MLS ID #TB8489312, Michael Nolan, PINEYWOODS REALTY LLC. Stellar MLS
 - $290,0001 bd1 ba494 sqft2109 BAYSHORE BOULEVARD #303, TAMPA, FL 33606For Sale
 MLS ID #TB8554631, Maria Pasotti, LPT REALTY, LLC. Stellar MLS
 - $345,0002 bd1 ba934 sqft501 KNIGHTS RUN AVENUE #1320, TAMPA, FL 33602For Sale
 MLS ID #TB8489742, Emeri Lewkowicz, COLDWELL BANKER REALTY. Stellar MLS
 - $324,9001 bd1 ba840 sqft2401 BAYSHORE BOULEVARD #212, TAMPA, FL 33629For SaleMLS ID #TB8553729, Kai Ozkul, KELLER WILLIAMS SOUTH TAMPA. Stellar MLS
- $369,9902 bd1 ba1k sqft1208 E KENNEDY BOULEVARD #518, TAMPA, FL 33602For SaleMLS ID #TB8552531, Shannon Chamoun, KELLER WILLIAMS TAMPA CENTRAL. Stellar MLS
- $378,0002 bd2 ba1k sqft501 KNIGHTS RUN AVENUE #2211, TAMPA, FL 33602For SaleMLS ID #TB8542436, Britta Becker, TAMPA BAY REAL ESTATE COMPANY. Stellar MLS
- $275,0001 bd1 ba789 sqft2411 W HORATIO STREET #519, TAMPA, FL 33609For SaleMLS ID #TB8553401, Devi Vernon, FRANK ALBERT REALTY. Stellar MLS
- $384,9001 bd1 ba815 sqft1109 NORMANDY TRACE ROAD #1109, TAMPA, FL 33602For SaleMLS ID #TB8548636, Stephanie Crews, KELLER WILLIAMS TAMPA CENTRAL. Stellar MLS
- $359,5002 bd2 ba1k sqft501 KNIGHTS RUN AVENUE #1113, TAMPA, FL 33602For SaleMLS ID #TB8519417, Darren McClellan, REALTY EXPERTS. Stellar MLS
- $249,0002 bd2 ba1.1k sqft1910 E PALM AVENUE #10209, TAMPA, FL 33605For SaleMLS ID #TB8554823, Gregg Arruda, COLDWELL BANKER REALTY. Stellar MLS
- $345,0001 bd1 ba684 sqft1011 S MOODY AVENUE #11, TAMPA, FL 33629For SaleMLS ID #TB8554694, Montana Byrd, FIVE STAR REAL ESTATE OF FLORIDA LLC. Stellar MLS
- $360,0001 bd1 ba967 sqft700 S HARBOUR ISLAND BOULEVARD #109, TAMPA, FL 33602For SaleMLS ID #TB8504350, Traci Burns, SMITH & ASSOCIATES REAL ESTATE. Stellar MLS
- $325,0002 bd2 ba912 sqft406 W CEDAR STREET #403, TAMPA, FL 33606For SaleMLS ID #TB8545058, Kenneth Brownlee, KELLER WILLIAMS SUBURBAN TAMPA. Stellar MLS
- $319,9002 bd2 ba836 sqft406 S CEDAR AVENUE #107, TAMPA, FL 33606For SaleMLS ID #TB8533099, Samuel Chandler, SMITH & ASSOCIATES REAL ESTATE. Stellar MLS
- $420,0002 bd2 ba962 sqft700 S HARBOUR ISLAND BOULEVARD #535, TAMPA, FL 33602For SaleMLS ID #W7888119, Brenda Brewer-Jones, SANDPEAK REALTY. Stellar MLS
- $319,9001 bd1 ba840 sqft(Undisclosed Address), TAMPA, FL 33629For SaleMLS ID #W7889904, Jason Aprile, APRILE REAL ESTATE INC. Stellar MLS
- $300,0001 bd1 ba721 sqft402 S ARMENIA AVENUE #114, TAMPA, FL 33609For SaleMLS ID #TB8552044, Stella Giudicelli, DALTON WADE INC. Stellar MLS
- $400,0002 bd2 ba1k sqft501 KNIGHTS RUN AVENUE #1325, TAMPA, FL 33602For SaleMLS ID #TB8517113, Megan LaCour, THE SOMERDAY GROUP PL. Stellar MLS
- $399,9002 bd1 ba967 sqft700 S HARBOUR ISLAND BOULEVARD #137, TAMPA, FL 33602For SaleMLS ID #TB8526007, Danielle Angel, 444 REALTY GROUP LLC. Stellar MLS
