Make beautiful Greene County your new home for the New Year! This stunning contemporary new construction home offers the perfect blend of modern design, comfort, and space. Situated on over 2 acres with a pond, this property offers a peaceful setting to enjoy the beauty of the surrounding countryside. Featuring 3 bedrooms and 3 full bathrooms, the home offers convenient main-level living with a spacious primary suite. The finished basement adds even more versatility, complete with an additional bedroom, full bathroom, and a large bonus room/rec room—perfect for entertaining, guests, a home office, or additional living space. Just 15 minutes from Skyline Drive, you'll enjoy easy access to the natural beauty and outdoor recreation of the Blue Ridge Mountains while making the most of everything Greene County has to offer. Modern living, beautiful surroundings, and room to enjoy it all—welcome home for the New Year!
Active
$595,000
Tbd2 Southard Rd, Stanardsville, VA 22973
3beds
2,200sqft
Single Family Residence
Built in 2027
2.4 Acres Lot
$-- Zestimate®
$270/sqft
$-- HOA
What's special
Finished basementConvenient main-level livingSpacious primary suite
- 10 hours
- 80
- 7
Zillow last checked:
Listing updated:
Listed by:
STEVE RIPLEY 434-996-9536,
BETTER HOMES & GARDENS R.E.-PATHWAYS 434-370-9500,
STEVE RIPLEY 434-996-9536,
BETTER HOMES & GARDENS R.E.-PATHWAYS
Source: CAAR,MLS#: 684023 Originating MLS: Charlottesville Area Association of Realtors
Facts & features
Interior
Bedrooms & bathrooms
- Bedrooms: 3
- Bathrooms: 3
- Full bathrooms: 3
- Main level bathrooms: 2
- Main level bedrooms: 2
Rooms
- Room types: Bathroom, Bedroom, Full Bath, Foyer, Great Room, Kitchen, Laundry, Recreation, Utility Room
Primary bedroom
- Level: First
Bedroom
- Level: First
Bedroom
- Level: Basement
Primary bathroom
- Level: First
Bathroom
- Level: Basement
Bathroom
- Level: First
Foyer
- Level: First
Great room
- Level: First
Kitchen
- Level: First
Laundry
- Level: Basement
Recreation
- Level: Basement
Utility room
- Level: Basement
Heating
- Central, Heat Pump
Cooling
- Central Air, Heat Pump
Features
- Primary Downstairs, Entrance Foyer, Utility Room
- Basement: Exterior Entry,Full,Finished,Heated,Interior Entry,Walk-Out Access
Interior area
- Total structure area: 2,440
- Total interior livable area: 2,200 sqft
- Finished area above ground: 1,200
- Finished area below ground: 1,000
Property
Features
- Levels: Two
- Stories: 2
Lot
- Size: 2.4 Acres
Details
- Parcel number: Parcel C
- Zoning description: A-1 Agricultural
Construction
Type & style
- Home type: SingleFamily
- Architectural style: Contemporary
- Property subtype: Single Family Residence
Materials
- Aluminum Siding, Stick Built, Vinyl Siding
- Foundation: Block
Condition
- New construction: Yes
- Year built: 2027
Details
- Builder name: BAILEY BUILDS
Utilities & green energy
- Sewer: Septic Tank
- Water: Private, Well
- Utilities for property: Cable Available, Fiber Optic Available, Satellite Internet Available
Community & HOA
Community
- Features: Pond
- Subdivision: NONE
HOA
- Has HOA: No
Location
- Region: Stanardsville
Financial & listing details
- Price per square foot: $270/sqft
- Date on market: 11/13/2026
Estimated market value
Not available
Estimated sales range
Not available
Not available
Price history
| Date | Event | Price |
|---|---|---|
| 11/13/2026 | Listed for sale | $595,000$270/sqft |
Source:  CAAR #684023 Report a problem | ||
Public tax history
Tax history is unavailable.
Monthly payment
Est. payment
Payment breakdown
Explore the cost of this home by adjusting the details. Changes won't be saved.Climate risks
Neighborhood: 22973
Nearby schools
Schools provided by the listing agent
- Elementary: Nathanael Greene
- Middle: William Monroe
- High: William Monroe
Source: CAAR. This data may not be complete. We recommend contacting the local school district to confirm school assignments for this home.
Similar homes
- $575,0003 bd2 ba1.4k sqftTbd1 Southard Rd, Stanardsville, VA 22973New Construction
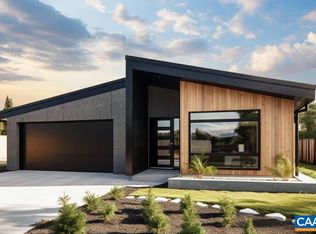
 MLS ID #684000, STEVE RIPLEY, BETTER HOMES & GARDENS R.E.-PATHWAYS. CAAR
- $489,0003 bd3 ba2k sqft1966 Octonia Rd, Stanardsville, VA 22973For Sale
 MLS ID #683602, ANNE HUGHES, REAL ESTATE III, INC.. CAAR
- $550,0003 bd3 ba2.6k sqft689 Mutton Hollow Rd, Stanardsville, VA 22973For Sale
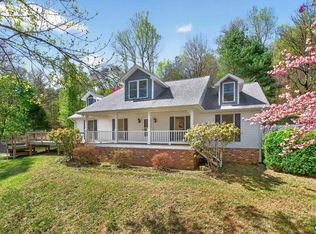 MLS ID #675725, DANIEL BARBER, MONTICELLO COUNTRY REALTY, LLC. CAAR
- $405,0003 bd3 ba2.6k sqft14 High View Rd, Stanardsville, VA 22973For Sale
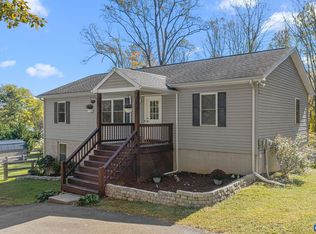 MLS ID #683557, DANNY HUGUS, THE HOGAN GROUP-CHARLOTTESVILLE. CAAR
- $474,0004 bd2 ba2.2k sqft147 Old Mill Rd, Stanardsville, VA 22973For SaleMLS ID #683379, ANGELINA SANTUS, EXP REALTY LLC - STAFFORD. CAAR
- $669,0003 bd3 ba1.7k sqft1565 Pea Ridge Rd, Stanardsville, VA 22973New ConstructionMLS ID #673675, MATTHEW WOODSON, BETTER HOMES & GARDENS R.E.-PATHWAYS. CAAR
- $415,0003 bd3 ba2.2k sqft6042 Buffalo Ridge Rd, Earlysville, VA 22936For SaleMLS ID #683910, COLLEEN MARSHALL, HOWARD HANNA ROY WHEELER REALTY - ZION CROSSROADS. CAAR
- $500,0004 bd2 ba2.1k sqft10002 Dyke Rd, Stanardsville, VA 22973For SaleMLS ID #676548, MELANIE MORRIS, OPENING DOORS REAL ESTATE. CAAR
- $399,9993 bd2 ba1.8k sqft497 Sunset Dr, Stanardsville, VA 22973For SaleMLS ID #668181, MELANIE MORRIS, OPENING DOORS REAL ESTATE. CAAR
- $340,0003 bd2 ba1.4k sqft103 Horseshoe Rd, Stanardsville, VA 22973For SaleMLS ID #682043, TAMMY KUMER, KELLER WILLIAMS REALTY LEE BEAVER & ASSOCIATES. CAAR
- $424,0003 bd3 ba3k sqft492 Red Bird Dr, Stanardsville, VA 22973For Sale
 MLS ID #VAGR2000916, Tracy Chandler, Berkshire Hathaway HomeServices PenFed Realty. Bright MLS
- $369,0003 bd2 ba1.5k sqft871 Chapman Rd, Stanardsville, VA 22973For SaleMLS ID #VAGR2000908, Brandi Brown, Samson Properties. Bright MLS
- $375,0002 bd2 ba1.3k sqft275 Main St, Stanardsville, VA 22973For SaleMLS ID #678157, ANGELA HAWKINS, NEST REALTY GROUP. CAAR
- $325,0003 bd2 ba2k sqft9070 Spotswood Trl, Stanardsville, VA 22973For SaleMLS ID #677559, STEVE RIPLEY, BETTER HOMES & GARDENS R.E.-PATHWAYS. CAAR
- $415,0003 bd3 ba3.1k sqft1693 Dunnes Shop Rd, Ruckersville, VA 22968For SaleMLS ID #VAGR2000932, Krystle Smith, CENTURY 21 New Millennium. Bright MLS
- $429,9003 bd3 ba2.4k sqft299 N Ridge Way, Ruckersville, VA 22968For SaleMLS ID #679844, CLAYTON BUTLER, THE HOGAN GROUP-CHARLOTTESVILLE. CAAR
- $535,0003 bd2 ba2.3k sqft17 Rudolph St, Ruckersville, VA 22968For SaleMLS ID #682586, CRAIG MASSIE, COMPASS-Avenue. CAAR
- $315,0002 bd1 ba1.2k sqft9034 Spotswood Trl, Stanardsville, VA 22973For SaleMLS ID #678579, MELANIE MORRIS, OPENING DOORS REAL ESTATE. CAAR
- $549,0003 bd3 ba1.8k sqftTbd1 Brokenback Mountain Rd, Dyke, VA 22935New ConstructionMLS ID #681608, STEVE RIPLEY, BETTER HOMES & GARDENS R.E.-PATHWAYS. CAAR
- $425,0003 bd2 ba1.3k sqft304 Cordelia Dr, Ruckersville, VA 22968For SaleMLS ID #682315, JULIE BALLARD, NEST REALTY GROUP. CAAR
