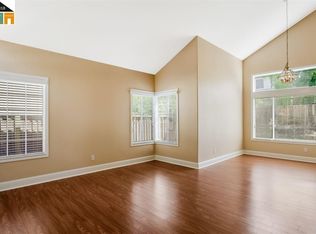
Discover this warm and inviting two-story home offering four bedrooms and three full baths. A convenient downstairs bedroom and full bath provide flexible living options, while the private upstairs Primary Suite is thoughtfully separated from the additional bedrooms by a landing, and the additional bedrooms feature a passthrough full bath.
The newly updated kitchen stands out with elegant granite countertops, appliances, soft-close cabinets, a breakfast bar and a nook for an eating area-- a modern, stylish centerpiece for everyday living. Bright, open living spaces offer comfort for relaxation and effortless flow for entertaining, and the private backyard is perfect for outdoor enjoyment.
Nestled in a lovely, established neighborhood close to parks, schools, and shopping, this well-loved home is one you won't want to miss.
For sale
$667,000
Tracy, CA 95376
4beds
2,046sqft
Single Family Residence, Residential
Built in 1989
5,753 Square Feet Lot
$658,500 Zestimate®
$326/sqft
$-- HOA
What's special
Breakfast barElegant granite countertopsBright open living spacesNewly updated kitchenSoft-close cabinetsFour bedrooms
- 2 days
- 162
- 2
Zillow last checked:
Listing updated:
Listed by:
Ramiro Rodriguez 00429774 408-280-6755,
Supreme Realty 408-280-6755
Source: MLSListings Inc,MLS#: ML82063447
Facts & features
Interior
Bedrooms & bathrooms
- Bedrooms: 4
- Bathrooms: 3
- Full bathrooms: 3
Bedroom
- Features: GroundFloorBedroom, PrimarySuiteRetreat, WalkinCloset
Bathroom
- Features: DoubleSinks, JackandJill, PrimaryStallShowers, Other, ShoweroverTub1, StallShower, Tile, FullonGroundFloor, PrimaryOversizedTub
Dining room
- Features: BreakfastBar, BreakfastNook, DiningAreainLivingRoom
Family room
- Features: KitchenFamilyRoomCombo
Kitchen
- Features: Countertop_Granite
Heating
- Central Forced Air Gas
Cooling
- Central Air, Other
Appliances
- Included: Dishwasher, Disposal, Range Hood, Gas Oven/Range, Refrigerator, Washer/Dryer
- Laundry: In Garage
Features
- Vaulted Ceiling(s), Walk-In Closet(s)
- Flooring: Carpet, Tile
- Number of fireplaces: 1
- Fireplace features: Family Room
Interior area
- Total structure area: 2,046
- Total interior livable area: 2,046 sqft
Video & virtual tour
Property
Parking
- Total spaces: 3
- Parking features: Attached
- Attached garage spaces: 3
Features
- Stories: 2
- Patio & porch: Balcony/Patio
- Exterior features: Back Yard, Fenced
- Fencing: Wood
Lot
- Size: 5,753 Square Feet
- Features: Level
Details
- Parcel number: 24206032
- Zoning: LDR
- Special conditions: Standard
Construction
Type & style
- Home type: SingleFamily
- Property subtype: Single Family Residence, Residential
Materials
- Other
- Foundation: Slab
- Roof: Tile
Condition
- New construction: No
- Year built: 1989
Utilities & green energy
- Gas: PublicUtilities
- Sewer: Public Sewer
- Water: Public
- Utilities for property: Public Utilities, Water Public, Solar
Community & HOA
Location
- Region: Tracy
Financial & listing details
- Price per square foot: $326/sqft
- Date on market: 10/2/2026
- Listing agreement: ExclusiveRightToSell
Estimated market value
$658,500
$626,000 - $691,000
$3,034/mo
Price history
| Date | Event | Price |
|---|---|---|
| 10/2/2026 | Listed for sale | $667,000+92.8%$326/sqft |
Source:  MLSListings Inc #ML82063447 Report a problem MLSListings Inc #ML82063447 Report a problem | ||
| 12/30/2013 | Sold | $346,000+0.1%$169/sqft |
Source: Public Record Report a problem | ||
| 11/30/2013 | Pending sale | $345,500$169/sqft |
Source: Perfect Realty & Mortgage #81337744 Report a problem | ||
| 11/21/2013 | Price change | $345,500-4%$169/sqft |
Source: Perfect Realty & Mortgage #81337744 Report a problem | ||
| 8/14/2013 | Price change | $359,900+0.3%$176/sqft |
Source: Keller Williams - Stockton #13046470 Report a problem | ||
| 8/11/2013 | Price change | $359,000-0.3%$175/sqft |
Source: Keller Williams - Stockton #13046470 Report a problem | ||
| 8/8/2013 | Listed for sale | $359,900+159855.6%$176/sqft |
Source: SACM #13046470 Report a problem | ||
| 6/18/2010 | Listing removed | $225 |
Source: GoSwap.org Report a problem | ||
| 8/28/2009 | Listed for sale | $225-100% |
Source: GoSwap.org Report a problem | ||
| 1/31/2006 | Sold | $510,000$249/sqft |
Source:  Bay East AOR #40080607 Report a problem Bay East AOR #40080607 Report a problem | ||
Public tax history
| Year | Property taxes | Tax assessment |
|---|---|---|
| 2026 | -- | $431,996 +2% |
| 2025 | $4,985 +8.4% | $423,526 +2% |
| 2024 | $4,600 +1.7% | $415,222 +2% |
| 2023 | $4,525 +2.1% | $407,081 +2% |
| 2022 | $4,430 +1.3% | $399,100 +2% |
| 2021 | $4,374 +0.7% | $391,276 +1% |
| 2020 | $4,343 +1.7% | $387,265 +2% |
| 2019 | $4,272 -3.8% | $379,672 +2% |
| 2018 | $4,439 +4.9% | $372,228 +2% |
| 2017 | $4,231 -0.9% | $364,931 +2% |
| 2016 | $4,268 +4.3% | $357,776 +1.5% |
| 2015 | $4,090 | $352,403 +2% |
| 2014 | $4,090 | $345,500 +31.9% |
| 2013 | -- | $262,000 +12% |
| 2012 | -- | $234,000 -5.6% |
| 2011 | -- | $248,000 -7.5% |
| 2010 | -- | $268,000 -6% |
| 2009 | -- | $285,000 -19% |
| 2008 | -- | $351,900 -23.3% |
| 2007 | -- | $459,000 +64.1% |
| 2006 | -- | $279,772 +2% |
| 2005 | -- | $274,287 +2% |
| 2004 | -- | $268,909 +1.9% |
| 2003 | -- | $263,982 +4% |
| 2002 | -- | $253,732 |
| 2001 | -- | $253,732 |
Monthly payment
Est. payment
Payment breakdown
Explore the cost of this home by adjusting the details. Changes won't be saved.Climate risks
Neighborhood: 95376
Nearby schools
Schools provided by the listing agent
- District: TracyJointUnified
Source: MLSListings Inc. This data may not be complete. We recommend contacting the local school district to confirm school assignments for this home.

Similar homes
- $649,9004 bd3 ba1.9k sqft2135 Devin Ct, Tracy, CA 95376For Sale
 MLS ID #41144058, Connie Tan. Bay East AOR
 - $695,0004 bd3 ba2.2k sqft1530 Locust Dr, Tracy, CA 95376For Sale
 MLS ID #226102525, Ana Pereyra. MetroList Services of CA
 - $589,9504 bd3 ba1.8k sqft578 W 4th St, Tracy, CA 95376For Sale
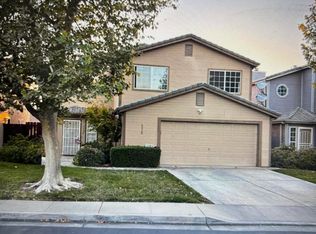 MLS ID #41146035, Pardeep Walia. Bay East AOR
 - $649,0004 bd3 ba1.7k sqft2025 Homer Henry Ct, Tracy, CA 95376For Sale
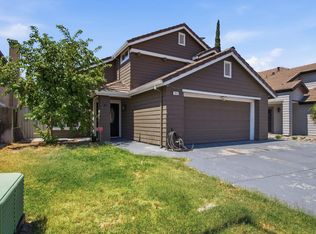 MLS ID #226106978, Jag Mokha. MetroList Services of CA
