ONE-OF-A-KIND HIGH RANCH /RAISED RANCH IN NORTH WOODMERE! Welcome to 931 Hewlett Drive, a spacious and uniquely designed high ranch/raised ranch offering over 2,600 square feet of living space and endless possibilities! This exceptional home features a rare and desirable layout with 4 generously sized bedrooms all on one level, along with 3 full bathrooms in this home. A spacious formal living room and dining room provide the perfect setting for entertaining, while the eat-in kitchen offers direct access to the rear deck, ideal for outdoor dining and relaxation. A separate bedroom hallway creates a wonderful sense of privacy and separation from the main living areas. The expansive lower level features a huge family room with a wood-burning fireplace, perfect for gatherings and everyday enjoyment. With plenty of additional space to create a potential 5th bedroom, a full bathroom, and a separate outside entrance, this level offers incredible flexibility and excellent potential for a mother/daughter arrangement with proper permits. Additional highlights include updated electrical, central air conditioning, a full two-car garage, and abundant storage space. Located in the desirable Hewlett-Woodmere School District 14, this home presents a rare opportunity to customize a truly special property to reflect your own personal style. BRING YOUR VISION AND MAKE THIS ONE-OF-A-KIND HOME YOUR OWN! DON'T MISS THIS INCREDIBLE OPPORTUNITY!
For sale
$988,000
931 Hewlett Drive, North Woodmere, NY 11581
5beds
2,632sqft
Single Family Residence, Residential
Built in 1964
6,473 Square Feet Lot
$-- Zestimate®
$375/sqft
$-- HOA
What's special
Abundant storage spaceFull two-car garage
- 57 minutes
- 53
- 5
Zillow last checked:
Listing updated:
Listed by:
Signature Premier Properties 516-741-4333,
Sara Abikzer 516-984-6798
Source: OneKey® MLS as distributed by MLS GRID,MLS#: 1074175
Facts & features
Interior
Bedrooms & bathrooms
- Bedrooms: 5
- Bathrooms: 3
- Full bathrooms: 3
Other
- Description: XLARGE DEN W/FIREPLACE
- Level: Other
Other
- Description: BEDROOM
- Level: Lower
Other
- Description: FULL BATHROOM
- Level: Lower
Other
- Description: LAUNDRY ROOM /UTILITIES
- Level: Lower
Other
- Description: 2 CAR GARAGE
- Level: Lower
Other
- Description: FORMAL LIVING ROOM
- Level: Other
Other
- Description: FORMAL DINING ROOM
- Level: Lower
Other
- Description: EAT IN KITCHEN
- Level: Second
Other
- Description: PRIMARY BEDROOM
- Level: Second
Other
- Description: PRIMARY FULL BATHROOM
- Level: Second
Other
- Description: BEDROOM
- Level: Second
Other
- Description: BEDROOM
- Level: Second
Other
- Description: BEDROOM
- Level: Second
Heating
- Oil
Cooling
- Central Air
Appliances
- Included: Dishwasher, Electric Cooktop, Electric Oven, Electric Range, Refrigerator, Oil Water Heater
- Laundry: Electric Dryer Hookup, Laundry Room
Features
- First Floor Bedroom, First Floor Full Bath, Formal Dining, In-Law Floorplan, Primary Bathroom
- Attic: Scuttle
- Number of fireplaces: 1
Interior area
- Total structure area: 2,632
- Total interior livable area: 2,632 sqft
Property
Parking
- Total spaces: 2
- Parking features: Attached, Driveway, Garage, On Street, Private
- Garage spaces: 2
- Has uncovered spaces: Yes
Features
- Levels: Two
Lot
- Size: 6,473 Square Feet
- Dimensions: 65 x 101
- Features: Back Yard, Near Public Transit, Near School, Near Shops
Details
- Parcel number: 2089395560000360
- Special conditions: None
Construction
Type & style
- Home type: SingleFamily
- Architectural style: Hi Ranch,Raised Ranch
- Property subtype: Single Family Residence, Residential
Materials
- Frame
Condition
- Year built: 1964
Utilities & green energy
- Sewer: Public Sewer
- Water: Public
- Utilities for property: Electricity Connected, Trash Collection Public, Water Connected
Community & HOA
HOA
- Has HOA: No
Location
- Region: Valley Stream
Financial & listing details
- Price per square foot: $375/sqft
- Tax assessed value: $705
- Annual tax amount: $21,733
- Date on market: 11/20/2026
- Listing agreement: Exclusive Right To Sell
- Listing terms: Cash,Conventional
- Electric utility on property: Yes
Estimated market value
Not available
Estimated sales range
Not available
Not available
Price history
| Date | Event | Price |
|---|---|---|
| 11/20/2026 | Listed for sale | $988,000$375/sqft |
Source:  OneKey® MLS as distributed by MLS GRID #1074175 Report a problem | ||
Public tax history
| Year | Property taxes | Tax assessment |
|---|---|---|
| 2024 | -- | $669 -1.2% |
| 2023 | -- | $677 -6.6% |
| 2022 | -- | $725 |
| 2021 | $12,505 -5.1% | -- |
| 2020 | $13,179 -1.6% | $679 -6.7% |
| 2019 | $13,392 | $728 -6.2% |
| 2018 | $13,392 -2.3% | $776 -5.9% |
| 2017 | $13,702 -2.3% | $825 -5.5% |
| 2016 | $14,021 +291.5% | $873 -5.3% |
| 2015 | $3,581 +1% | $922 -4.9% |
| 2013 | $3,547 -4.2% | $970 -9.1% |
| 2012 | $3,702 -64.9% | $1,067 -12% |
| 2011 | $10,544 -2% | $1,213 -10.3% |
| 2010 | $10,758 | $1,353 -14.5% |
| 2009 | -- | $1,582 -4.1% |
| 2008 | -- | $1,650 +3.4% |
| 2006 | -- | $1,595 -37.3% |
| 2005 | -- | $2,542 -47.1% |
| 2004 | -- | $4,803 |
| 2003 | -- | $4,803 -42.8% |
| 2002 | -- | $8,400 |
| 2001 | -- | $8,400 |
| 2000 | -- | $8,400 |
Find assessor info on the county website
Monthly payment
Climate risks
Neighborhood: South Valley Stream
Nearby schools
Schools provided by the listing agent
- Elementary: Ogden Elementary School
- Middle: Woodmere Middle School
- High: George W Hewlett High School
Source: OneKey® MLS as distributed by MLS GRID. This data may not be complete. We recommend contacting the local school district to confirm school assignments for this home.
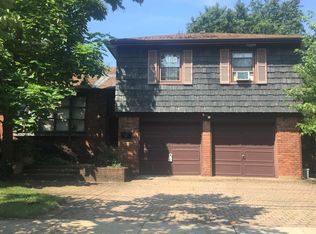
Similar homes
- $1,236,0004 bd3 ba1.9k sqft1040 Cedarhurst Street, North Woodmere, NY 11581For Sale

 MLS ID #993571, Sergey Borohov, Listing by: Coldwell Banker American Homes. OneKey® MLS as distributed by MLS GRID
- $979,0004 bd3 ba2k sqft239 Hungry Harbor Road, North Woodmere, NY 11581For Sale
 MLS ID #1020382, Annette Vasquez Miller, Listing by: Linda Kettering Realty Corp. OneKey® MLS as distributed by MLS GRID
- $925,0004 bd3 ba1.5k sqft96 Rosedale Road, North Woodmere, NY 11581For Sale
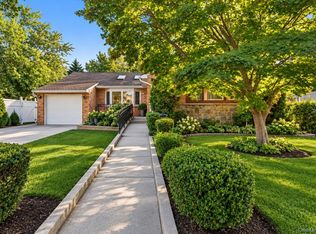 MLS ID #1064973, Gil R. Shemtov, Listing by: Douglas Elliman Real Estate. OneKey® MLS as distributed by MLS GRID
- $1,099,0004 bd3 ba2.8k sqft2 Longview Avenue, North Woodmere, NY 11581For Sale
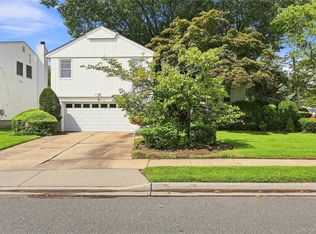 MLS ID #1042390, Carol Braunstein, Listing by: BERKSHIRE HATHAWAY. OneKey® MLS as distributed by MLS GRID
- $979,0004 bd3 ba1.4k sqft65 Hamilton Avenue, Valley Stream, NY 11580For SaleMLS ID #1074890, Gina A. Blum, Listing by: Stephen Joseph Properties. OneKey® MLS as distributed by MLS GRID
- $1,125,0004 bd3 ba3k sqft19 Valley Greens Drive, Valley Stream, NY 11581For SaleMLS ID #1034240, Gil R. Shemtov, Listing by: Douglas Elliman Real Estate. OneKey® MLS as distributed by MLS GRID
- $1,099,0004 bd3 ba2k sqft372 Hungry Harbor Road, North Woodmere, NY 11581For SaleMLS ID #1010459, Pinella Tajcher, Listing by: Howard Hanna Coach. OneKey® MLS as distributed by MLS GRID
- $1,249,9994 bd4 ba2.3k sqft919 Park Court, North Woodmere, NY 11581For SaleMLS ID #1052653, Ahmed Z. Mohamed, Listing by: Compass Greater NY LLC. OneKey® MLS as distributed by MLS GRID
- $850,0004 bd2 ba2.2k sqft54 Catherine Street, Valley Stream, NY 11581For SaleMLS ID #1071784, Melinda A. Beauchamp, Listing by: Douglas Elliman Real Estate. OneKey® MLS as distributed by MLS GRID
- $850,0003 bd2 ba2.3k sqft84 Rosedale Road, North Woodmere, NY 11581For SaleMLS ID #1038363, Sergey Borohov, Listing by: Coldwell Banker American Homes. OneKey® MLS as distributed by MLS GRID
- $979,0003 bd3 ba2.1k sqft8 Woodland Road, Valley Stream, NY 11581For SaleMLS ID #1063711, JoniRose Jankie CBR, Listing by: EXP Realty. OneKey® MLS as distributed by MLS GRID
- $1,249,0004 bd3 ba2k sqft1066 Cedarhurst Street, North Woodmere, NY 11581For SaleMLS ID #1058947, Judah Spector, Listing by: All Going Realty LLC. OneKey® MLS as distributed by MLS GRID
- $1,098,0006 bd3 ba2.1k sqft34 Wilson Road, Valley Stream, NY 11581For SaleMLS ID #1063244, Zachary M. Mazur, Listing by: Douglas Elliman Real Estate. OneKey® MLS as distributed by MLS GRID
- $799,9995 bd2 ba1.8k sqft14753 Weller Lane, Rosedale, NY 11422For SaleMLS ID #1074854, Jayson Massay, Listing by: EXP Realty. OneKey® MLS as distributed by MLS GRID
- $1,199,0004 bd3 ba1.9k sqft46 Valley Lane E, Valley Stream, NY 11581For SaleMLS ID #1034750, Julia Krispeal, Listing by: Douglas Elliman Real Estate. OneKey® MLS as distributed by MLS GRID
- $980,0005 bd2 ba1.3k sqft33 N Montgomery Street, Valley Stream, NY 11580For SaleMLS ID #1059928, Arshdeep Singh, Listing by: LJ Realty Team Inc. OneKey® MLS as distributed by MLS GRID
- $725,0003 bd2 ba1.6k sqft86 Rushfield Lane, Valley Stream, NY 11581For SaleMLS ID #1071857, Steven D. Cameron, Listing by: Signature Premier Properties. OneKey® MLS as distributed by MLS GRID
